
Inscription par: VIVA / Listed By: Remax Ocean Pacific (cr)
622 Island Hwy S #310 Campbell River, BC V9W 1A6
En vigueur (143 Jours)
287 480 $ (USD)

Description
MLS®:
1031068
1031068
Les impôts
$3,348(2025)
$3,348(2025)
Catégorie
Condo
Condo
Année de Construction
1981
1981
Style
Contemporary
Contemporary
Vue
Ocean, Mountain(s)
Ocean, Mountain(s)
Ville
Strathcona
Strathcona
Communauté
Cartier Place
Cartier Place
Listed By
Vanessa Monteith-Hird, Remax Ocean Pacific (cr)
Source
VIVA
Dernière vérification Août 29 2026 à 3:33 PM EDT
VIVA
Dernière vérification Août 29 2026 à 3:33 PM EDT
Détails sur les salles de bains
Caractéristiques Intérieures
- Dishwasher
- Dryer
- Refrigerator
- Washer
- Laundry: In Unit
- F/S/W/D
- Windows: Aluminum Frames
Quartier
- Cartier Place
Informations sur le lot
- Marina Nearby
- Recreation Nearby
Caractéristiques de la propriété
- Cheminée: 0
- Foundation: Concrete Perimeter
- Foundation: Slab
Chauffage et refroidissement
- Baseboard
- Electric
- None
Informations sur le condo
- Frais: $373
Planchers
- Carpet
- Tile
Caractéristiques extérieures
- Toit: Membrane
Informations sur les services publics
- Sewer: Sewer Connected
Stationnement
- Guest
- Driveway
- Underground
- Total: 2
Étages
- 3
Surface Habitable
- 918 pi. ca.
Historique des prix des annonces
Date
Événement
Prix
% Variation en
$ (+/-)
Mai 15, 2026
Prix modifié
399 900 $
-2%
-10 100 $
Avr 08, 2026
Prix modifié
410 000 $
39%
115 259 $
Avr 08, 2026
Listé
294 741 $
-
-
Disclaimer: Copyright 2026 Victoria Real Estate Board. All rights reserved. This information is deemed reliable, but not guaranteed. The information being provided is for consumers’ personal, non-commercial use and may not be used for any purpose other than to identify prospective properties consumers may be interested in purchasing. Data last updated 8/29/26 08:33


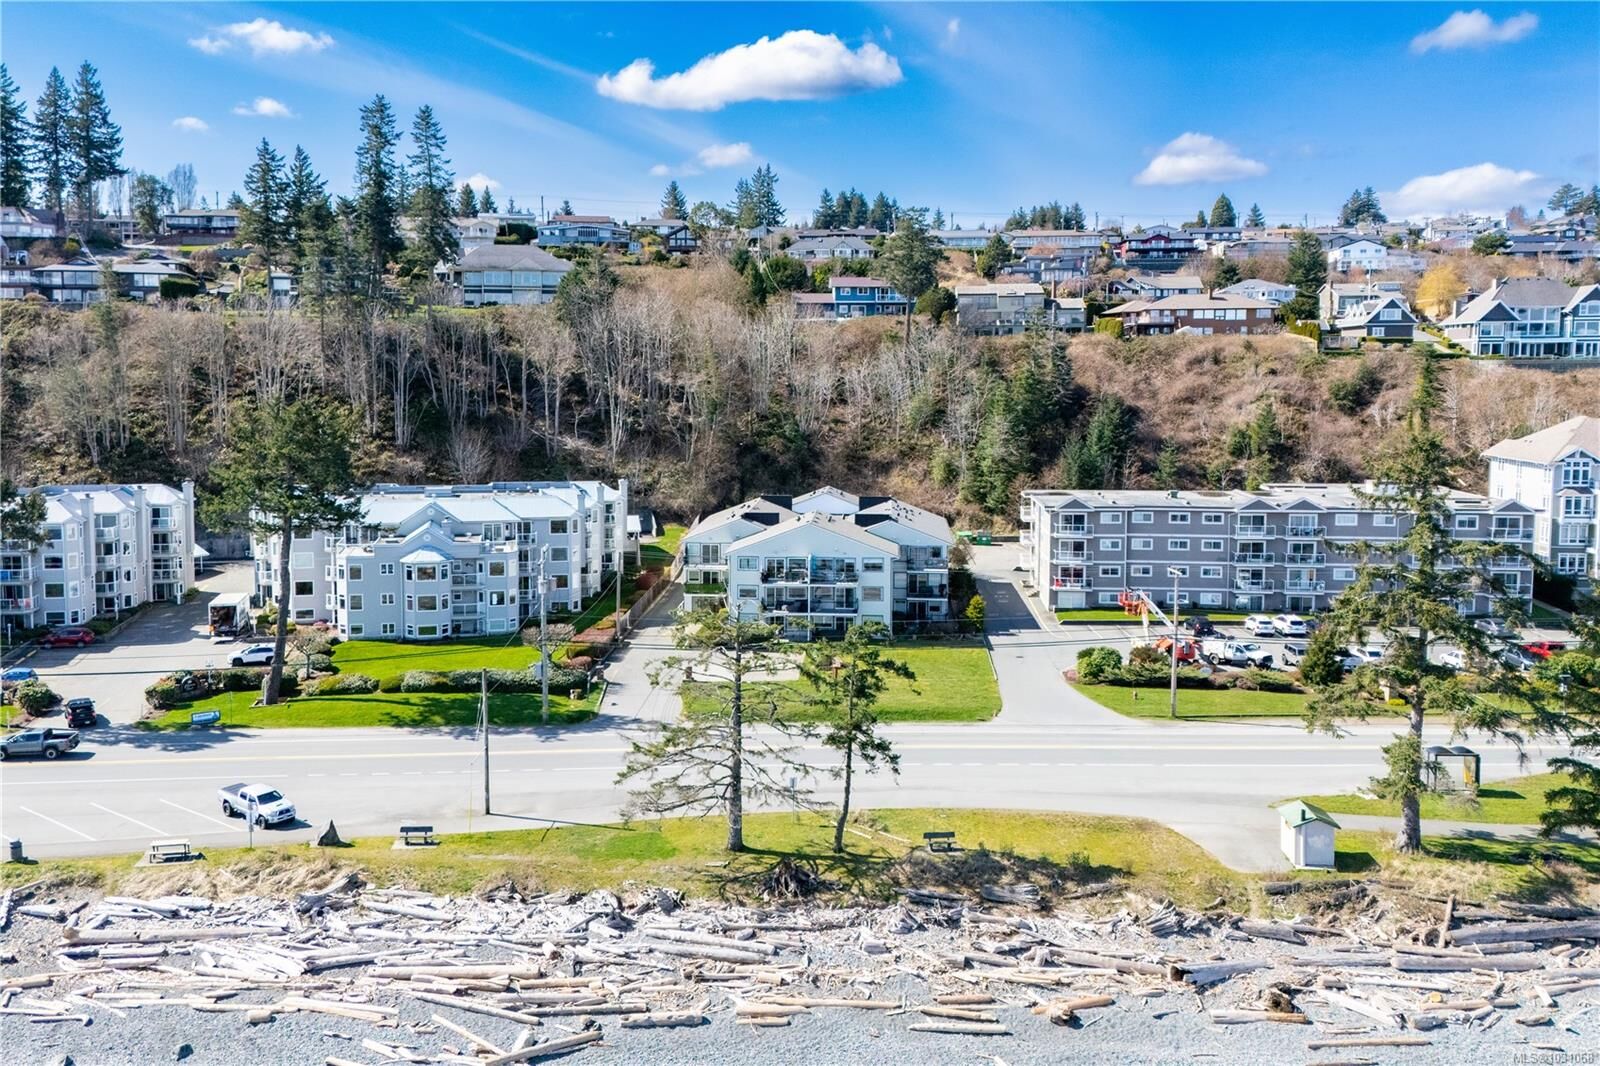
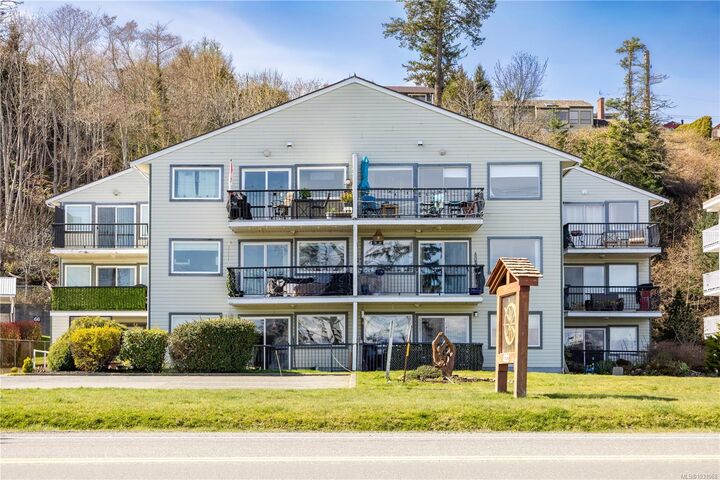
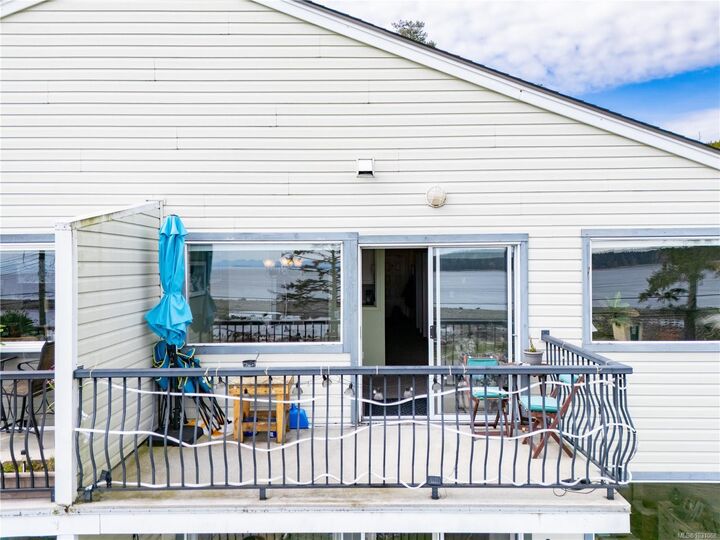
OCEAN VIEW condo. Featuring an open-concept floor plan. The kitchen is lovely with new ceiling height cabinets and pendant lighting over the peninsula island. All newer flooring with beautiful carpets in the bedrooms and living areas. Updated 4-piece bathroom with soaker tub and modern vanity. Patio doors from the dining and living room lead to a private deck with breathtaking ocean views and the snow capped coastal mountains. It’s the best location right across from the Seawalk and beach. This is the island lifestyle at it's finest. A million dollar view without the price tag. Pet ok (1 dog or 1 cat up to 20 lbs or 20 inches), kids ok, rentals ok, BBQ on decks ok, extra storage room, parking at the back of the building with 2 secured entrances front and back. Front facing windows/patio door will be replaced in 2026. Quick possession is possible