
Inscription par: VIVA / Listed By: Remax Ocean Pacific (cr)
3250 Island Hwy S Campbell River, BC V9W 1C9
En vigueur (19 Jours)
553 508 $ (USD)
HORAIRES DES PORTES OUVERTES
-
OUVERTESSam, Août 291:00 pm - 2:00 pm

Description
MLS®:
1043640
1043640
Les impôts
$6,456(2025)
$6,456(2025)
Surface Terrain
0.34 acres
0.34 acres
Catégorie
Single-Family Home
Single-Family Home
Année de Construction
1957
1957
Vue
Ocean
Ocean
Ville
Strathcona
Strathcona
Listed By
Tracy Baranyai, Remax Ocean Pacific (cr)
Source
VIVA
Dernière vérification Août 29 2026 à 7:20 AM EDT
VIVA
Dernière vérification Août 29 2026 à 7:20 AM EDT
Détails sur les salles de bains
Caractéristiques Intérieures
- Dining/Living Combo
- Laundry: In House
- Dryer
- Refrigerator
- Washer
- Storage
- Oven/Range Electric
- Windows: Aluminum Frames
Informations sur le lot
- Private
- Marina Nearby
- Level
- Recreation Nearby
- Shopping Nearby
- Easy Access
Caractéristiques de la propriété
- Cheminée: 0
- Foundation: Concrete Perimeter
Chauffage et refroidissement
- Natural Gas
- Forced Air
- Air Conditioning
Informations sur les sous-sols
- Partially Finished
- Walk-Out Access
- With Windows
Planchers
- Mixed
Caractéristiques extérieures
- Toit: Asphalt Torch on
Informations sur les services publics
- Utilities: Cable Connected, Electricity Connected, Garbage
- Sewer: Sewer Connected
Garage
- Garage
Stationnement
- Driveway
- Garage
- Total: 4
Surface Habitable
- 1,739 pi. ca.
Disclaimer: Copyright 2026 Victoria Real Estate Board. All rights reserved. This information is deemed reliable, but not guaranteed. The information being provided is for consumers’ personal, non-commercial use and may not be used for any purpose other than to identify prospective properties consumers may be interested in purchasing. Data last updated 8/29/26 00:20


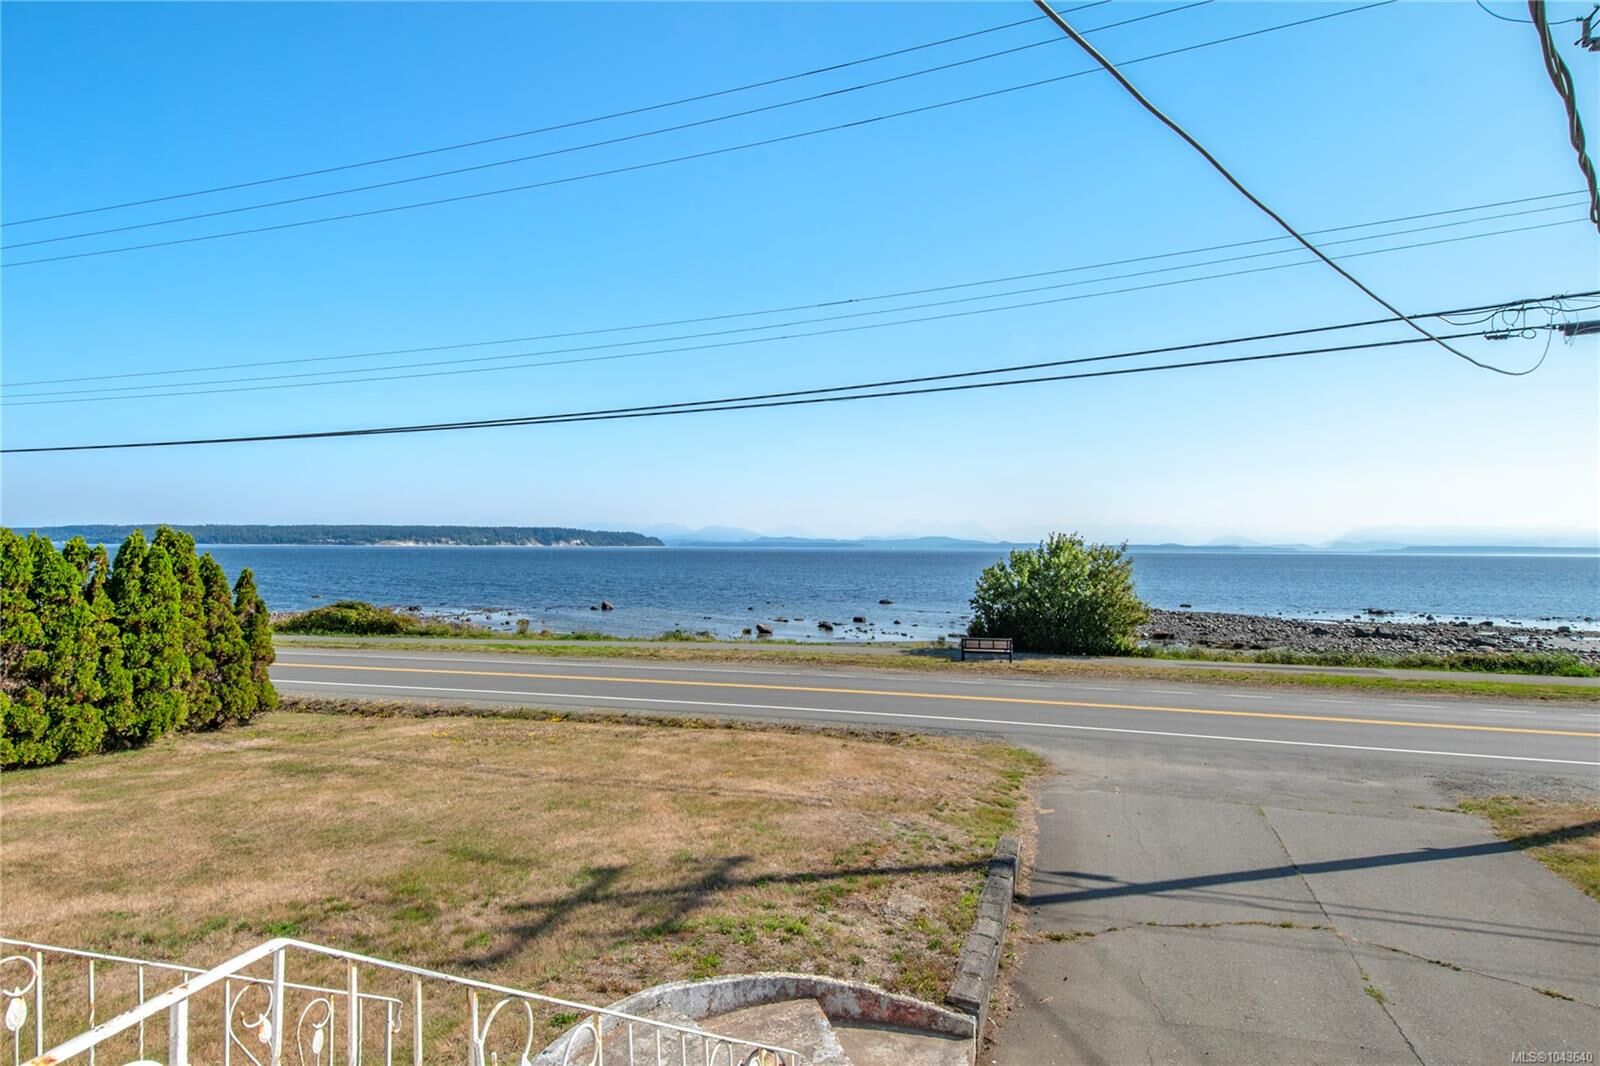
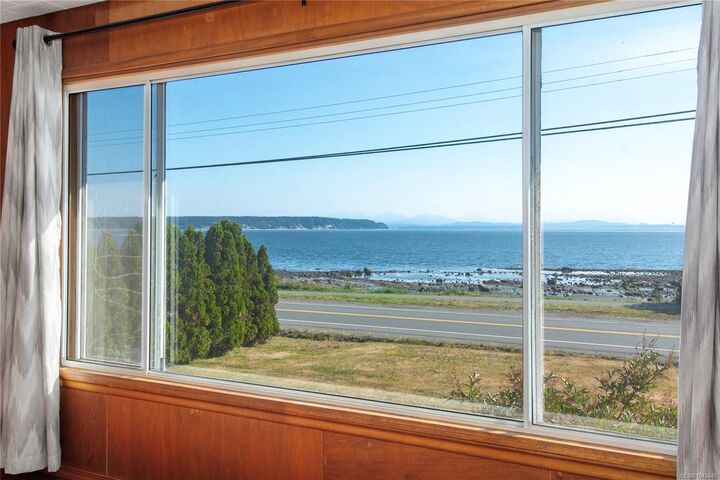
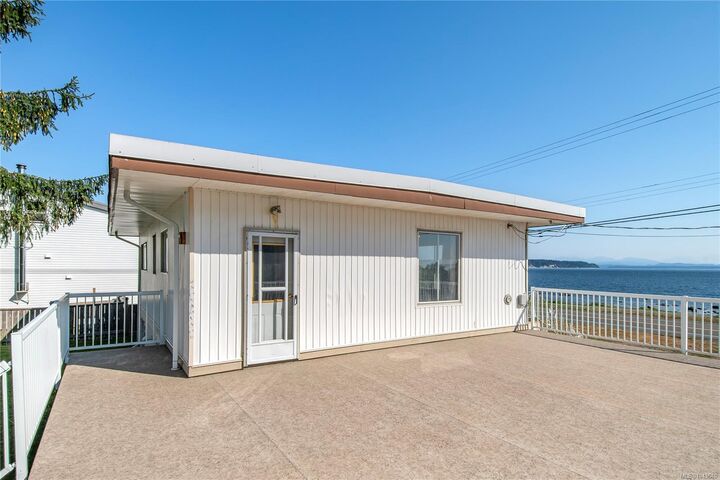
This one is ready to become unforgettable. Wake up to panoramic ocean views across Discovery Passage, where cruise ships, soaring eagles and passing whales create an ever-changing backdrop against the Coast Mountains. Set on a level 0.34-acre lot, this mid-century inspired home is full of potential. Whether you move in now or envision a stunning West Coast renovation, a warm boho-inspired retreat, or your dream home, this property offers the location to make it worthwhile. Inside, you’ll find a solid home with classic mid-century character ready for its next chapter. Outside, the expansive backyard offers room to garden, entertain or relax beneath mature trees. Updates include a/c, updated plumbing, newer kitchen appliances and deck surfacing. Exceptional views, a generous, flat lot and an unbeatable location make this a rare opportunity for future development. Basement height is estimated; buyer to verify if important.