
Inscription par: VIVA / Listed By: eXp Realty (cr)
2613 Sunderland Rd Campbell River, BC V9H 0C9
En vigueur (85 Jours)
884 026 $ (USD)
Description
MLS®:
1038181
1038181
Les impôts
$7,424(2024)
$7,424(2024)
Surface Terrain
7,187 PI. CA.
7,187 PI. CA.
Catégorie
Single-Family Home
Single-Family Home
Année de Construction
2015
2015
Vue
Ocean, Mountain(s)
Ocean, Mountain(s)
Ville
Strathcona
Strathcona
Listed By
Kim Rollins, eXp Realty (cr)
Source
VIVA
Dernière vérification Août 28 2026 à 9:36 PM EDT
VIVA
Dernière vérification Août 28 2026 à 9:36 PM EDT
Détails sur les salles de bains
Caractéristiques Intérieures
- Closet Organizer
- Dining/Living Combo
- Soaker Tub
- Laundry: In House
- Dishwasher
- Dryer
- Refrigerator
- Washer
- Eating Area
- Storage
- Oven/Range Electric
- Freezer
- Windows: Vinyl Frames
- Air Filter
Informations sur le lot
- Cul-De-Sac
- Landscaped
- Southern Exposure
Caractéristiques de la propriété
- Cheminée: 0
- Foundation: Concrete Perimeter
Chauffage et refroidissement
- Electric
- Heat Pump
- Heat Recovery
- Air Conditioning
Informations sur les sous-sols
- Walk-Out Access
- With Windows
- Finished
- Full
Planchers
- Mixed
Caractéristiques extérieures
- Toit: Asphalt Shingle
Informations sur les services publics
- Sewer: Sewer Connected
Garage
- Garage
Stationnement
- Additional Parking
- Garage Double
- Driveway
- Rv Access/Parking
- Total: 8
Surface Habitable
- 3,435 pi. ca.
Disclaimer: Copyright 2026 Victoria Real Estate Board. All rights reserved. This information is deemed reliable, but not guaranteed. The information being provided is for consumers’ personal, non-commercial use and may not be used for any purpose other than to identify prospective properties consumers may be interested in purchasing. Data last updated 8/28/26 14:36


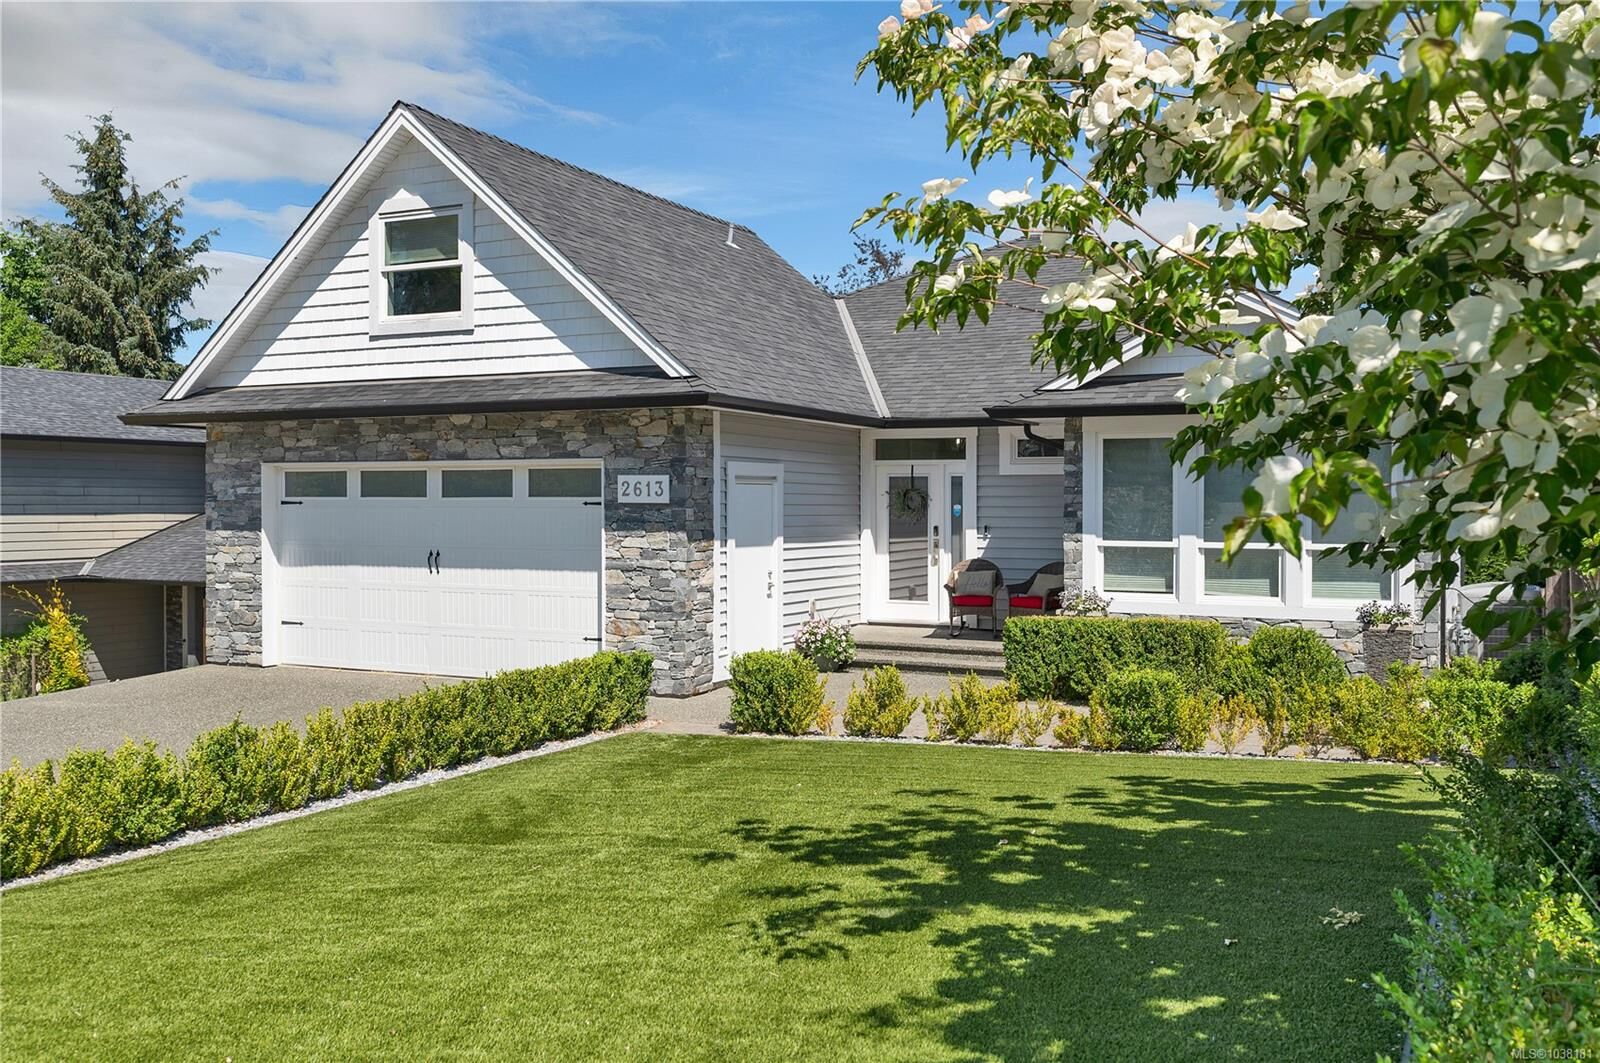
The main floor offers 3 bedrooms, including a luxurious primary retreat with dual closets and a spa inspired ensuite featuring an oversized shower and double sinks. A second bedroom includes a walk in closet, while a bonus room above the garage with its own powder room provides flexible living space for a home office, guest room, or media room.
The open concept layout showcases a chef's kitchen complete with quartz countertops, a massive island with prep sink, large pantry, and quality cabinetry.
The bright lower level suite offers large windows, a full kitchen, private laundry, and separate parking, making it ideal for extended family or rental income.
Additional features include hot water on demand, heat pump, HVAC system, RV parking, and workshop space.