
Inscription par: VIVA / Listed By: Real Broker
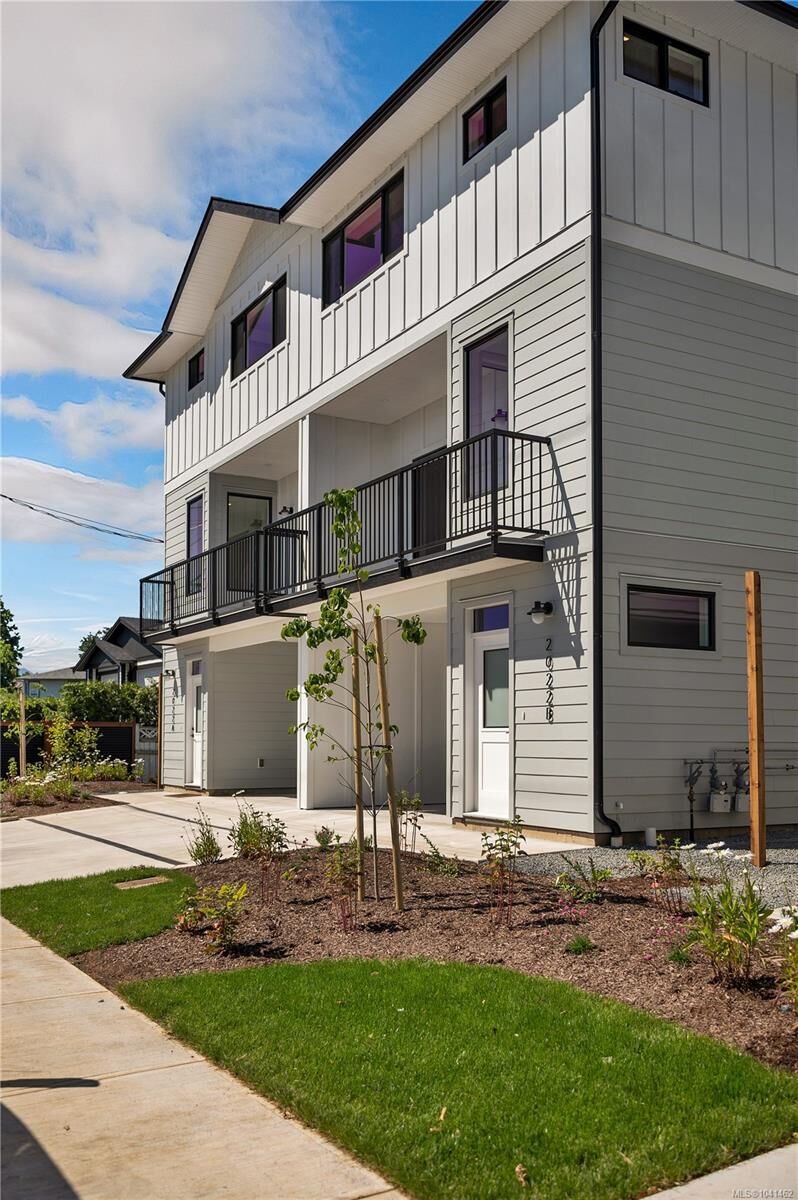
2022B Galerno Rd Campbell River, BC V9W 0A2
En vigueur (65 Jours)
505 085 $ (USD)

Description
MLS®:
1041462
1041462
Les impôts
$4,400(2026)
$4,400(2026)
Surface Terrain
2,227 PI. CA.
2,227 PI. CA.
Catégorie
Multifamily
Multifamily
Année de Construction
2025
2025
Ville
Strathcona
Strathcona
Communauté
Willow Crossing
Willow Crossing
Listed By
Sophie Gardner, Real Broker
Source
VIVA
Dernière vérification Août 28 2026 à 7:21 PM EDT
VIVA
Dernière vérification Août 28 2026 à 7:21 PM EDT
Détails sur les salles de bains
Caractéristiques Intérieures
- Laundry: In House
- Dishwasher
- Dryer
- Refrigerator
- Washer
- Oven/Range Electric
- Range Hood
Quartier
- Willow Crossing
Informations sur le lot
- Curb & Gutter
- Level
- Recreation Nearby
- Landscaped
- Sidewalk
- Shopping Nearby
- Irrigation Sprinkler(s)
Caractéristiques de la propriété
- Cheminée: 0
- Foundation: Slab
Chauffage et refroidissement
- Electric
- Heat Pump
- Air Conditioning
Informations sur le condo
- Frais: $223
Caractéristiques extérieures
- Toit: Asphalt Shingle
Informations sur les services publics
- Sewer: Sewer Connected
Garage
- Garage
Stationnement
- Garage
- On Street
- Total: 1
Étages
- 3
Surface Habitable
- 2,063 pi. ca.
Disclaimer: Copyright 2026 Victoria Real Estate Board. All rights reserved. This information is deemed reliable, but not guaranteed. The information being provided is for consumers’ personal, non-commercial use and may not be used for any purpose other than to identify prospective properties consumers may be interested in purchasing. Data last updated 8/28/26 12:21


Private fenced courtyards and shared green space create a family-friendly setting. Built by Silver Maple Contracting, these homes feature ICF walls between units for exceptional soundproofing and heat pumps for efficient heating and cooling.
Floorplan is mirror of 2022A