
Inscription par: VANCOUVER - IDX / Listed By: Nu Stream Realty Inc.
9735 University Crescent 4 Burnaby, BC V5A 0E8
En vigueur (25 Jours)
642 272 $ (USD)
HORAIRES DES PORTES OUVERTES
-
OUVERTESSam, Août 292:00 pm - 4:00 pm
Description
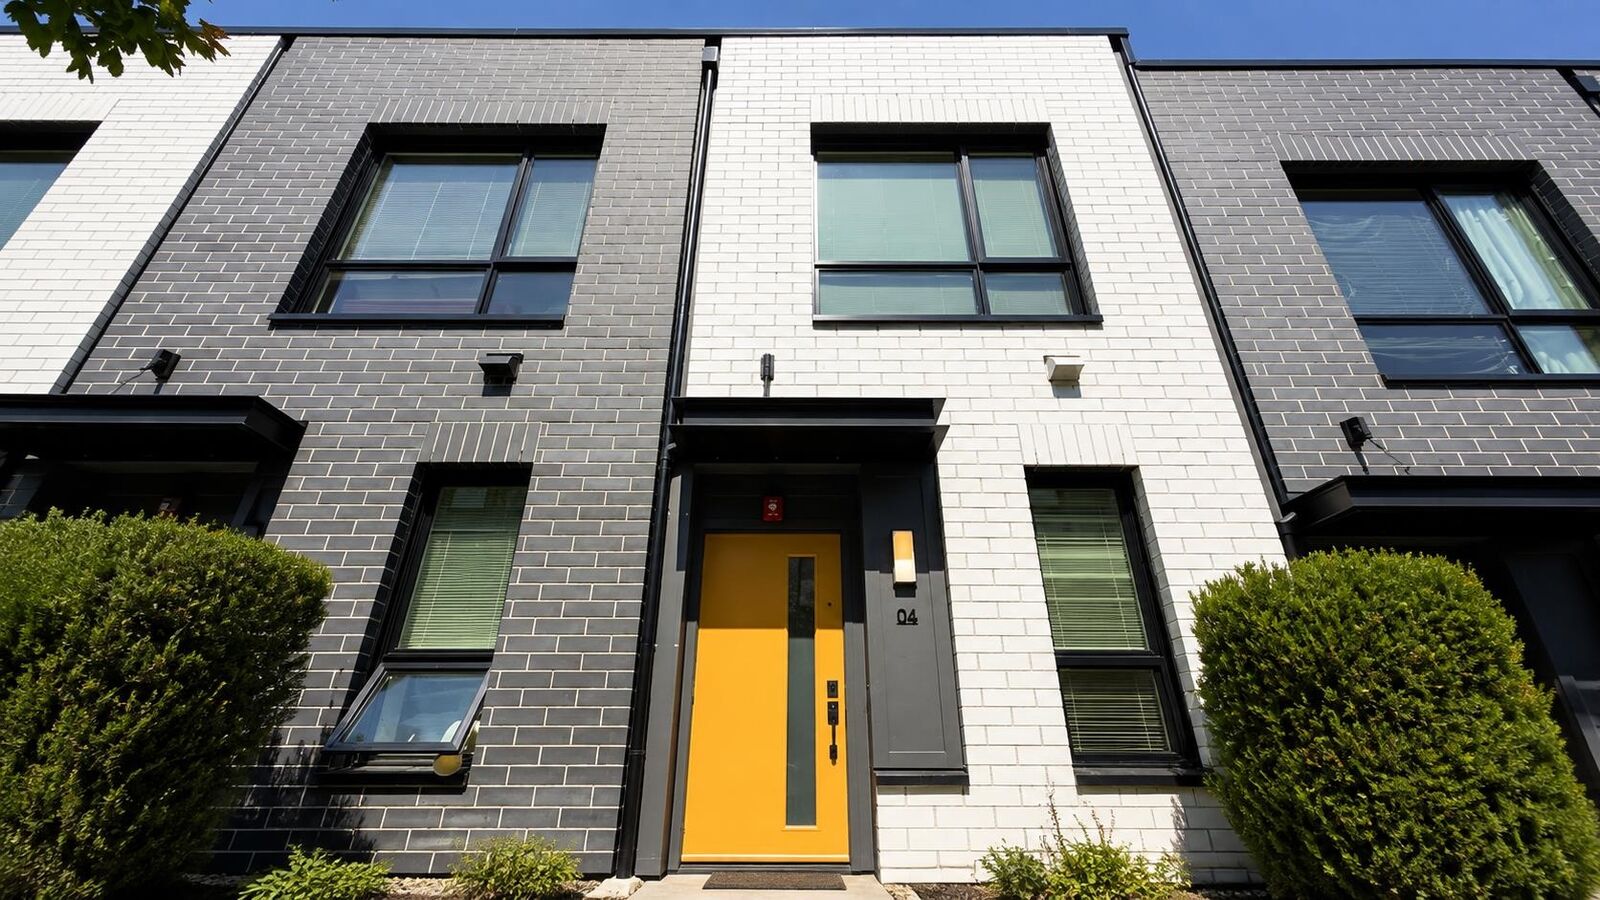
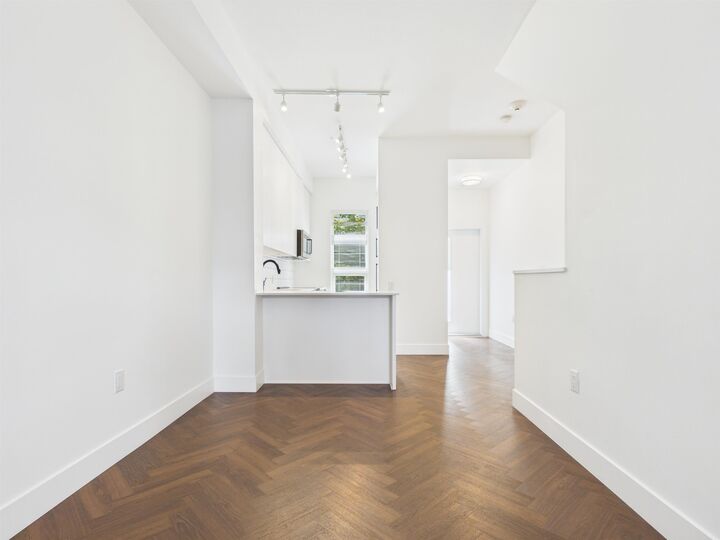
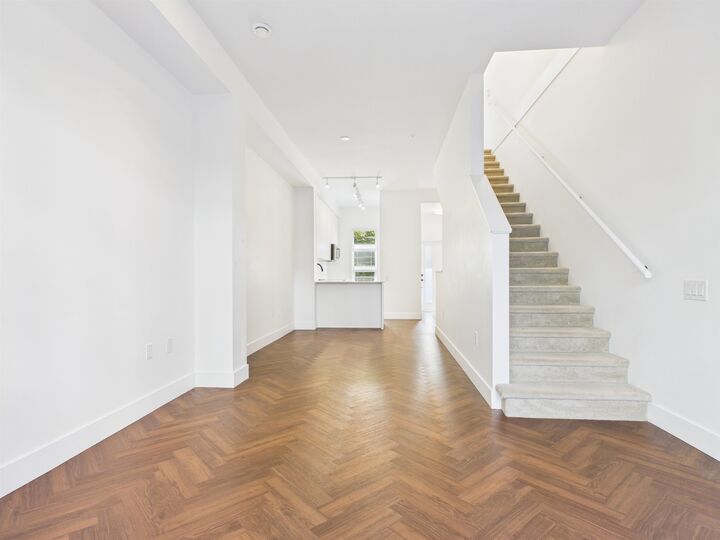
Welcome to Fraser'' by Mosaic, located in the heart of University at SFU. This modern 3 Bed + Den Townhome offers 1,629 sf of stylish living with 10’ ceilings on the main and 9’ ceilings on the top floor. Open-concept main level features a Shaker Kitchen w/ KitchenAid S/S appliance package, quartz countertops, oversized windows, radiant in-floor heating, and a Fenced Patio. A huge DEN at the lower floor which can be turned into an office or 4th bedroom. The upper floor features 2 bedrooms as well as a laundry room with storage. The top floor features the master bedroom with a 4 piece ensuite. 1 parking included. Steps away to a leading childcare facility, a highly ranked elementary school, Nesters Market, the Lorne Davies Recreation Complex, and popular hiking trails in Burnaby Mountain.
MLS®:
R3153235
R3153235
Les impôts
$3,219(2025)
$3,219(2025)
Catégorie
Townhouse
Townhouse
Année de Construction
2021
2021
Ville
Metro Vancouver
Metro Vancouver
Listed By
Tracy Niu Prec*, Nu Stream Realty Inc.
Source
VANCOUVER - IDX
Dernière vérification Août 28 2026 à 5:59 PM EDT
VANCOUVER - IDX
Dernière vérification Août 28 2026 à 5:59 PM EDT
Détails sur les salles de bains
- Salles de bains: 2
Caractéristiques Intérieures
- Dishwasher
- Refrigerator
- Stove
- Laundry: In Unit
- Washer/Dryer
Informations sur le lot
- Recreation Nearby
- Near Golf Course
Caractéristiques de la propriété
- Foundation: Concrete Perimeter
Chauffage et refroidissement
- Radiant
Informations sur le condo
- Frais: $650
Planchers
- Mixed
- Carpet
- Tile
Caractéristiques extérieures
- Toit: Asphalt
Informations sur les services publics
- Utilities: Electricity Connected, Water Connected, Natural Gas Connected
- Sewer: Public Sewer, Sanitary Sewer
Garage
- Garage
Stationnement
- Underground
- Total: 1
Étages
- 3
Surface Habitable
- 1,629 pi. ca.
Disclaimer: Copyright 2026 Real Estate Board of Greater Vancouver IDX. All rights reserved. This information is deemed reliable, but not guaranteed. The information being provided is for consumers’ personal, non-commercial use and may not be used for any purpose other than to identify prospective properties consumers may be interested in purchasing. Data last updated 8/28/26 10:59

