
Inscription par: VANCOUVER - IDX / Listed By: Sutton Group-West Coast Realty
9150 University High Street 401 Burnaby, BC V5A 0C5
En vigueur (61 Jours)
488 120 $ (USD)
HORAIRES DES PORTES OUVERTES
-
OUVERTESDim, Août 303:00 pm - 4:00 pm
Description
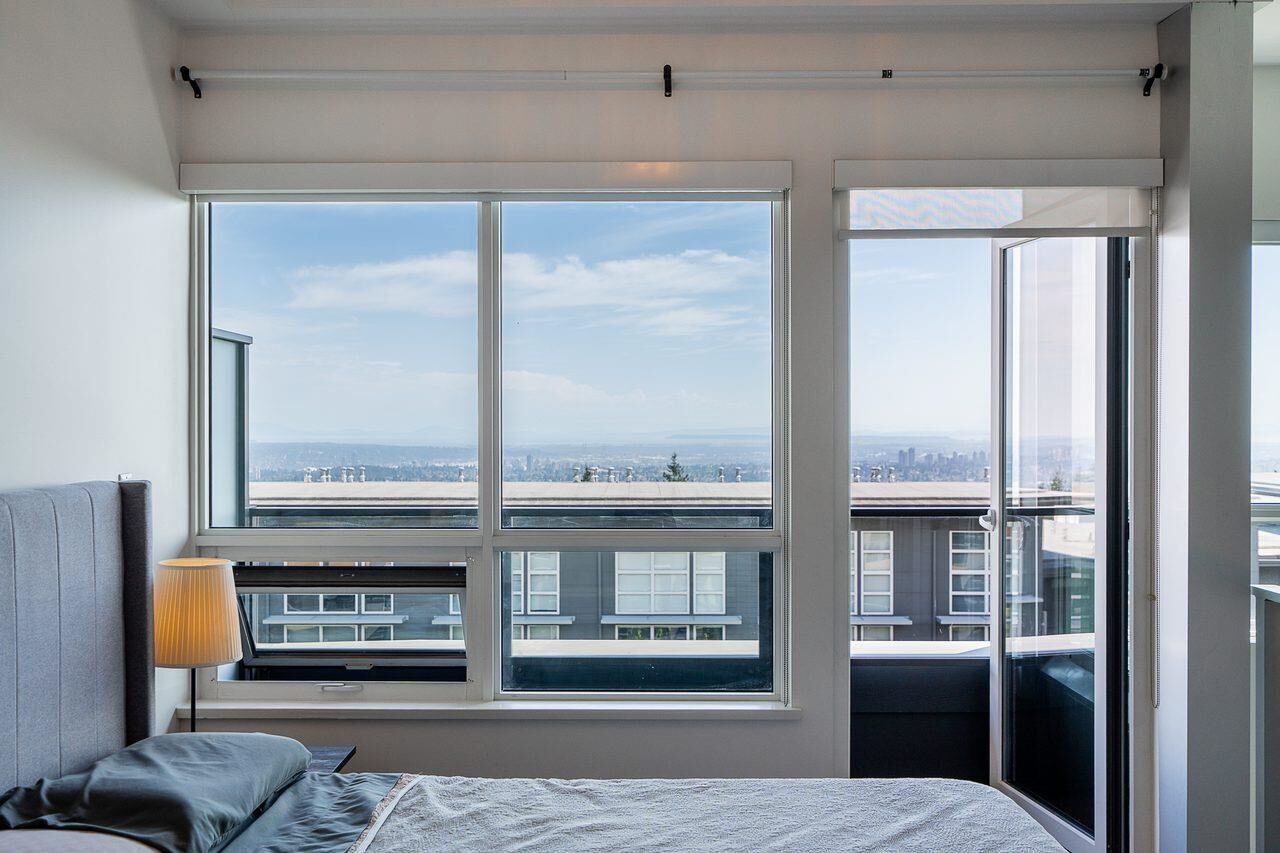
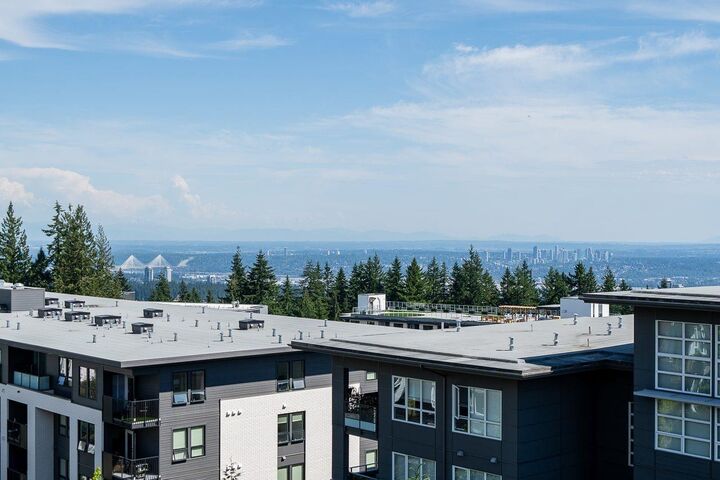
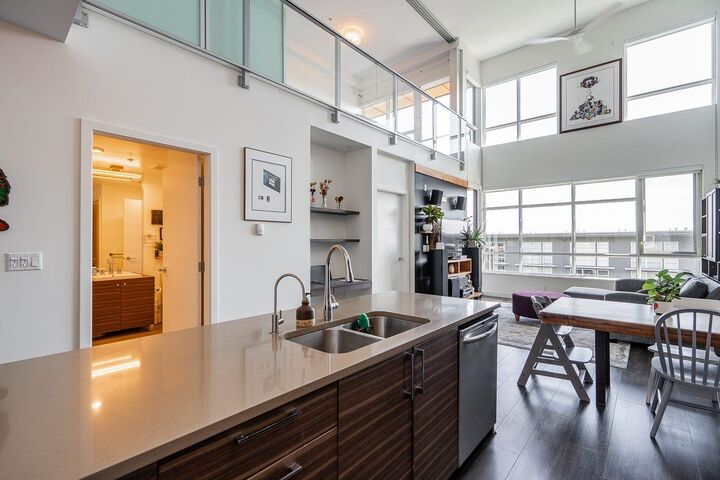
Experience unique PENTHOUSE living in this bright two level LOFT at Origin in the heart of SFU's UniverCity community. This 2 bedroom, 2 bathroom home features soaring 18 foot ceilings, expansive windows & an open concept layout filled with natural light. The upper level enjoys SPECTACULAR SOUTHERN VIEWS stretching to the ocean and Gulf Islands. Thoughtfully updated with quality flooring, stylish lighting fixtures and custom finishing touches throughout. The modern kitchen offers quartz countertops, s/s appliances, gas cooktop & breakfast bar. Two private balconies, radiant in floor heating, 2 PARKING & locker complete the package. Steps to Nesters Market, Starbucks, restaurants, shops, University Highlands Elementary, scenic trails & transit. Check it out! Open Sunday Aug 30th 3-4pm
MLS®:
R3140899
R3140899
Les impôts
$2,140(2025)
$2,140(2025)
Catégorie
Single-Family Home
Single-Family Home
Année de Construction
2013
2013
Style
Penthouse, Loft/Warehouse Conv., Top Floor Unit
Penthouse, Loft/Warehouse Conv., Top Floor Unit
Ville
Metro Vancouver
Metro Vancouver
Communauté
Origin
Origin
Listed By
Dean Wegman, Sutton Group-West Coast Realty
Source
VANCOUVER - IDX
Dernière vérification Août 29 2026 à 1:47 PM EDT
VANCOUVER - IDX
Dernière vérification Août 29 2026 à 1:47 PM EDT
Détails sur les salles de bains
- Salles de bains: 2
Caractéristiques Intérieures
- Dishwasher
- Refrigerator
- Stove
- Storage
- Laundry: In Unit
- Washer/Dryer
Quartier
- Origin
Informations sur le lot
- Central Location
- Recreation Nearby
- Lane Access
- Wooded
Caractéristiques de la propriété
- Foundation: Concrete Perimeter
Chauffage et refroidissement
- Radiant
Informations sur le condo
- Frais: $564
Planchers
- Carpet
- Laminate
- Tile
Caractéristiques extérieures
- Toit: Asphalt
Informations sur les services publics
- Utilities: Electricity Connected, Water Connected, Community
- Sewer: Public Sewer, Sanitary Sewer, Storm Sewer
Garage
- Garage
Stationnement
- Garage Under Building
- Total: 2
Étages
- 2
Surface Habitable
- 1,112 pi. ca.
Disclaimer: Copyright 2026 Real Estate Board of Greater Vancouver IDX. All rights reserved. This information is deemed reliable, but not guaranteed. The information being provided is for consumers’ personal, non-commercial use and may not be used for any purpose other than to identify prospective properties consumers may be interested in purchasing. Data last updated 8/29/26 06:47

