
Inscription par: VANCOUVER - IDX / Listed By: Oakwyn Realty Ltd.
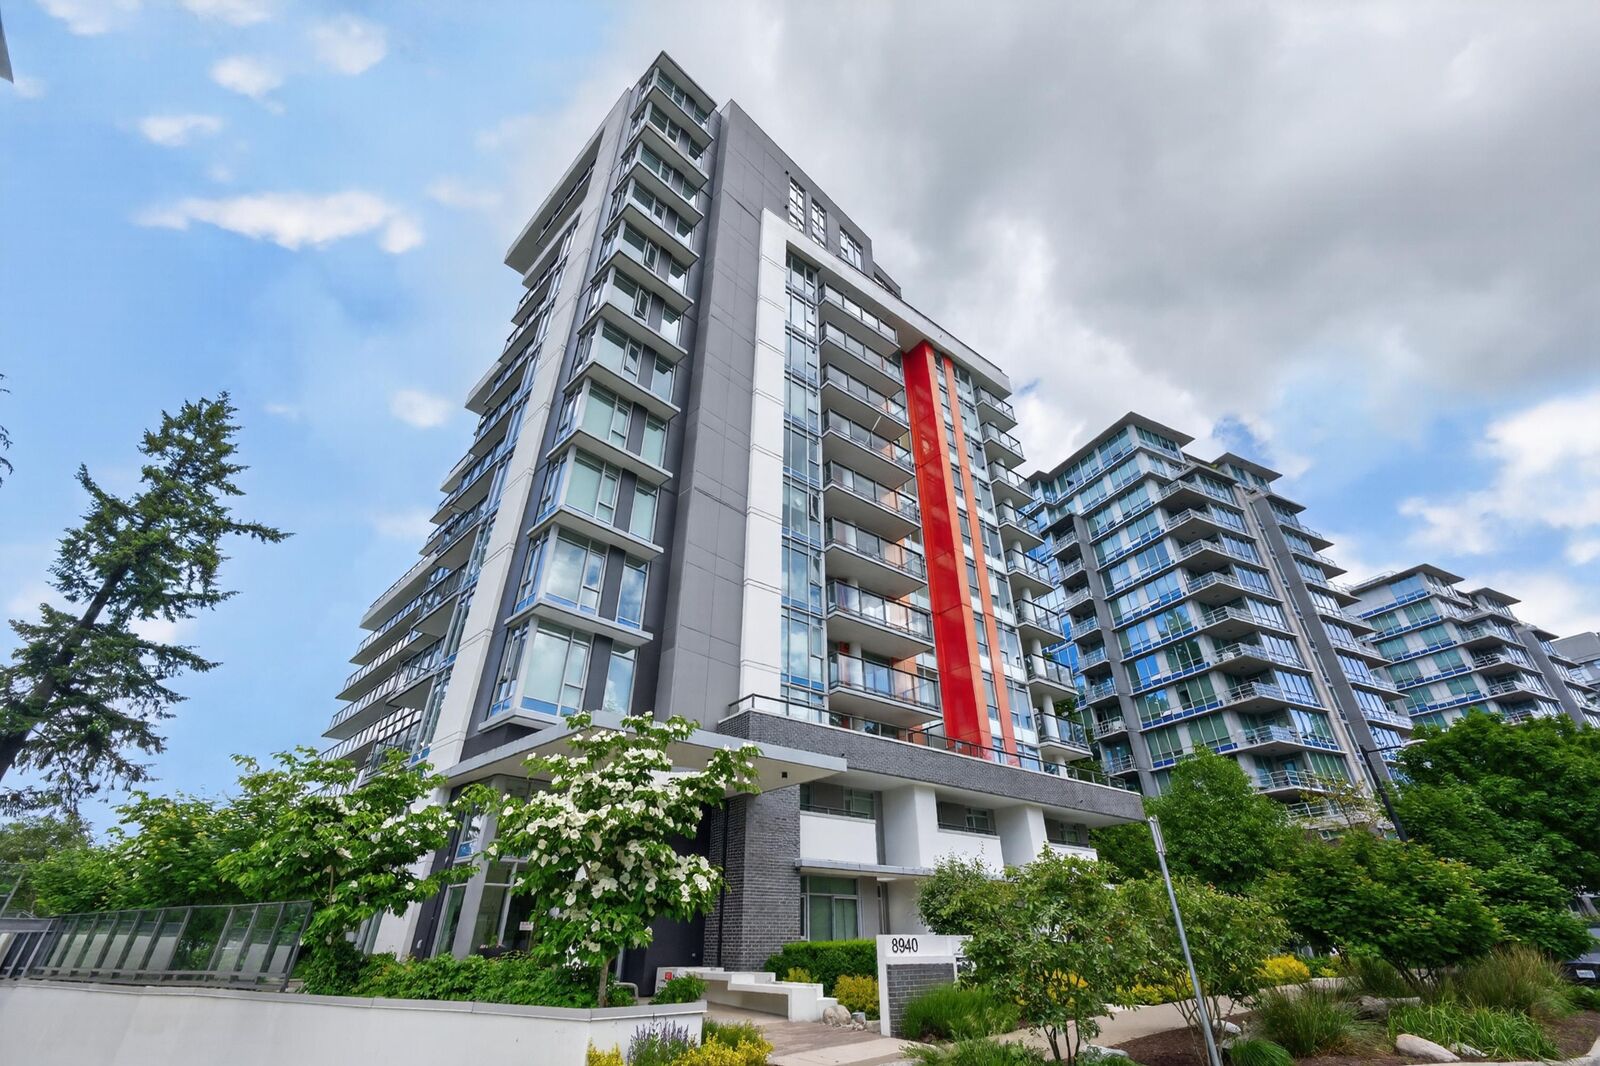
8940 University Crescent 1103 Burnaby, BC V5A 0E7
En vigueur (8 Jours)
360 105 $ (USD)
HORAIRES DES PORTES OUVERTES
-
OUVERTESSam, Août 291:00 pm - 4:00 pm
-
OUVERTESDim, Août 301:00 pm - 4:00 pm
Description
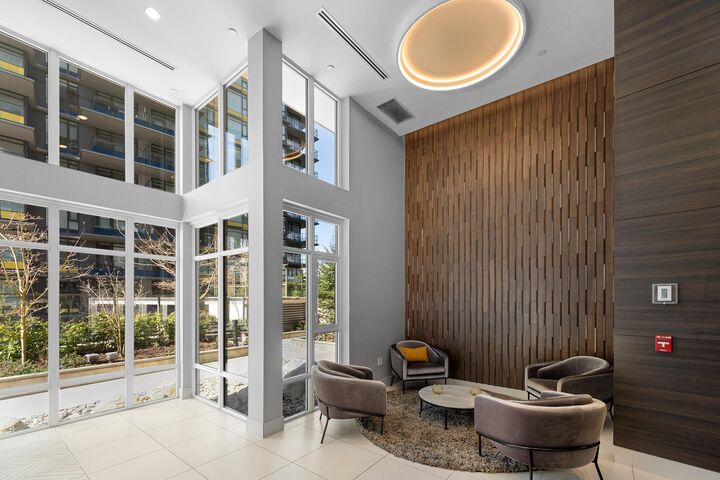
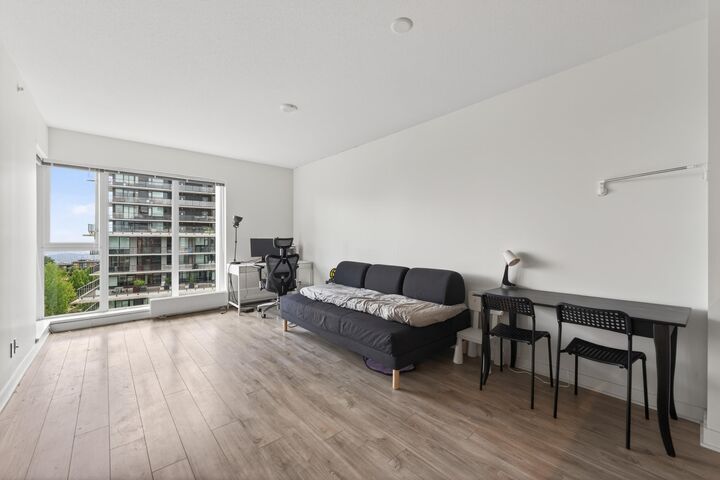
Very unique 2-in-1 unit is located in The Terraces at the Peak by Intergulf. LOCKOFF unit w/two separate entries is a perfect investment opportunity or ideal for homeowners seeking a mortgage helper. The unit currently divided into two self-contained sections: one side features a 1-bedroom suite w/an open plan, a full kitchen w/granite counters, spacious living&dining areas; the other offers a studio suite w/a mini bar fridge&sink counter. SOUTH facing w/covered balcony, bedrooms are well sized. Strata fee included GAS&HEAT as hot water baseboard. Building amenities: a large shared patio w/BBQ, a state-of-the-art gym. All the conveniences are only a few steps from your door. Groceries, restaurants, coffee shops, banking&more you name. Open House: Aug 25th/29th/30th, Tues/Sat/Sun at 1-4pm.
MLS®:
R3157790
R3157790
Les impôts
$2,215(2025)
$2,215(2025)
Catégorie
Single-Family Home
Single-Family Home
Année de Construction
2021
2021
Ville
Metro Vancouver
Metro Vancouver
Communauté
Terraces at the Peak
Terraces at the Peak
Listed By
Michael Dong Prec*, Oakwyn Realty Ltd.
Source
VANCOUVER - IDX
Dernière vérification Août 28 2026 à 8:28 PM EDT
VANCOUVER - IDX
Dernière vérification Août 28 2026 à 8:28 PM EDT
Détails sur les salles de bains
- Salles de bains: 2
Caractéristiques Intérieures
- Microwave
- Dishwasher
- Refrigerator
- Range Top
- Stove
- Elevator
- Storage
- Laundry: In Unit
- Washer/Dryer
- Windows: Window Coverings
- Oven
Quartier
- Terraces At The Peak
Informations sur le lot
- Recreation Nearby
Caractéristiques de la propriété
- Foundation: Concrete Perimeter
Chauffage et refroidissement
- Baseboard
- Hot Water
Informations sur le condo
- Frais: $447
Caractéristiques extérieures
- Toit: Other
Informations sur les services publics
- Utilities: Electricity Connected, Water Connected, Community, Natural Gas Connected
- Sewer: Public Sewer, Sanitary Sewer, Storm Sewer
Garage
- Garage
Stationnement
- Front Access
- Garage Door Opener
- Underground
- Total: 1
- Side Access
Étages
- 1
Surface Habitable
- 886 pi. ca.
Disclaimer: Copyright 2026 Real Estate Board of Greater Vancouver IDX. All rights reserved. This information is deemed reliable, but not guaranteed. The information being provided is for consumers’ personal, non-commercial use and may not be used for any purpose other than to identify prospective properties consumers may be interested in purchasing. Data last updated 8/28/26 13:28

