
Inscription par: VANCOUVER - IDX / Listed By: Royal Pacific Tri-Cities Realty
8533 Cumberland Place 30 Burnaby, BC V3N 5C1
En vigueur (25 Jours)
718 809 $ (USD)
HORAIRES DES PORTES OUVERTES
-
OUVERTESSam, Août 292:00 pm - 4:00 pm
-
OUVERTESDim, Août 302:00 pm - 4:00 pm
Description
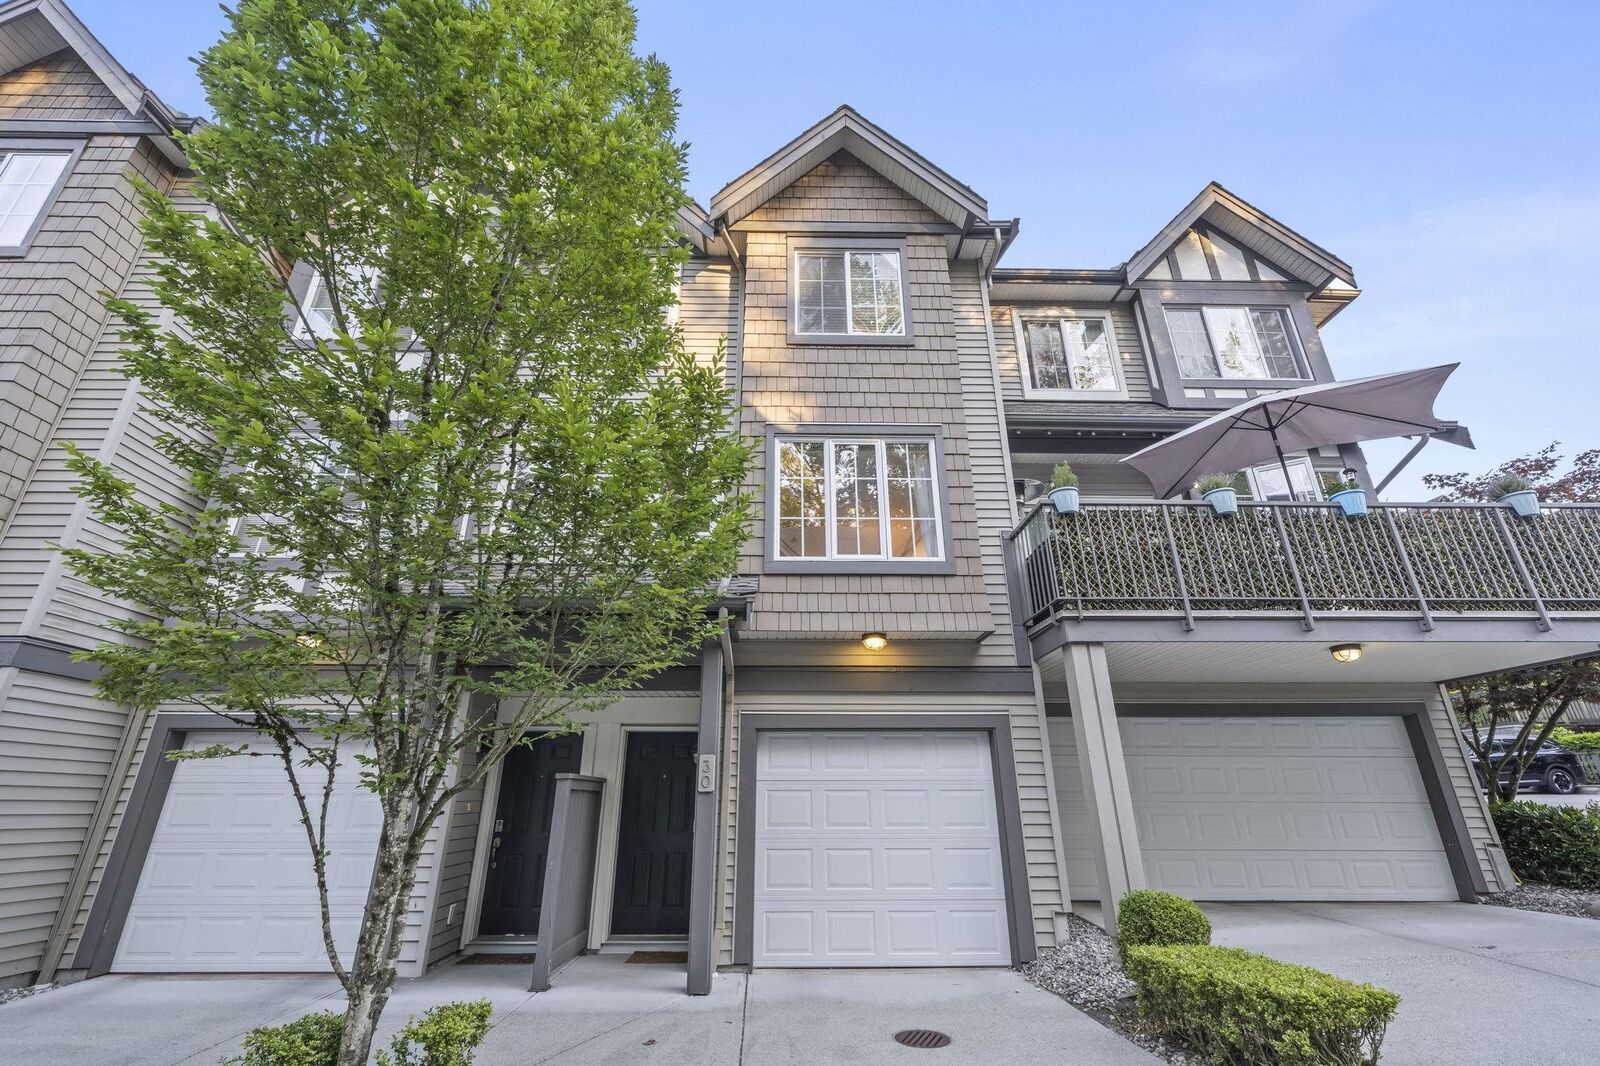
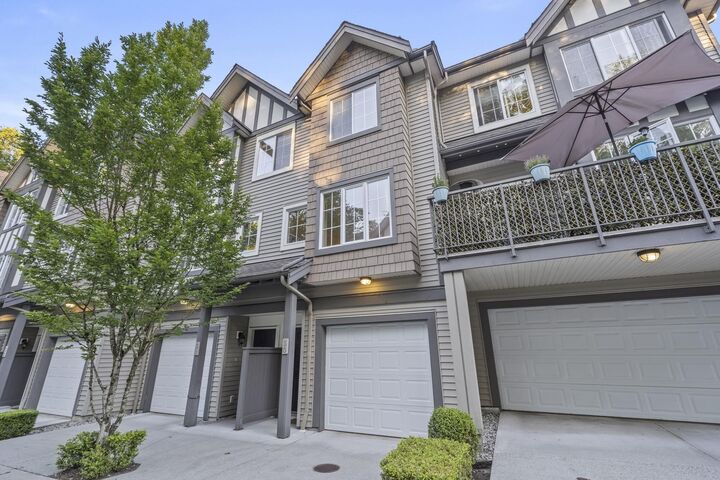
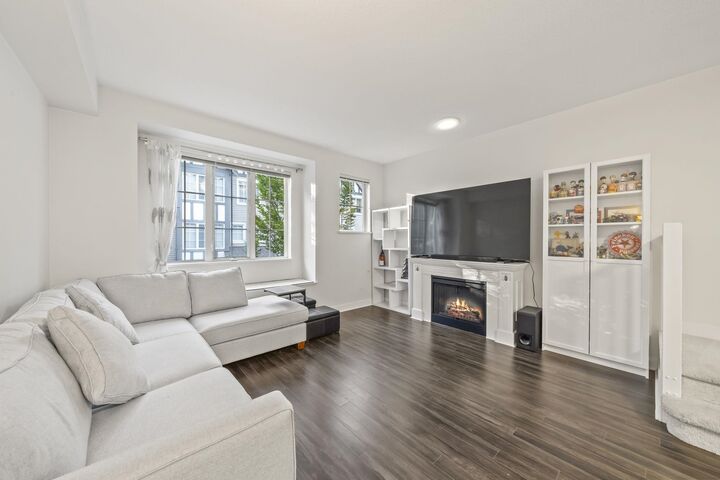
ONE OF BURNABY'S MOST DESIRABLE TOWNHOME COMMUNITIES! Welcome to Chancery Lane by Ledingham McAllister. This beautifully updated and meticulously maintained 3-bedroom, 2.5-bathroom home offers a spacious, family-friendly floor plan with 9' ceilings on the main level. Bright open-concept living and dining areas flow into a well-appointed kitchen featuring stainless steel appliances, granite countertops, and ample cabinetry. Enjoy outdoor living in the fully fenced backyard, perfect for entertaining. Tandem double garage with additional storage space. Conveniently located with quick access to Hwy 1 and just minutes to Metrotown. Steps to scenic greenbelt trails, Robert Burnaby Park, outdoor pool, and tennis courts. Walking distance to Elementary and Secondary. Open House 8/29 8/30 2-4pm
MLS®:
R3152534
R3152534
Les impôts
$3,666(2025)
$3,666(2025)
Catégorie
Townhouse
Townhouse
Année de Construction
2006
2006
Style
3 Storey
3 Storey
Ville
Metro Vancouver
Metro Vancouver
Listed By
Alex Cheung, Royal Pacific Tri-Cities Realty
Source
VANCOUVER - IDX
Dernière vérification Août 29 2026 à 8:49 AM EDT
VANCOUVER - IDX
Dernière vérification Août 29 2026 à 8:49 AM EDT
Détails sur les salles de bains
- Salles de bains: 2
- Salle d’eau: 1
Caractéristiques Intérieures
- Dishwasher
- Refrigerator
- Stove
- Laundry: In Unit
- Washer/Dryer
Informations sur le lot
- Recreation Nearby
Caractéristiques de la propriété
- Foundation: Concrete Perimeter
Chauffage et refroidissement
- Baseboard
- Electric
Informations sur le condo
- Frais: $199
Planchers
- Laminate
Caractéristiques extérieures
- Toit: Asphalt
Informations sur les services publics
- Utilities: Electricity Connected, Water Connected
- Sewer: Public Sewer, Sanitary Sewer, Storm Sewer
Garage
- Garage
Stationnement
- Total: 2
- Tandem
Étages
- 3
Surface Habitable
- 1,453 pi. ca.
Disclaimer: Copyright 2026 Real Estate Board of Greater Vancouver IDX. All rights reserved. This information is deemed reliable, but not guaranteed. The information being provided is for consumers’ personal, non-commercial use and may not be used for any purpose other than to identify prospective properties consumers may be interested in purchasing. Data last updated 8/29/26 01:49

