
Inscription par: VANCOUVER - IDX / Listed By: Century 21 Coastal Realty Ltd.
8483 16th Avenue 4 Burnaby, BC V3N 1S4
En vigueur (12 Jours)
1 259 286 $ (USD)
HORAIRES DES PORTES OUVERTES
-
OUVERTESSam, Août 292:00 pm - 4:00 pm
-
OUVERTESDim, Août 302:00 pm - 4:00 pm
Description
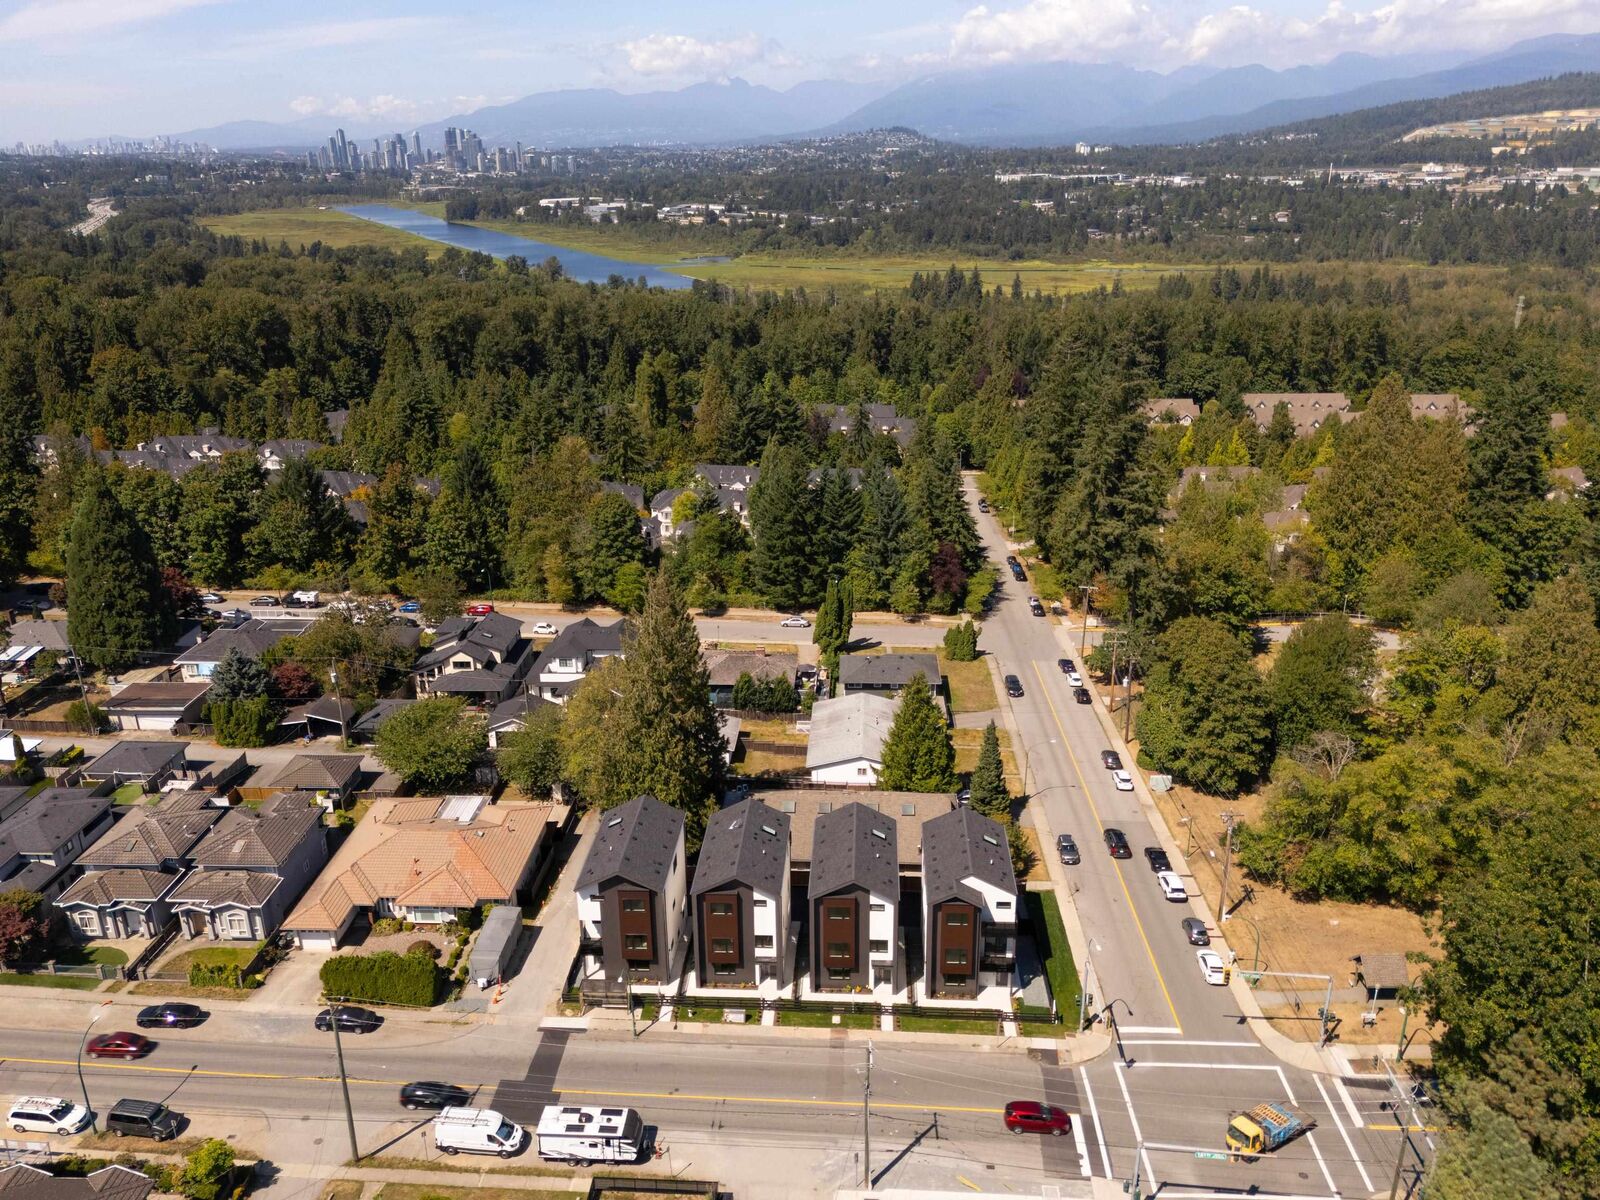
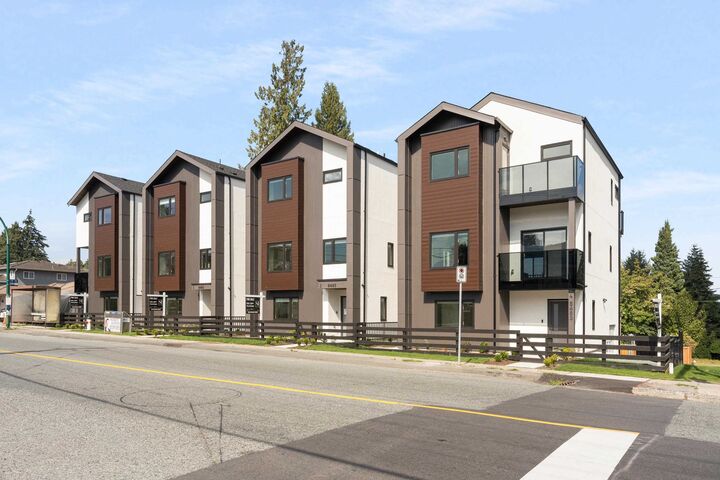
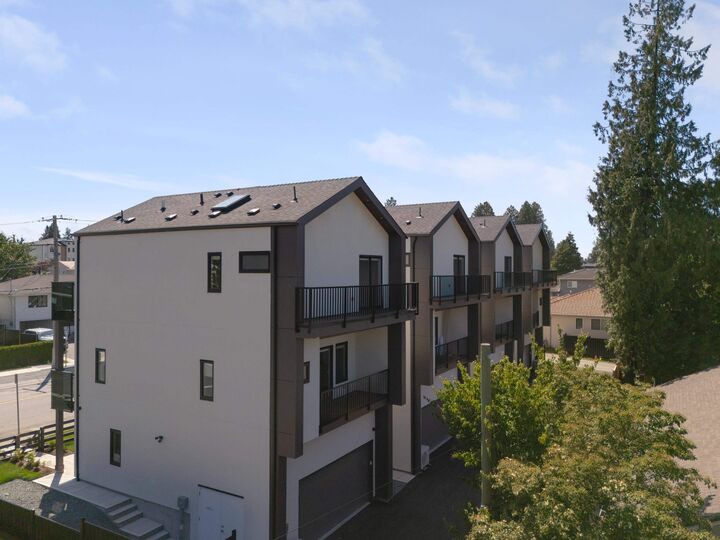
Built by renowned Riverline Homes, this unique 3 floor detached multi family home design is truly a showstopper! Offering a 4 bed & 3.5 bath layout, with one bedroom on the 1st floor that includes its own bathroom and separate entrance. Walk into your dream kitchen w/ panel front Fisher & Paykel appliances (5 burner gas range & integrated fridge & DW) along with a large island. The home offers custom floor to ceiling closets and resort like bathrooms with textured wall tiles and seamless walk-in showers. The home has central A/C built in along with Lutron home automation. Bonus: your own private yard, epoxy patio! a flawless execution of sophisticated design that is rarely seen in today's market.
MLS®:
R3156787
R3156787
Surface Terrain
8,712 PI. CA.
8,712 PI. CA.
Catégorie
Multifamily
Multifamily
Année de Construction
2026
2026
Style
3 Storey
3 Storey
Ville
Metro Vancouver
Metro Vancouver
Listed By
Sanj Johal - Prec, Century 21 Coastal Realty Ltd.
Source
VANCOUVER - IDX
Dernière vérification Août 28 2026 à 10:45 PM EDT
VANCOUVER - IDX
Dernière vérification Août 28 2026 à 10:45 PM EDT
Détails sur les salles de bains
- Salles de bains: 3
- Salle d’eau: 1
Caractéristiques Intérieures
- Dishwasher
- Refrigerator
- Stove
- Washer/Dryer
- Windows: Window Coverings
Caractéristiques de la propriété
- Foundation: Block
Chauffage et refroidissement
- Forced Air
- Electric
- Heat Pump
Informations sur les sous-sols
- Exterior Entry
Planchers
- Hardwood
- Tile
Caractéristiques extérieures
- Toit: Asphalt
Informations sur les services publics
- Utilities: Electricity Connected, Water Connected, Natural Gas Connected
- Sewer: Public Sewer, Sanitary Sewer, Storm Sewer
Garage
- Garage
Stationnement
- Total: 1
- Garage Double
Étages
- 3
Surface Habitable
- 2,291 pi. ca.
Disclaimer: Copyright 2026 Real Estate Board of Greater Vancouver IDX. All rights reserved. This information is deemed reliable, but not guaranteed. The information being provided is for consumers’ personal, non-commercial use and may not be used for any purpose other than to identify prospective properties consumers may be interested in purchasing. Data last updated 8/28/26 15:45

