
Inscription par: VANCOUVER - IDX / Listed By: 1ne Collective Realty Inc.
8085 10th Avenue Burnaby, BC V3N 2S4
En vigueur (4 Jours)
1 009 594 $ (USD)
HORAIRES DES PORTES OUVERTES
-
OUVERTESSam, Août 291:00 pm - 3:00 pm
-
OUVERTESDim, Août 301:00 pm - 3:00 pm
Description
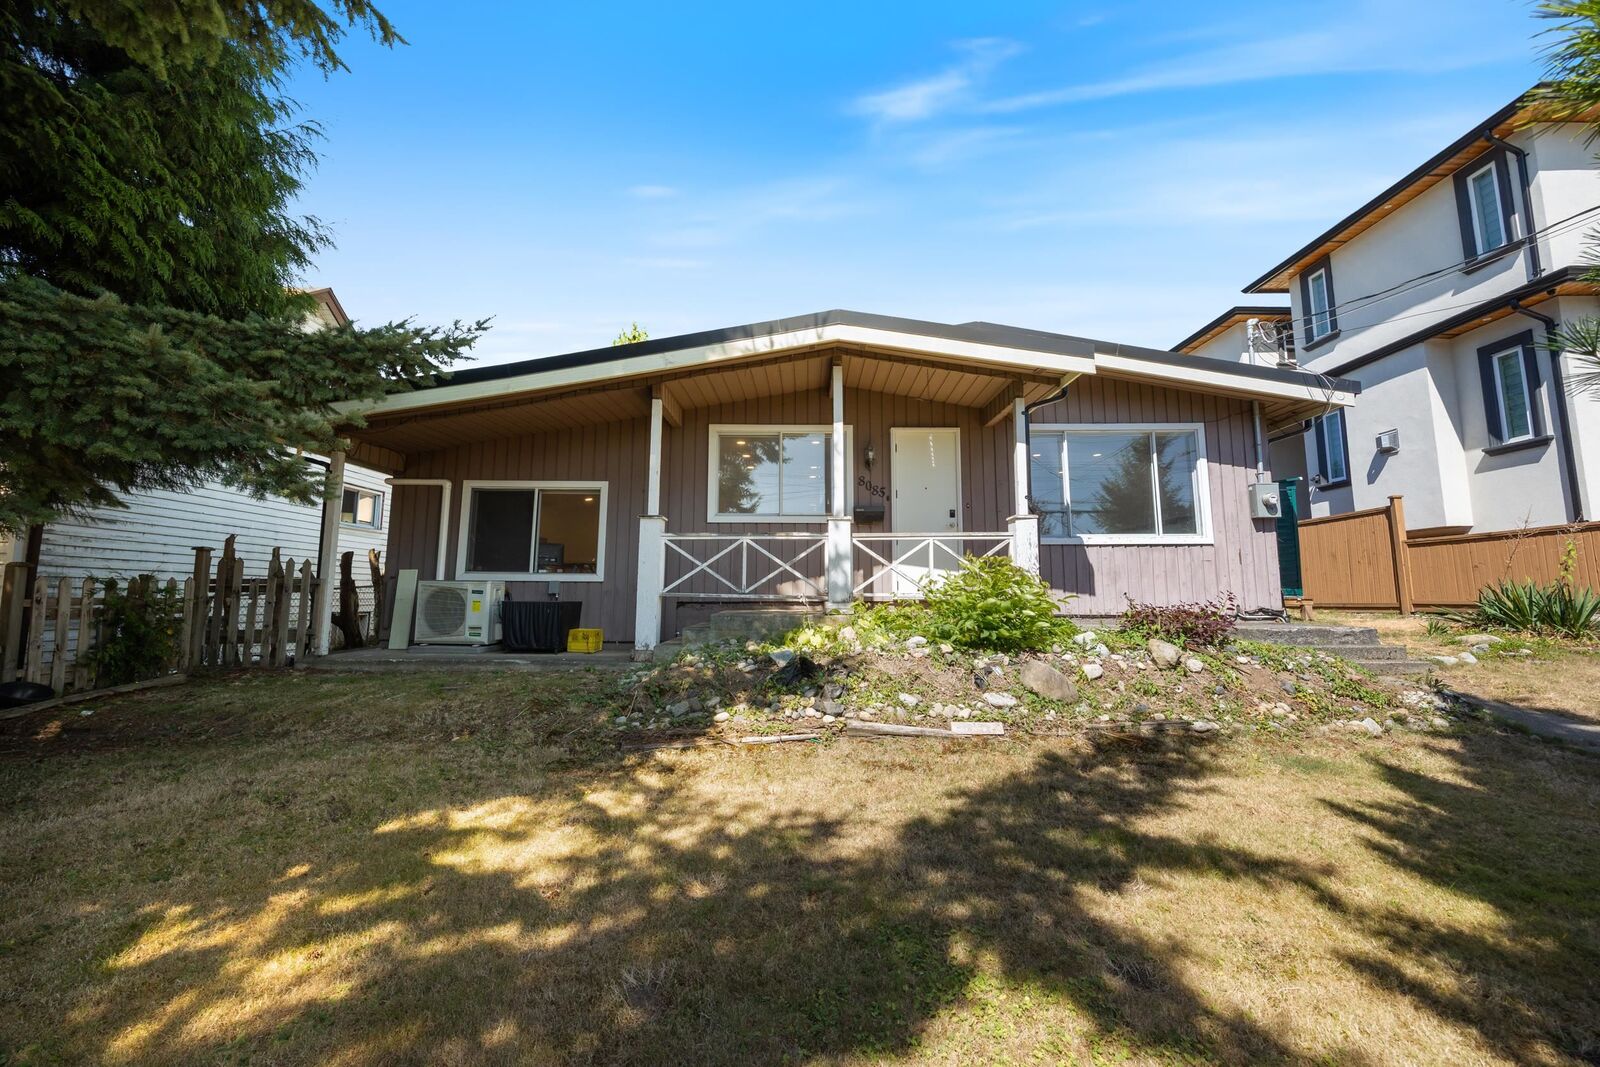
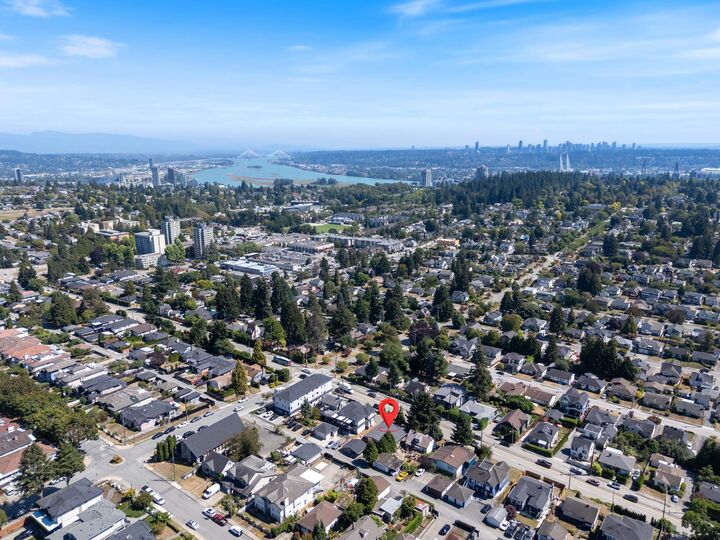
Welcome to 8085 10th Avenue, a beautifully updated Burnaby home blending modern luxury with everyday convenience. Featuring a brand new roof, state of the art kitchen renovation, and smart home technology with fingertip control of security and climate, this home is truly move in ready. Enjoy easy access to New Westminster, the new pool and beautiful Queen’s Park amenities, while benefiting from Burnaby’s lower property taxes. Just 2 km to Our Lady of Mercy, walking distance to John Knox Elementary and Second Street Elementary, and close to STM High School. Plus, a brand new bus stop right across the street on 10th Avenue! OPEN HOUSE AUG 29 & 30, 1 to 3 PM.
MLS®:
R3158409
R3158409
Les impôts
$5,101(2025)
$5,101(2025)
Surface Terrain
6,984 PI. CA.
6,984 PI. CA.
Catégorie
Single-Family Home
Single-Family Home
Année de Construction
1973
1973
Style
Rancher/Bungalow
Rancher/Bungalow
Ville
Metro Vancouver
Metro Vancouver
Listed By
Karen McVie, 1ne Collective Realty Inc.
Source
VANCOUVER - IDX
Dernière vérification Août 28 2026 à 7:59 PM EDT
VANCOUVER - IDX
Dernière vérification Août 28 2026 à 7:59 PM EDT
Détails sur les salles de bains
- Salles de bains: 2
Caractéristiques Intérieures
- Microwave
- Pantry
- Dishwasher
- Refrigerator
- Stove
- Washer/Dryer
- Windows: Window Coverings
- Oven
Informations sur le lot
- Central Location
- Recreation Nearby
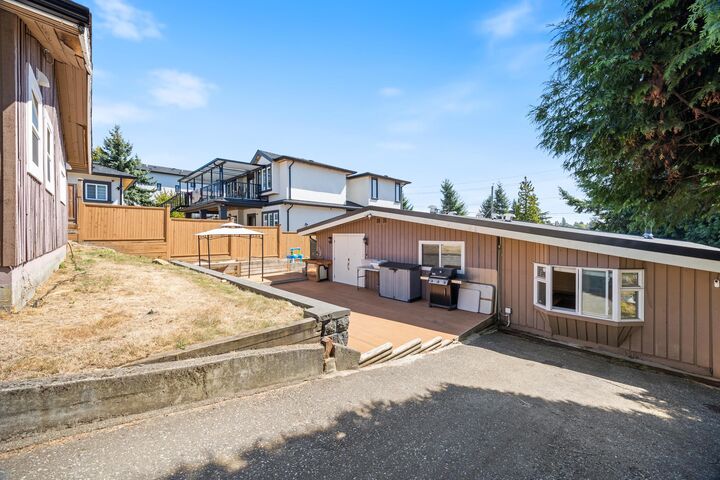
- Lane Access
Caractéristiques de la propriété
- Cheminée: Other
- Foundation: Concrete Perimeter
Chauffage et refroidissement
- Forced Air
- Air Conditioning
Planchers
- Laminate
- Tile
Caractéristiques extérieures
- Toit: Torch-on
Informations sur les services publics
- Utilities: Electricity Connected, Natural Gas Connected
- Sewer: Sanitary Sewer, Storm Sewer, Sanitation
Stationnement
- Other
- Rear Access
- Total: 4
- Asphalt
- Carport Single
Étages
- 1
Surface Habitable
- 1,814 pi. ca.
Disclaimer: Copyright 2026 Real Estate Board of Greater Vancouver IDX. All rights reserved. This information is deemed reliable, but not guaranteed. The information being provided is for consumers’ personal, non-commercial use and may not be used for any purpose other than to identify prospective properties consumers may be interested in purchasing. Data last updated 8/28/26 12:59

