
Inscription par: VANCOUVER - IDX / Listed By: Re/Max Select Properties
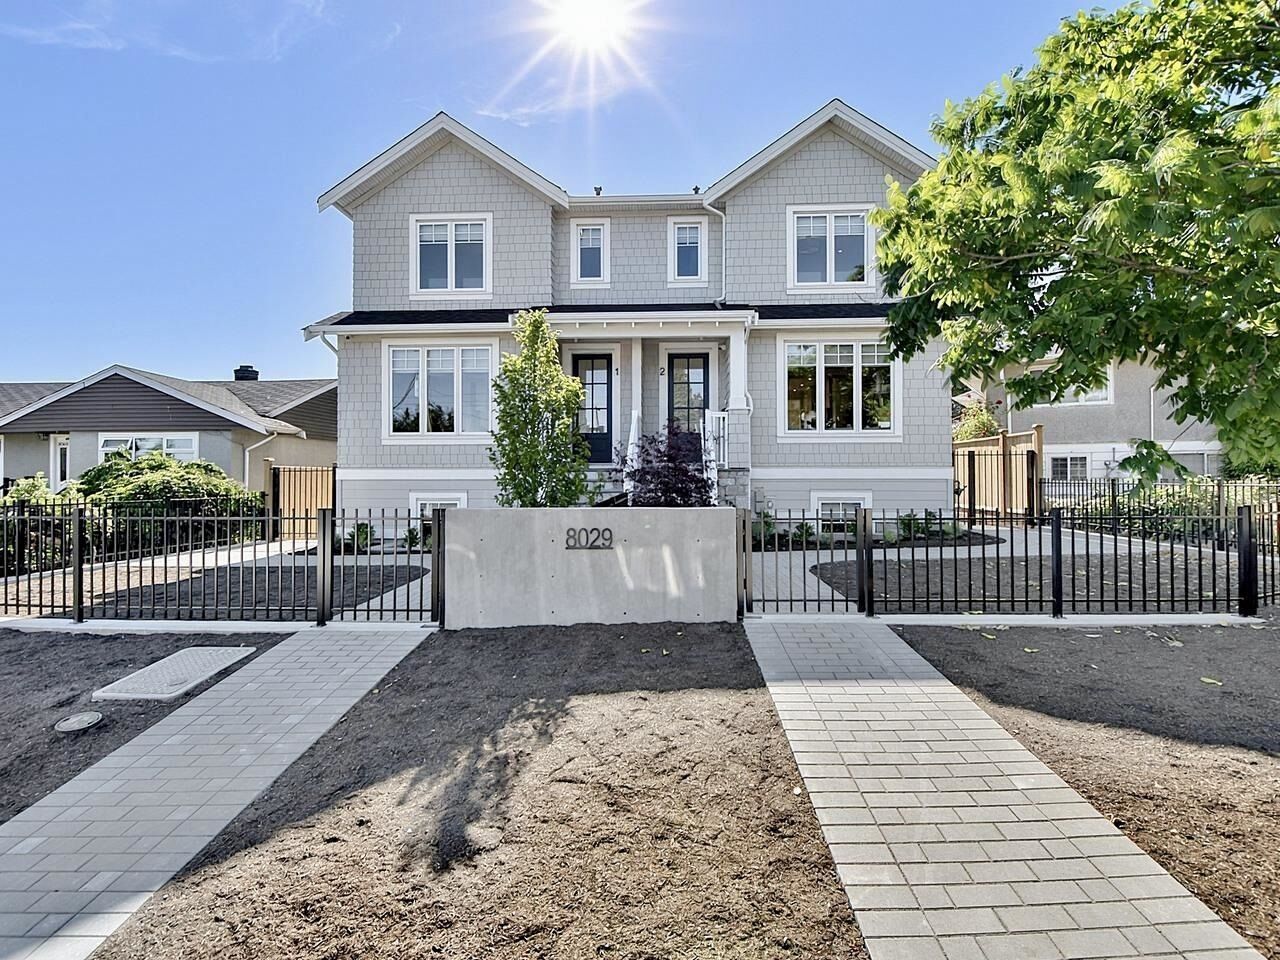
8029 Macpherson Avenue 2 Burnaby, BC V5J 4P5
En vigueur (74 Jours)
1 434 648 $ (USD)
HORAIRES DES PORTES OUVERTES
-
OUVERTESSam, Août 292:00 pm - 4:00 pm
-
OUVERTESDim, Août 302:00 pm - 4:00 pm
Description
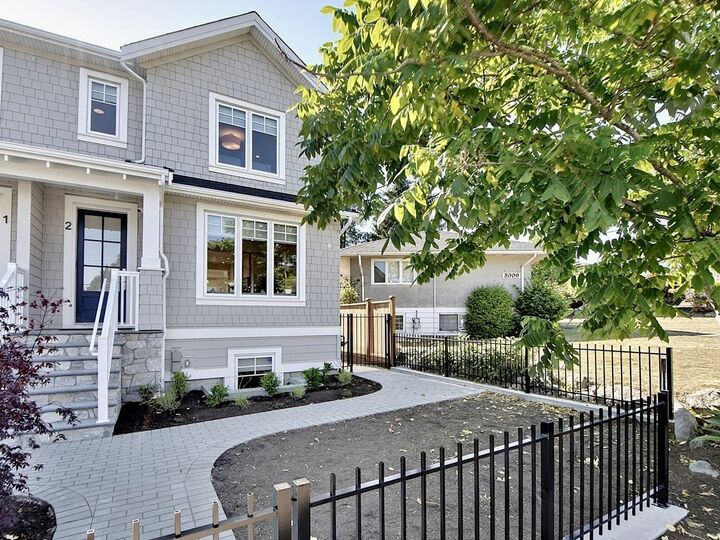
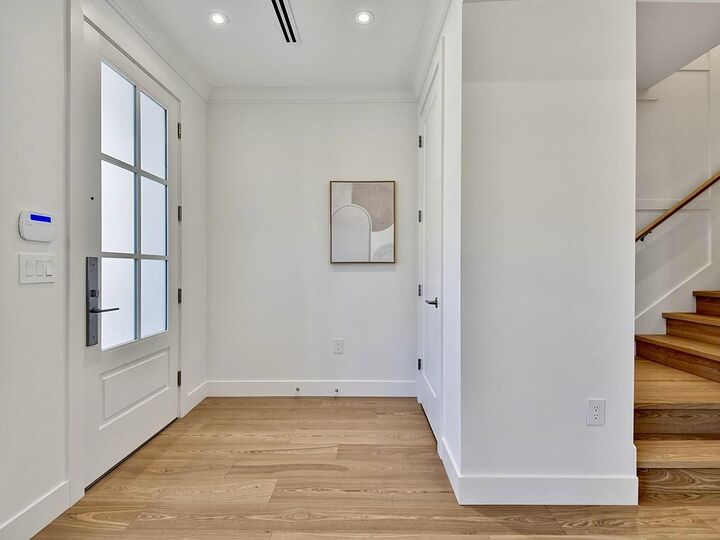
Classic elegance meets peak efficiency! Custom-built by Verto Developments, this premium 3-level side-by-side 1/2 duplex in desirable location offers a perfect layout w/ 9’ ceilings, European ash hardwood floor, marble fireplace, and a luxury gourmet kitchen w/ Fisher & Paykel appliances & a 10’ beautiful island! Enjoy Mount Baker views and high-performance comfort via a Panasonic INTERIOS cold-climate heat pump, HRV and Schluter Ditra in-floor heating in all baths! DIRECT ACCESS to a bright lower level office/bdrm w/ensuite, plus 1-bed LEGAL SUITE for mortgage helper (can also be 2-bdrm rental suite)! High-end meets affordability! EV charging ready for both inside car garage & outside alternatively! Open House Sat & Sun Aug 29 & 30 from 2–4 PM.
MLS®:
R3135890
R3135890
Les impôts
$6,102(2025)
$6,102(2025)
Surface Terrain
3,060 PI. CA.
3,060 PI. CA.
Catégorie
Multifamily
Multifamily
Année de Construction
2026
2026
Style
3 Storey
3 Storey
Ville
Metro Vancouver
Metro Vancouver
Listed By
Jessica Liu Prec*, Re/Max Select Properties
Source
VANCOUVER - IDX
Dernière vérification Août 28 2026 à 3:57 PM EDT
VANCOUVER - IDX
Dernière vérification Août 28 2026 à 3:57 PM EDT
Détails sur les salles de bains
- Salles de bains: 4
- Salle d’eau: 1
Caractéristiques Intérieures
- Microwave
- Dishwasher
- Refrigerator
- Stove
- Laundry: In Unit
- Washer/Dryer
- Windows: Window Coverings
Informations sur le lot
- Central Location
- Recreation Nearby
- Private
Caractéristiques de la propriété
- Cheminée: 1
- Cheminée: Gas
- Foundation: Concrete Perimeter
Chauffage et refroidissement
- Electric
- Radiant
- Heat Pump
- Central Air
- Air Conditioning
Informations sur les sous-sols
- Finished
Planchers
- Mixed
- Hardwood
Caractéristiques extérieures
- Toit: Asphalt
Informations sur les services publics
- Utilities: Electricity Connected, Water Connected, Natural Gas Connected
- Sewer: Public Sewer
Garage
- Garage
Stationnement
- Garage Door Opener
- Total: 2
- Additional Parking
- Garage Single
- Rear Access
Étages
- 3
Surface Habitable
- 2,554 pi. ca.
Historique des prix des annonces
Date
Événement
Prix
% Variation en
$ (+/-)
Août 13, 2026
Prix modifié
1 988 000 $
-3%
-70 000 $
Juin 15, 2026
Prix modifié
2 058 000 $
39%
572 836 $
Juin 15, 2026
Listé
1 485 164 $
-
-
Disclaimer: Copyright 2026 Real Estate Board of Greater Vancouver IDX. All rights reserved. This information is deemed reliable, but not guaranteed. The information being provided is for consumers’ personal, non-commercial use and may not be used for any purpose other than to identify prospective properties consumers may be interested in purchasing. Data last updated 8/28/26 08:57

