
Inscription par: VANCOUVER - IDX / Listed By: Nu Stream Realty Inc.
8012 11th Avenue Burnaby, BC V3N 2N7
En vigueur (114 Jours)
1 259 286 $ (USD)
HORAIRES DES PORTES OUVERTES
-
OUVERTESSam, Août 292:00 pm - 4:00 pm
-
OUVERTESDim, Août 302:00 pm - 4:00 pm
Description
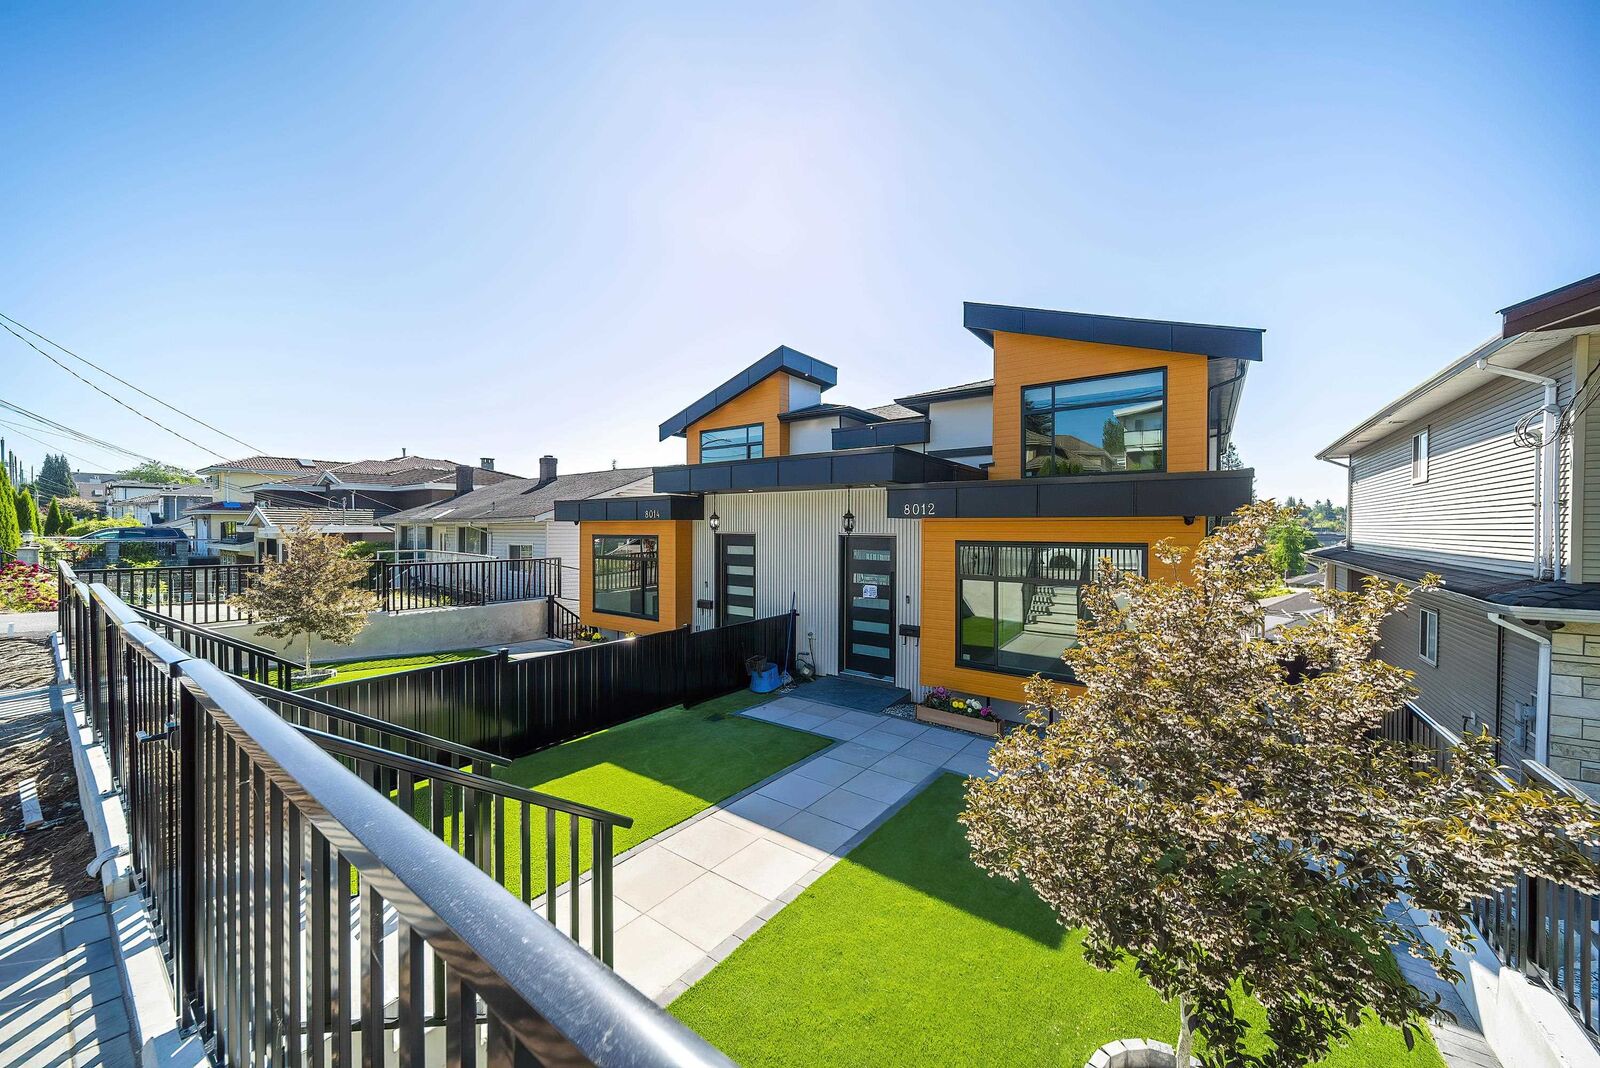
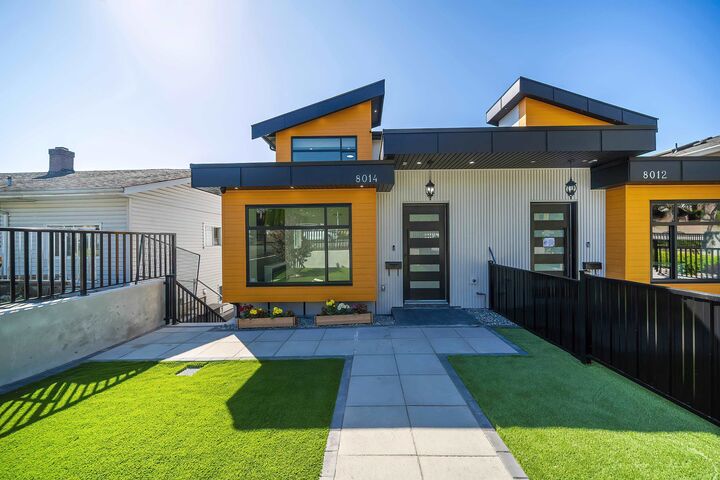
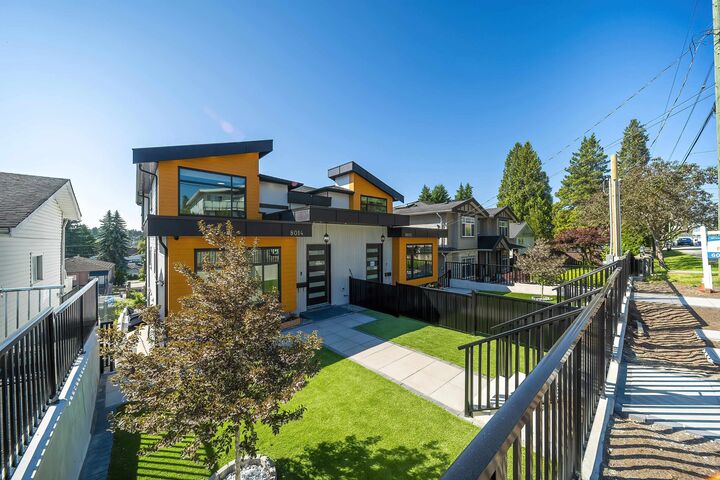
Brand new half duplex which is Located in a desirable BBY east neighbourhood w/modern design, quality craftsmanship & also combine with excellent income potential. This thoughtfully designed home features an open-concept layout with high-end finishes, a sleek gourmet kitchen w/wine cooler. Bright and spacious living areas and private deck off dinning room with nice back yard view. Upstairs offers well-sized bedrms & stylish bathrm. Downstair Bonus: Includes a 2-bedroom legal suite, perfect as a mortgage helper or for multi generation living. The home also features a wheelchair-accessible elevator, providing added convenience for elder at home. It close to schools, parks, shopping & transit. A rare opportunity combining luxury, functionality and income potential. The lowest $ in the area.
MLS®:
R3121621
R3121621
Surface Terrain
3,736 PI. CA.
3,736 PI. CA.
Catégorie
Multifamily
Multifamily
Année de Construction
2025
2025
Ville
Metro Vancouver
Metro Vancouver
Listed By
Tracy Niu Prec*, Nu Stream Realty Inc.
Source
VANCOUVER - IDX
Dernière vérification Août 28 2026 à 5:59 PM EDT
VANCOUVER - IDX
Dernière vérification Août 28 2026 à 5:59 PM EDT
Détails sur les salles de bains
- Salles de bains: 6
Caractéristiques Intérieures
- Microwave
- Dishwasher
- Refrigerator
- Wine Cooler
- Stove
- Elevator
- Laundry: In Unit
- Washer/Dryer
- Disposal
Informations sur le lot
- Recreation Nearby
- Lane Access
Caractéristiques de la propriété
- Cheminée: Electric
- Cheminée: 2
- Foundation: Slab
Chauffage et refroidissement
- Radiant
- Central Air
- Air Conditioning
Informations sur les sous-sols
- Full
Planchers
- Tile
Caractéristiques extérieures
- Toit: Asphalt
Informations sur les services publics
- Utilities: Electricity Connected, Water Connected, Natural Gas Connected
- Sewer: Sanitary Sewer, Storm Sewer
Garage
- Garage
Stationnement
- Front Access
- Garage Door Opener
- Lane Access
- Detached
- Total: 5
- Paver Block
Étages
- 2
Surface Habitable
- 2,949 pi. ca.
Historique des prix des annonces
Date
Événement
Prix
% Variation en
$ (+/-)
Août 12, 2026
Prix modifié
1 745 000 $
0%
-5 000 $
Mai 09, 2026
Prix modifié
1 750 000 $
39%
487 105 $
Mai 06, 2026
Listé
1 262 895 $
-
-
Disclaimer: Copyright 2026 Real Estate Board of Greater Vancouver IDX. All rights reserved. This information is deemed reliable, but not guaranteed. The information being provided is for consumers’ personal, non-commercial use and may not be used for any purpose other than to identify prospective properties consumers may be interested in purchasing. Data last updated 8/28/26 10:59

