
Inscription par: VANCOUVER - IDX / Listed By: Royal Lepage Elite West
7766 Davies Street Burnaby, BC V3N 3H4
En vigueur (95 Jours)
1 063 225 $ (USD)
HORAIRES DES PORTES OUVERTES
-
OUVERTESSam, Août 292:00 pm - 4:00 pm
-
OUVERTESDim, Août 302:00 pm - 4:00 pm
Description
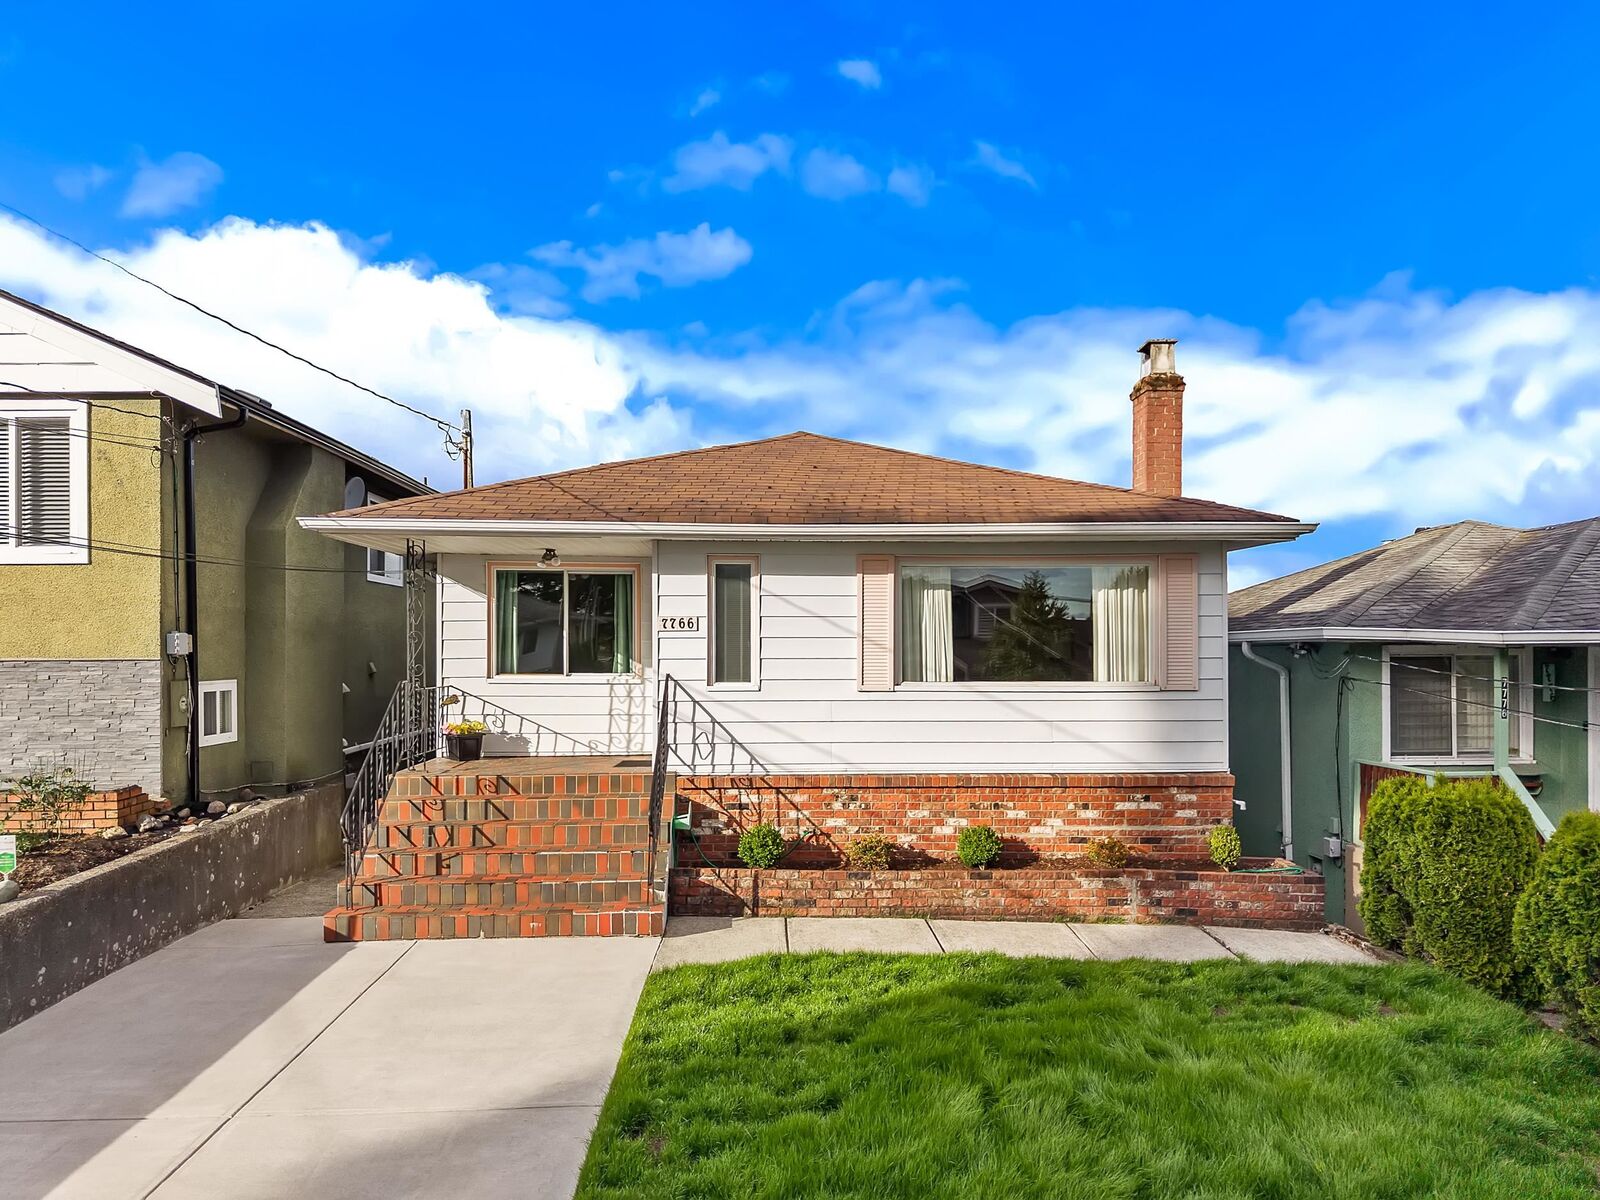
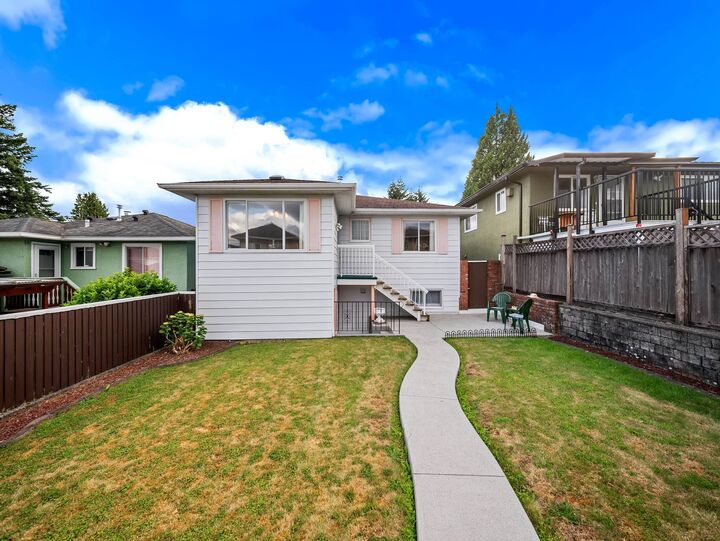
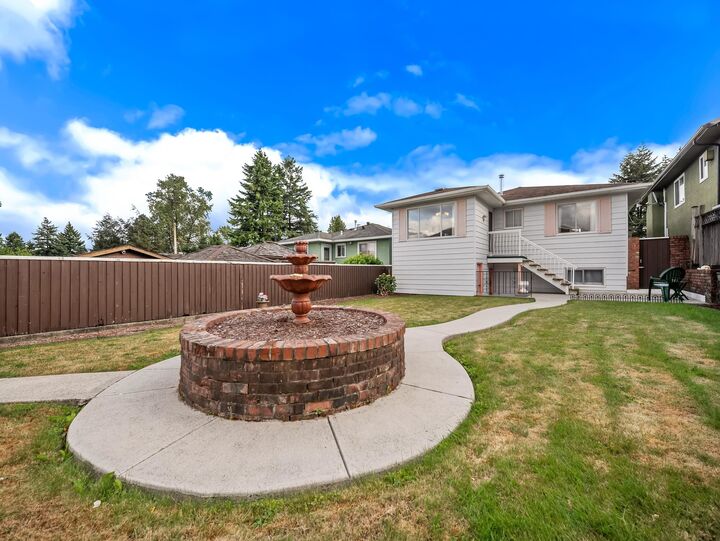
Located on a quiet street, this home boasts incredible curb appeal, a rare concrete driveway, and a freshly laid front lawn. This well-maintained, one-owner residence offers numerous updates throughout. Enjoy a spacious, sun-filled living room with a cozy gas fireplace. The large kitchen features high-quality oak cabinets by Merit Kitchens and opens to a dining room with new carpeting. Expansive picture windows at the front and back give the home natural light. Downstairs, you'll find plenty of storage, a full bathroom, an open laundry area, and a massive recreation room with laminate flooring and a bar, ready for entertaining. Step outside to a beautifully fenced backyard, complete with a central water fountain, winding walkways, and manicured gardens. OPEN HOUSE SAT AUG 29 2-4 PM
MLS®:
R3128012
R3128012
Les impôts
$4,982(2025)
$4,982(2025)
Surface Terrain
3,626 PI. CA.
3,626 PI. CA.
Catégorie
Single-Family Home
Single-Family Home
Année de Construction
1957
1957
Ville
Metro Vancouver
Metro Vancouver
Listed By
John Cooke, Royal Lepage Elite West
Source
VANCOUVER - IDX
Dernière vérification Août 29 2026 à 8:17 AM EDT
VANCOUVER - IDX
Dernière vérification Août 29 2026 à 8:17 AM EDT
Détails sur les salles de bains
- Salles de bains: 2
Caractéristiques Intérieures
- Refrigerator
- Stove
- Washer/Dryer
- Windows: Window Coverings
Informations sur le lot
- Central Location
- Recreation Nearby
- Private
- Lane Access
Caractéristiques de la propriété
- Cheminée: 1
- Cheminée: Gas
- Foundation: Concrete Perimeter
Chauffage et refroidissement
- Forced Air
Informations sur les sous-sols
- Finished
- Exterior Entry
Planchers
- Hardwood
- Carpet
- Vinyl
Caractéristiques extérieures
- Toit: Asphalt
Informations sur les services publics
- Utilities: Electricity Connected, Water Connected, Community, Natural Gas Connected
- Sewer: Public Sewer
Stationnement
- Open
- Front Access
- Total: 2
- Concrete
Étages
- 2
Surface Habitable
- 1,890 pi. ca.
Historique des prix des annonces
Date
Événement
Prix
% Variation en
$ (+/-)
Juil 24, 2026
Prix modifié
1 479 000 $
-3%
-45 900 $
Mai 26, 2026
Prix modifié
1 524 900 $
39%
428 678 $
Mai 26, 2026
Listé
1 096 222 $
-
-
Disclaimer: Copyright 2026 Real Estate Board of Greater Vancouver IDX. All rights reserved. This information is deemed reliable, but not guaranteed. The information being provided is for consumers’ personal, non-commercial use and may not be used for any purpose other than to identify prospective properties consumers may be interested in purchasing. Data last updated 8/29/26 01:17

