
Inscription par: VANCOUVER - IDX / Listed By: Nu Stream Realty Inc.
7698 14th Avenue Burnaby, BC V3N 2A6
En vigueur (23 Jours)
1 153 925 $ (USD)
HORAIRES DES PORTES OUVERTES
-
OUVERTESSam, Août 292:00 pm - 4:00 pm
Description
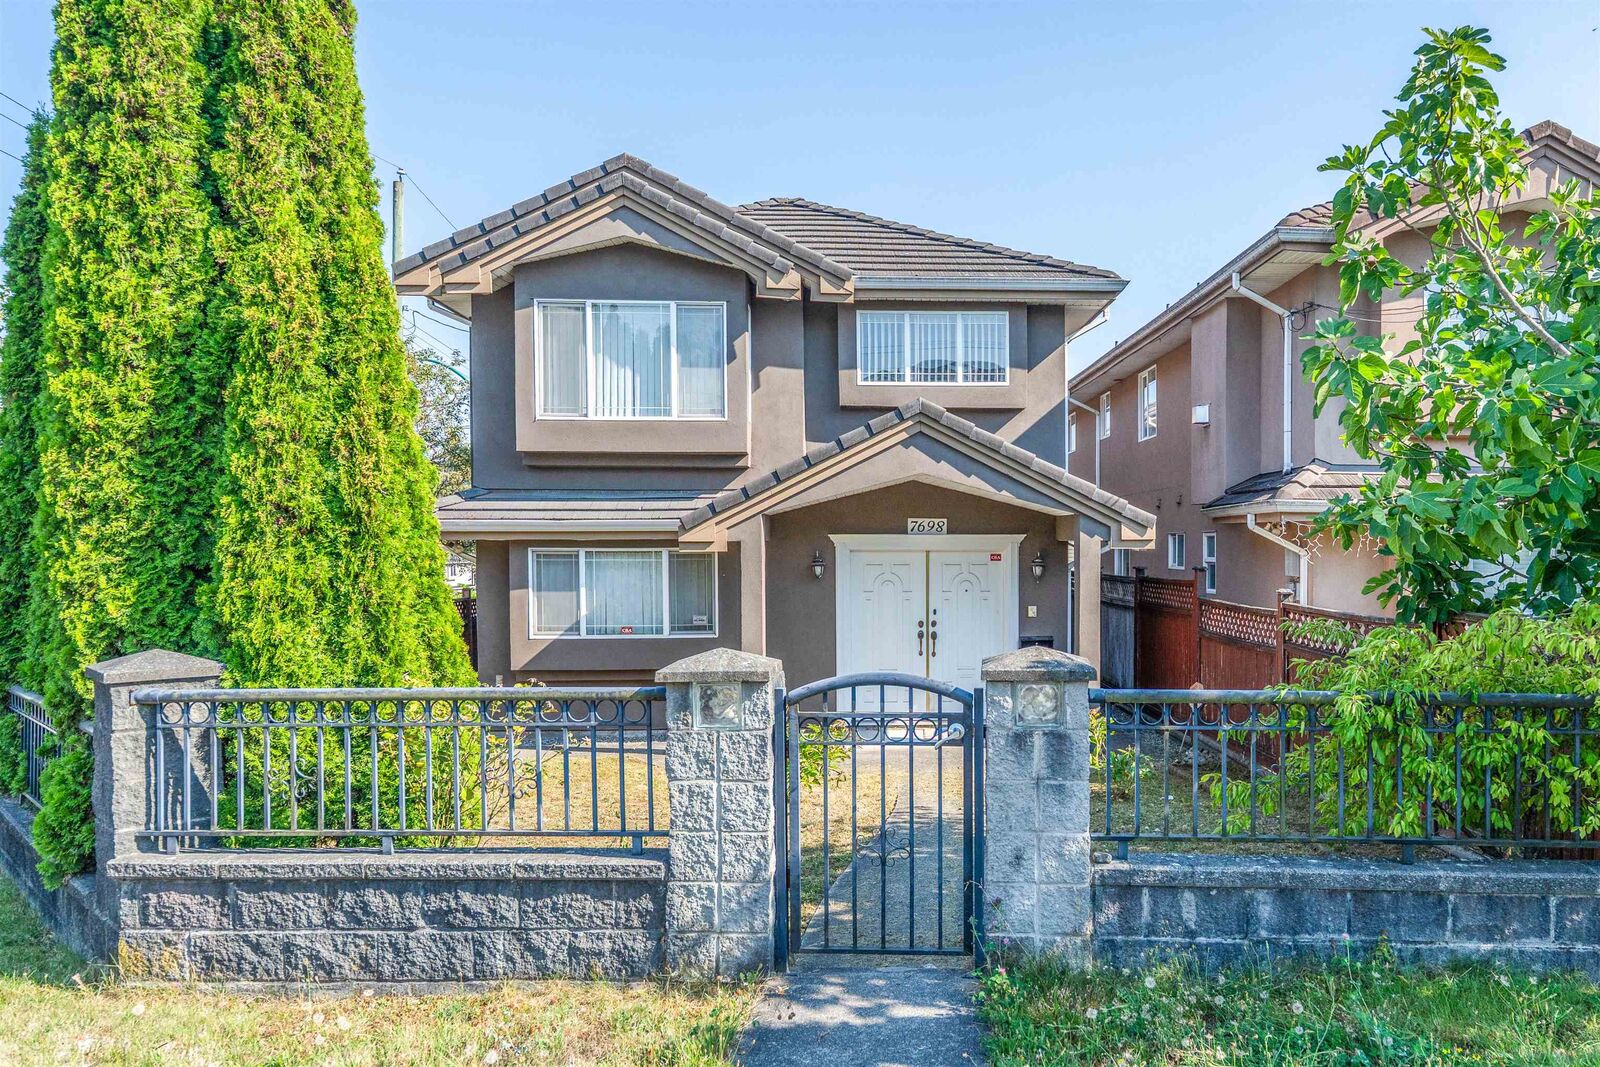
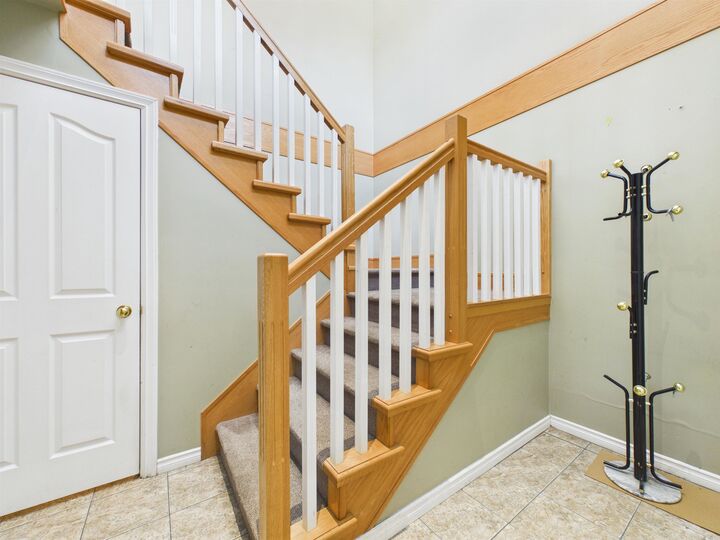
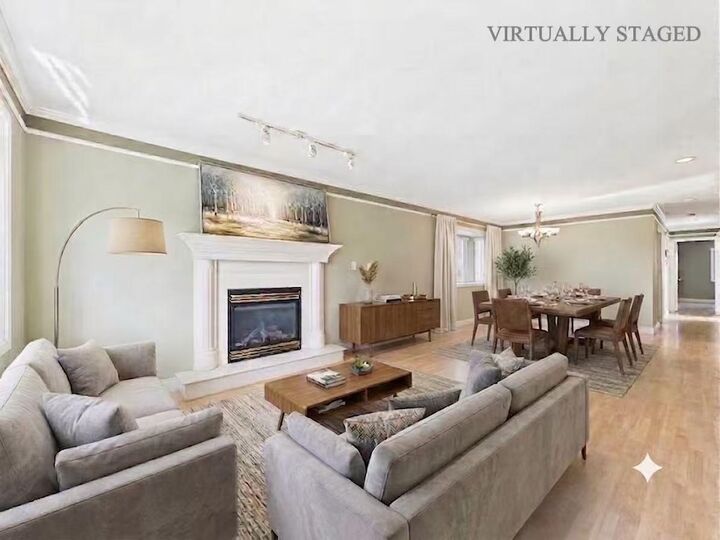
Welcome to this well-maintained corner-lot home situated in a highly desirable NBHD in East Burnaby. This thoughtfully designed home offers 6 bd & 4 ba, with a practical and functional layout ideal for family living. The main level also features a separate-entry 3-bdrms rental suite,providing excellent flexibility for extended family or rental income. The home offers bright and spacious living and dining areas, creating a warm and inviting atmosphere. Upstairs features laminate flooring, radiant in-floor heating, a gas fireplace, and freshly painted interior walls, combining comfort, functionality, and quality living.Ideally located near Canada Way and Kingsway, the home is close to Langley Farm Market, Highgate Shopping ctr, Edmonds community ctr, schools, and more. OH Sat Aug 29@2-4pm.
MLS®:
R3153936
R3153936
Les impôts
$5,634(2025)
$5,634(2025)
Surface Terrain
4,275 PI. CA.
4,275 PI. CA.
Catégorie
Single-Family Home
Single-Family Home
Année de Construction
2002
2002
Ville
Metro Vancouver
Metro Vancouver
Listed By
Benson Lee Prec*, Nu Stream Realty Inc.
Source
VANCOUVER - IDX
Dernière vérification Août 28 2026 à 4:43 PM EDT
VANCOUVER - IDX
Dernière vérification Août 28 2026 à 4:43 PM EDT
Détails sur les salles de bains
- Salles de bains: 4
Caractéristiques Intérieures
- Dishwasher
- Refrigerator
- Stove
- Washer/Dryer
Informations sur le lot
- Central Location
- Recreation Nearby
Caractéristiques de la propriété
- Cheminée: 1
- Cheminée: Gas
- Foundation: Concrete Perimeter
Chauffage et refroidissement
- Radiant
Planchers
- Mixed
- Carpet
- Laminate
Caractéristiques extérieures
- Toit: Concrete
Informations sur les services publics
- Utilities: Electricity Connected, Water Connected, Community, Natural Gas Connected
- Sewer: Public Sewer, Sanitary Sewer, Storm Sewer
Garage
- Garage
Stationnement
- Total: 2
- Garage Double
- Rear Access
Étages
- 2
Surface Habitable
- 2,002 pi. ca.
Disclaimer: Copyright 2026 Real Estate Board of Greater Vancouver IDX. All rights reserved. This information is deemed reliable, but not guaranteed. The information being provided is for consumers’ personal, non-commercial use and may not be used for any purpose other than to identify prospective properties consumers may be interested in purchasing. Data last updated 8/28/26 09:43

