
Inscription par: VANCOUVER - IDX / Listed By: Re/Max City Realty
6638 Dunblane Avenue 1408 Burnaby, BC V5H 0G8
En vigueur (27 Jours)
568 663 $ (USD)
HORAIRES DES PORTES OUVERTES
-
OUVERTESSam, Août 292:00 pm - 4:00 pm
Description
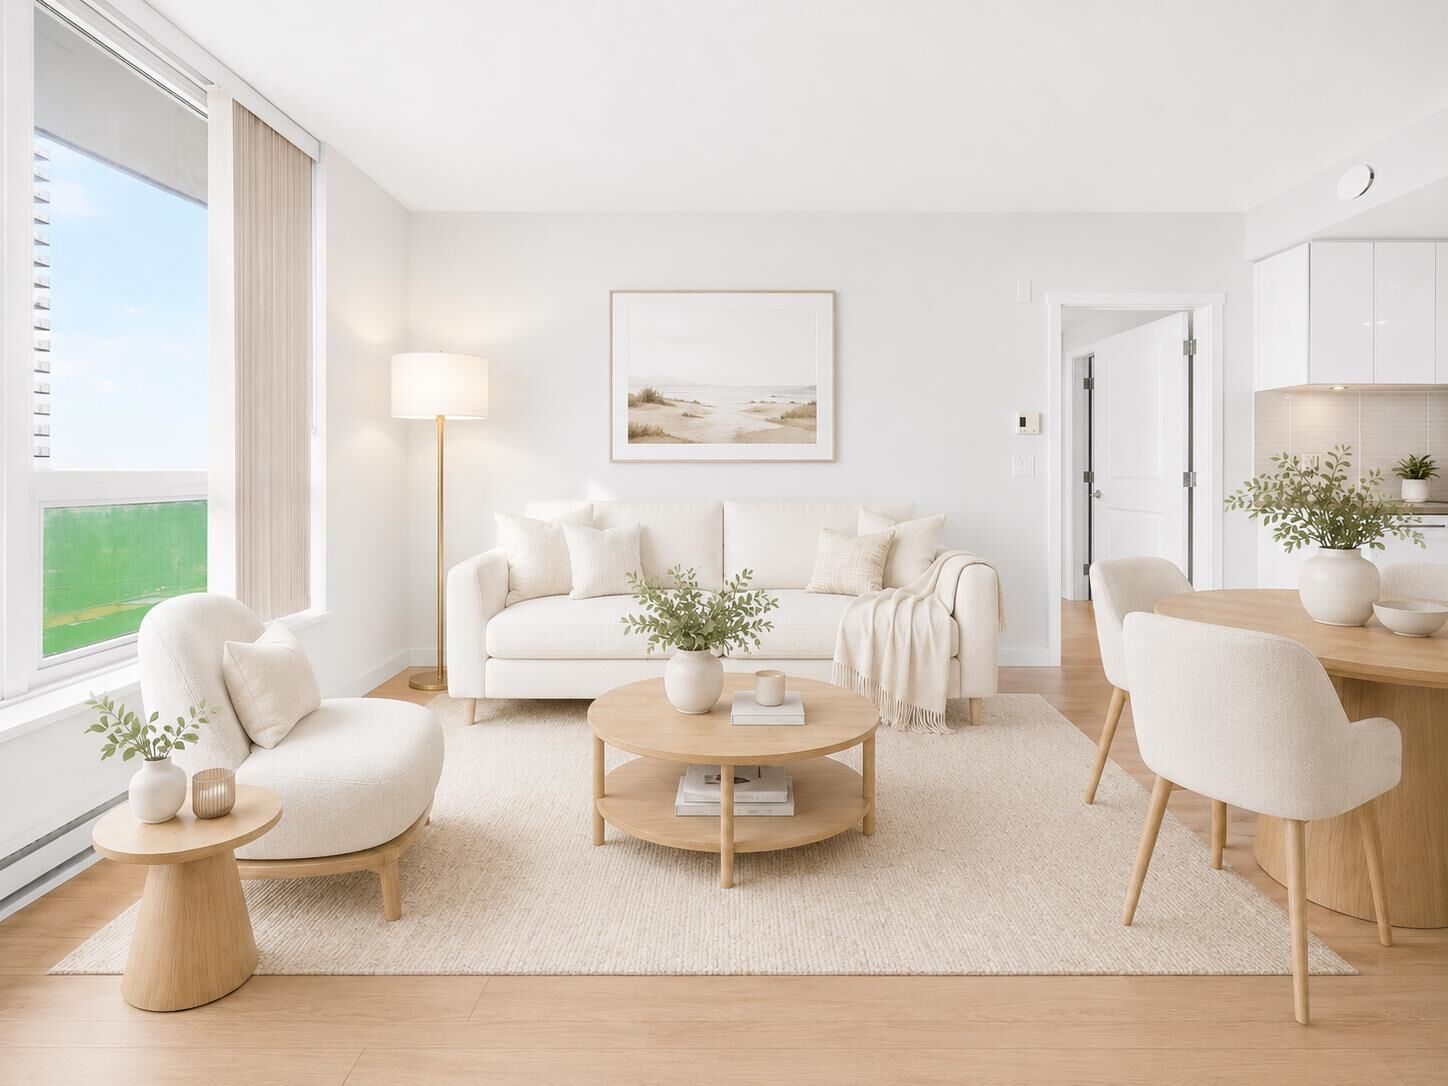
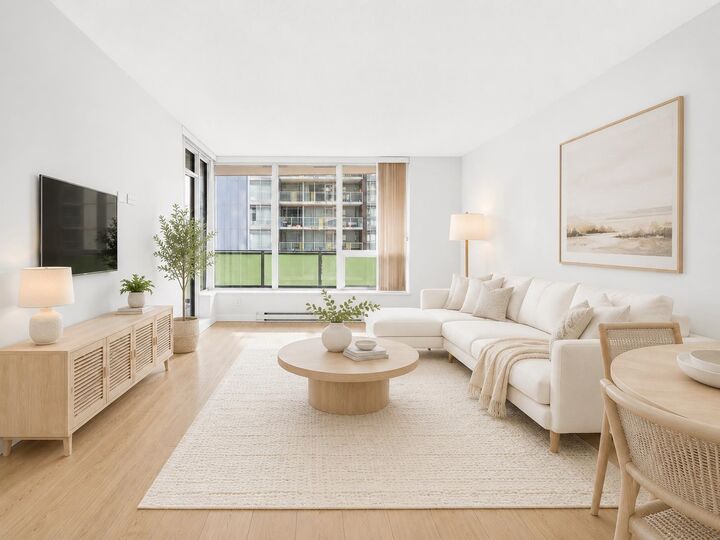
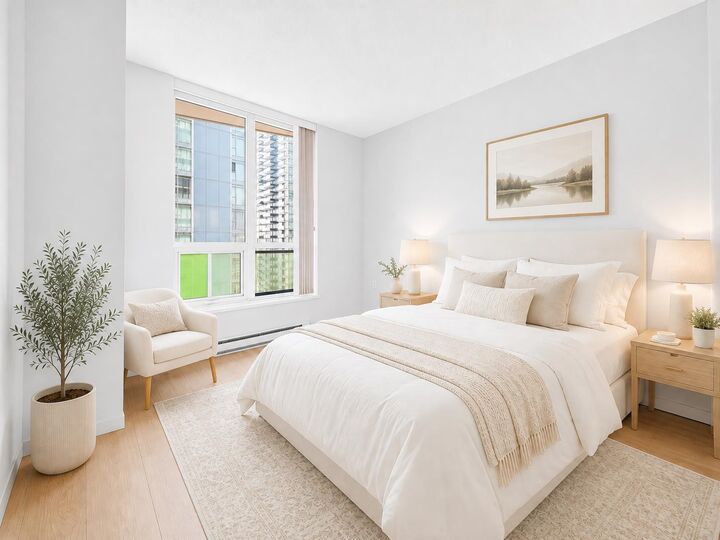
This stunning south-facing 2-bedroom, 2-bathroom residence offers a bright and functional layout, 1 parking stall, and ample storage throughout. The gourmet kitchen features KitchenAid appliances and a huge island, ideal for everyday living and entertaining. The primary bedroom includes a walk-in closet and a spa-inspired ensuite with an oversized rain shower, handheld wand, and built-in bench, Updates from 2025 include fresh Paint and flooring. Building amenities include three elevators, a well-equipped fitness centre, amenity room, and landscaped outdoor garden. Steps to Metrotown SkyTrain, Metropolis at Metrotown, Crystal Mall, Bonsor Community Centre, restaurants, and more. Some photos were virtually staged. Open House: Aug 29, Sat, 2-4pm
MLS®:
R3152005
R3152005
Les impôts
$2,555(2025)
$2,555(2025)
Catégorie
Single-Family Home
Single-Family Home
Année de Construction
2018
2018
Ville
Metro Vancouver
Metro Vancouver
Listed By
Allie Hu Prec*, Re/Max City Realty
Source
VANCOUVER - IDX
Dernière vérification Août 29 2026 à 7:47 AM EDT
VANCOUVER - IDX
Dernière vérification Août 29 2026 à 7:47 AM EDT
Détails sur les salles de bains
- Salles de bains: 2
Caractéristiques Intérieures
- Dishwasher
- Refrigerator
- Stove
- Elevator
- Laundry: In Unit
- Washer/Dryer
- Windows: Window Coverings
Informations sur le lot
- Central Location
- Recreation Nearby
Caractéristiques de la propriété
- Foundation: Concrete Perimeter
Chauffage et refroidissement
- Baseboard
- Electric
Informations sur le condo
- Frais: $240
Planchers
- Mixed
- Laminate
Caractéristiques extérieures
- Toit: Torch-on
Informations sur les services publics
- Utilities: Electricity Connected, Water Connected, Community, Natural Gas Connected
- Sewer: Public Sewer, Sanitary Sewer
Garage
- Garage
Stationnement
- Total: 1
- Garage Single
- Lane Access
Étages
- 1
Surface Habitable
- 866 pi. ca.
Historique des prix des annonces
Date
Événement
Prix
% Variation en
$ (+/-)
Août 25, 2026
Prix modifié
788 000 $
-6%
-50 000 $
Août 04, 2026
Prix modifié
838 000 $
39%
233 254 $
Août 03, 2026
Listé
604 746 $
-
-
Disclaimer: Copyright 2026 Real Estate Board of Greater Vancouver IDX. All rights reserved. This information is deemed reliable, but not guaranteed. The information being provided is for consumers’ personal, non-commercial use and may not be used for any purpose other than to identify prospective properties consumers may be interested in purchasing. Data last updated 8/29/26 00:47

