
Inscription par: VANCOUVER - IDX / Listed By: Sutton Centre Realty
6611 Southoaks Crescent 803 Burnaby, BC V5E 4L5
En vigueur (21 Jours)
547 735 $ (USD)
HORAIRES DES PORTES OUVERTES
-
OUVERTESDim, Août 302:00 pm - 4:00 pm
Description
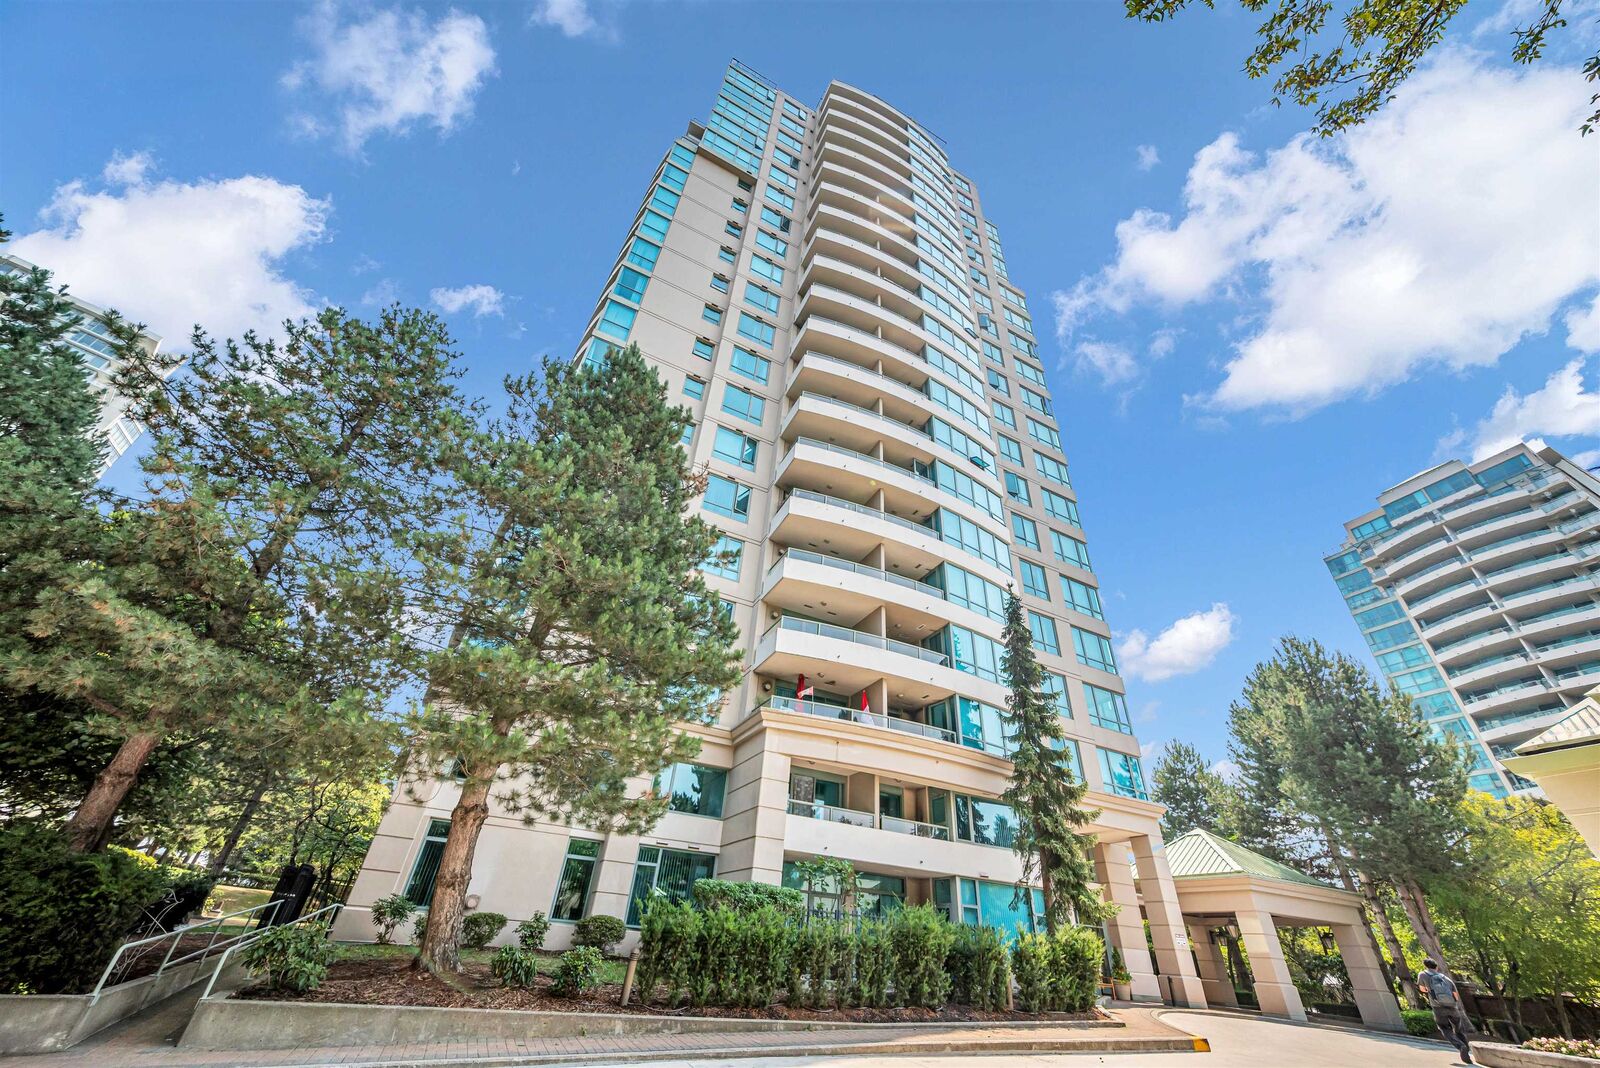
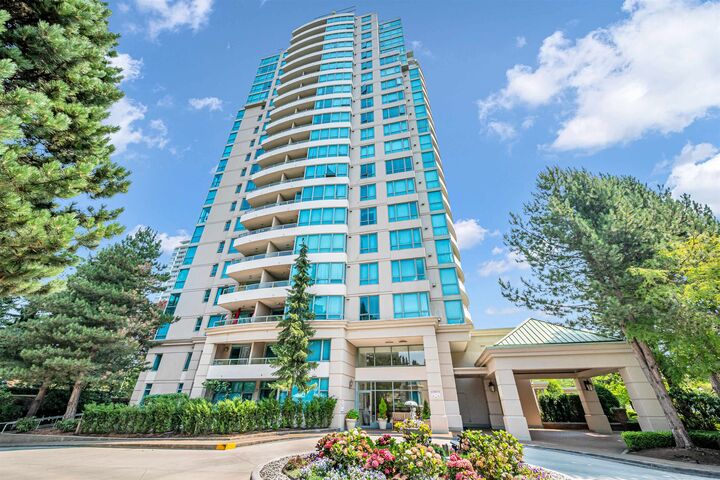
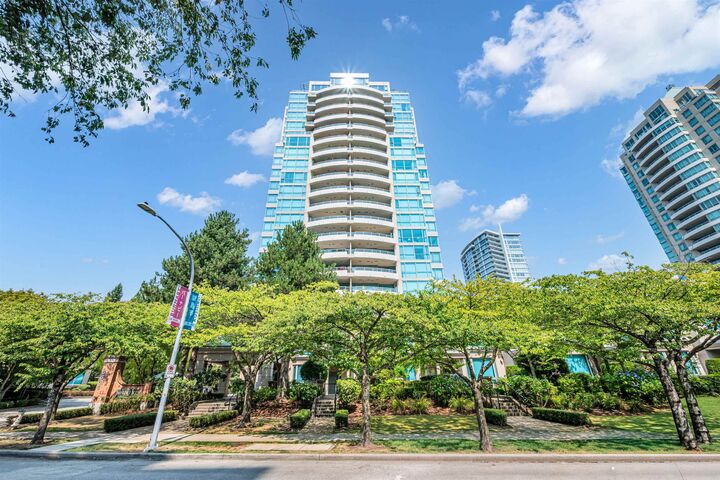
Welcome to Gemini I, a quality Bosa-built concrete high-rise in Burnaby’s desirable Highgate neighbourhood. This spacious corner unit features 2 bedrooms + 2 bathrooms on the 8th floor Enjoy an open floorplan, oversized windows, cozy gas fireplace and a large balcony with city views. Maintenance fees include hot water and gas fireplace and also includes 2 parking spots + 1 storage locker. Excellent building amenities include a gym, hot tub, sauna/steam room and party room. Cherry-blossom-lined street just steps to Highgate Shopping Centre, Nikkei Centre, tennis courts and transit, with Edmonds SkyTrain, Community Centre and library nearby. Close to Metrotown, restaurants, parks and major commuter routes. Exceptional value, space and location! OPEN HOUSE: Sunday August 30th 2PM-4PM.
MLS®:
R3153769
R3153769
Les impôts
$2,570(2026)
$2,570(2026)
Catégorie
Single-Family Home
Single-Family Home
Année de Construction
1999
1999
Ville
Metro Vancouver
Metro Vancouver
Communauté
Gemini 1
Gemini 1
Listed By
Al Kassam Prec*, Sutton Centre Realty
Source
VANCOUVER - IDX
Dernière vérification Août 29 2026 à 6:01 AM EDT
VANCOUVER - IDX
Dernière vérification Août 29 2026 à 6:01 AM EDT
Détails sur les salles de bains
- Salles de bains: 2
Caractéristiques Intérieures
- Dishwasher
- Refrigerator
- Stove
- Elevator
- Storage
- Laundry: In Unit
- Washer/Dryer
Quartier
- Gemini 1
Informations sur le lot
- Central Location
- Recreation Nearby
Caractéristiques de la propriété
- Cheminée: 1
- Cheminée: Gas
- Foundation: Concrete Perimeter
Chauffage et refroidissement
- Baseboard
- Electric
- Natural Gas
Informations sur le condo
- Frais: $410
Planchers
- Hardwood
- Carpet
Caractéristiques extérieures
- Toit: Other
Informations sur les services publics
- Utilities: Natural Gas Connected
- Sewer: Public Sewer
Garage
- Garage
Stationnement
- Total: 2
- Underground
Étages
- 1
Surface Habitable
- 1,194 pi. ca.
Disclaimer: Copyright 2026 Real Estate Board of Greater Vancouver IDX. All rights reserved. This information is deemed reliable, but not guaranteed. The information being provided is for consumers’ personal, non-commercial use and may not be used for any purpose other than to identify prospective properties consumers may be interested in purchasing. Data last updated 8/28/26 23:01

