
Inscription par: VANCOUVER - IDX / Listed By: Stonehaus Realty Corp.
6585 Halifax Street Burnaby, BC V5B 2P9
En vigueur (25 Jours)
1 370 421 $ (USD)
HORAIRES DES PORTES OUVERTES
-
OUVERTESDim, Août 303:15 pm - 4:15 pm
Description
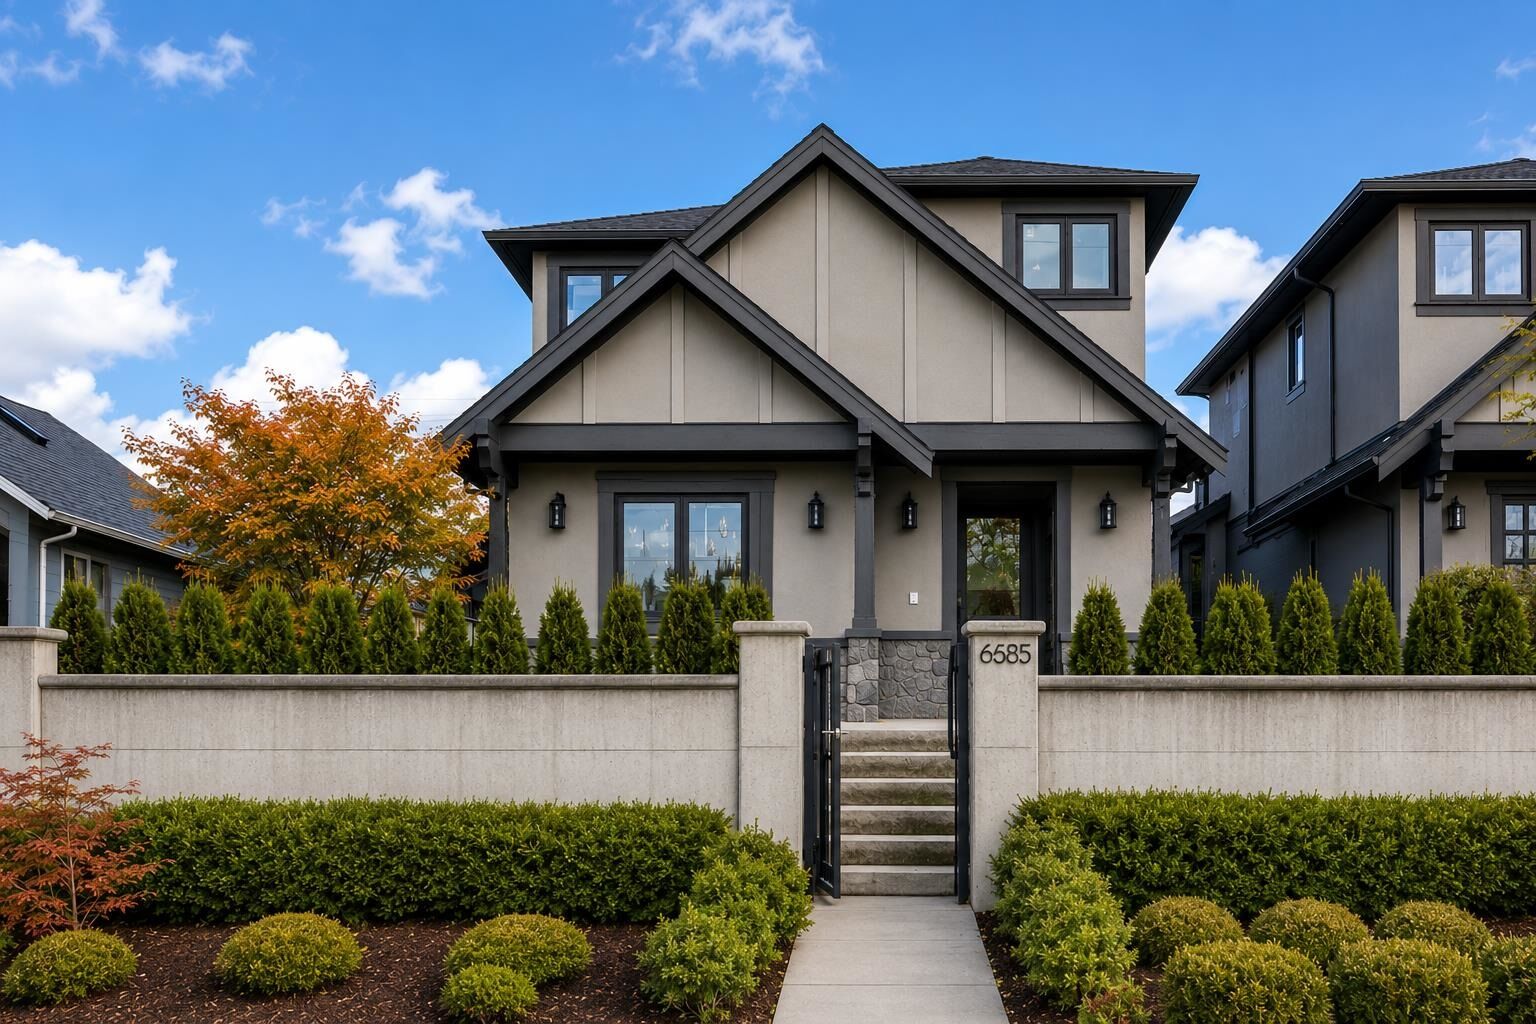
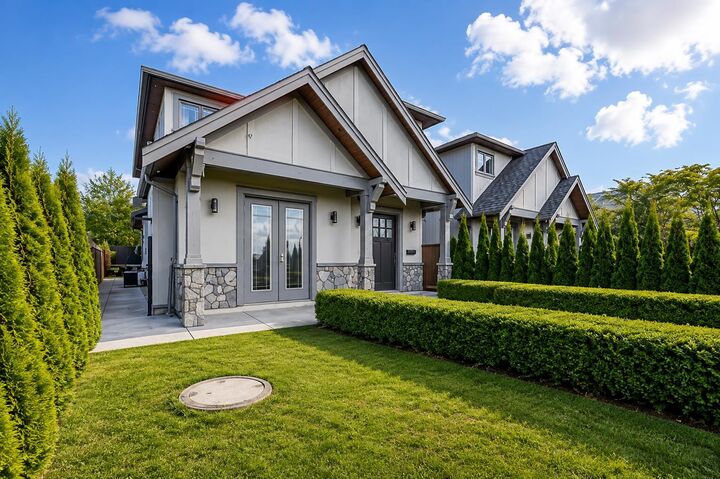
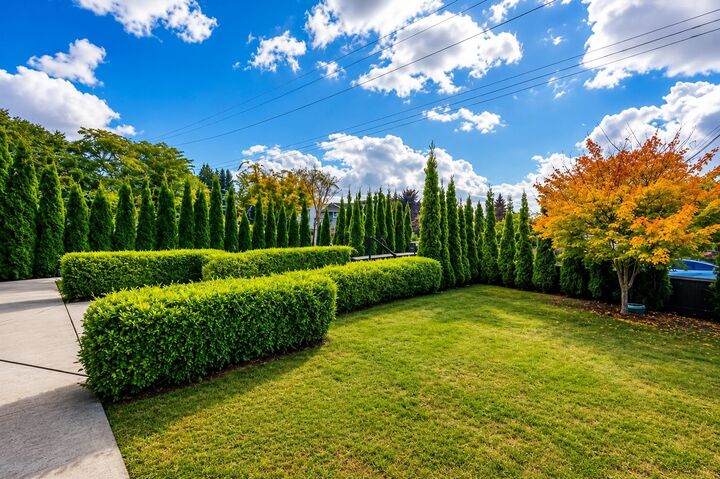
Luxury home in desirable N. Burnaby! This exceptional residence offers a bright open-concept layout w/elegant finishes throughout. The inviting living room features a gas fireplace & French doors opening to the front yard. The chef-inspired kitchen boasts a large island w/bar seating, quartz countertops, stainless steel appliances, walk-in pantry, and a separate wok kitchen w/5-burner gas range. Overlooking the family room, French doors lead to a private patio, perfect for indoor-outdoor living. Main floor offers another kitchen,1 or 2 bed mortgage helper w/laundry & separate entrance. The spacious primary suite offers French doors to a wraparound balcony and a spa-inspired ensuite. Extra features, driveway gate for 2 more cars, canopy over patio, 4 camera surveillance and security system.
MLS®:
R3152460
R3152460
Les impôts
$5,985(2025)
$5,985(2025)
Surface Terrain
4,392 PI. CA.
4,392 PI. CA.
Catégorie
Multifamily
Multifamily
Année de Construction
2016
2016
Ville
Metro Vancouver
Metro Vancouver
Listed By
Sophia Gee, Stonehaus Realty Corp.
Source
VANCOUVER - IDX
Dernière vérification Août 29 2026 à 7:02 AM EDT
VANCOUVER - IDX
Dernière vérification Août 29 2026 à 7:02 AM EDT
Détails sur les salles de bains
- Salles de bains: 4
Caractéristiques Intérieures
- Dishwasher
- Refrigerator
- Stove
- Laundry: In Unit
- Washer/Dryer
Informations sur le lot
- Central Location
- Wooded
Caractéristiques de la propriété
- Cheminée: 1
- Cheminée: Gas
- Foundation: Concrete Perimeter
Chauffage et refroidissement
- Radiant
- Natural Gas
- Central Air
- Air Conditioning
Planchers
- Laminate
- Tile
- Wall/Wall/Mixed
Caractéristiques extérieures
- Toit: Asphalt
Informations sur les services publics
- Utilities: Electricity Connected, Natural Gas Connected
- Sewer: Public Sewer
Garage
- Garage
Stationnement
- Open
- Garage Single
- Rear Access
- Total: 3
Étages
- 2
Surface Habitable
- 2,068 pi. ca.
Disclaimer: Copyright 2026 Real Estate Board of Greater Vancouver IDX. All rights reserved. This information is deemed reliable, but not guaranteed. The information being provided is for consumers’ personal, non-commercial use and may not be used for any purpose other than to identify prospective properties consumers may be interested in purchasing. Data last updated 8/29/26 00:02

