
Inscription par: VANCOUVER - IDX / Listed By: Real Broker
6540 Burlington Avenue 1903 Burnaby, BC V5H 4G3
En vigueur (14 Jours)
453 776 $ (USD)
HORAIRES DES PORTES OUVERTES
-
OUVERTESSam, Août 292:00 pm - 4:00 pm
Description
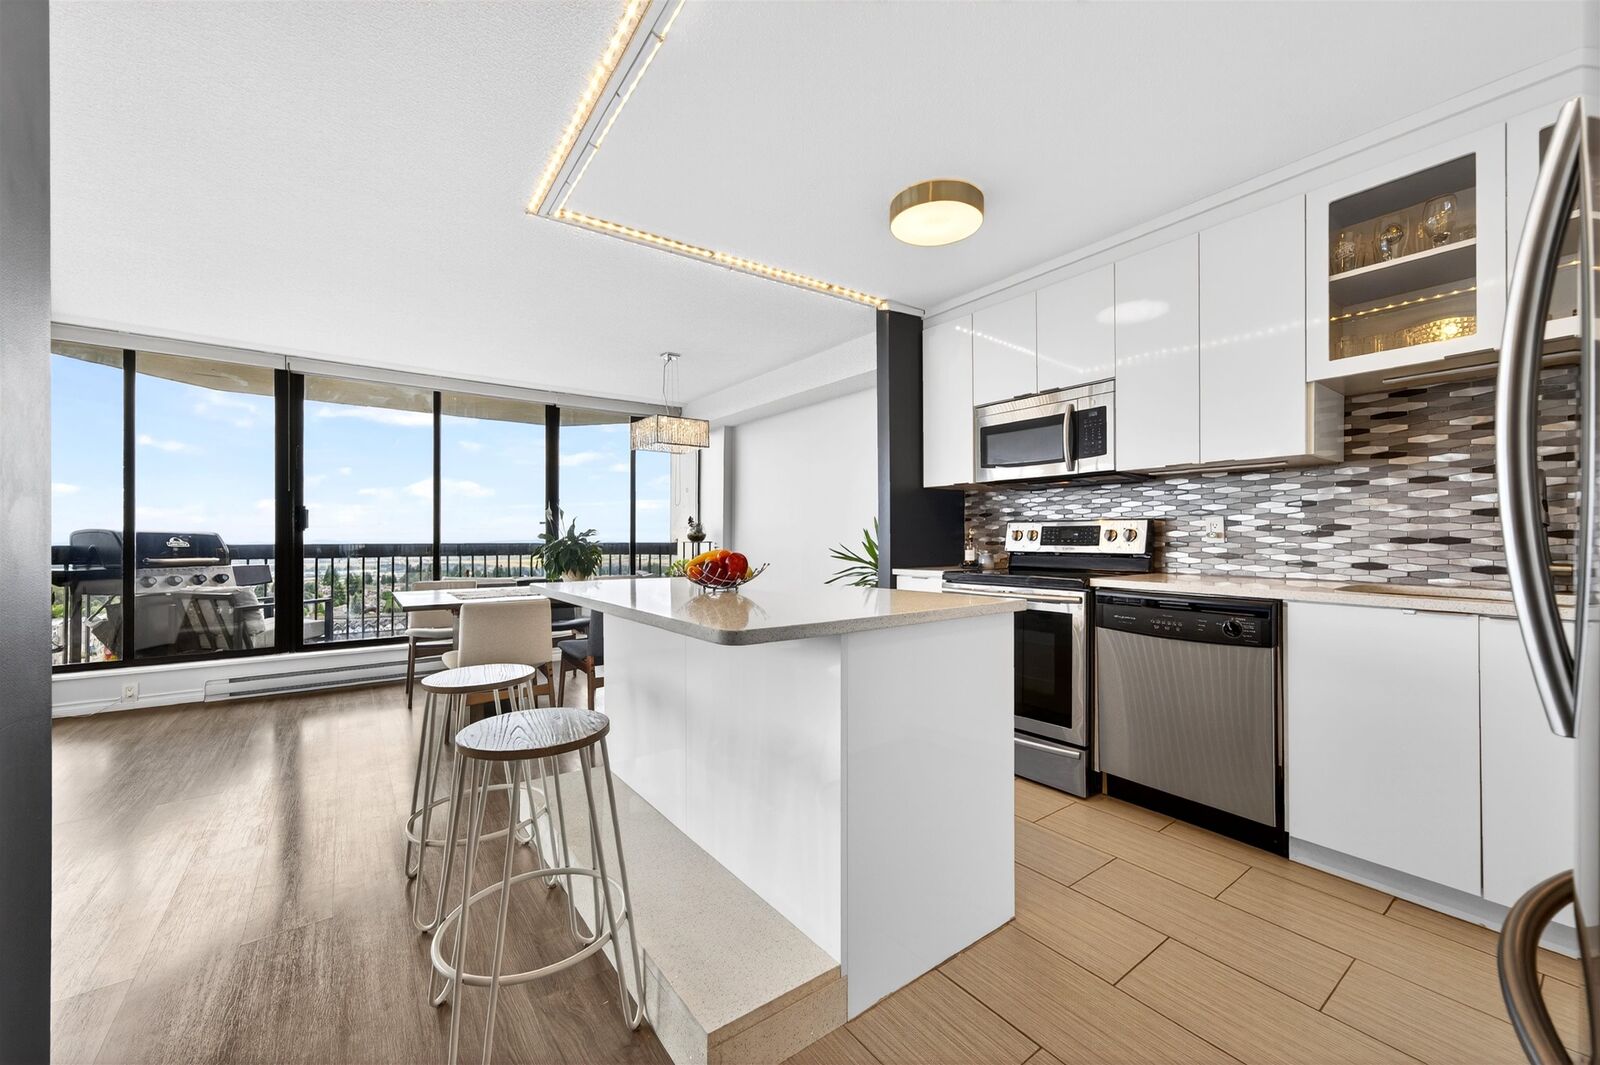
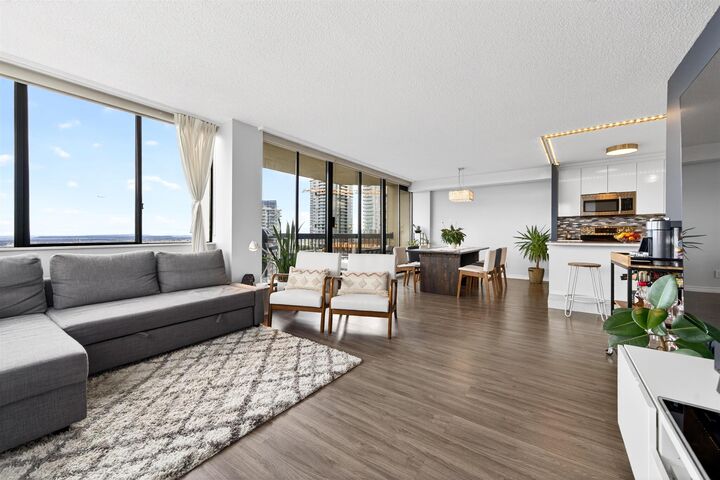
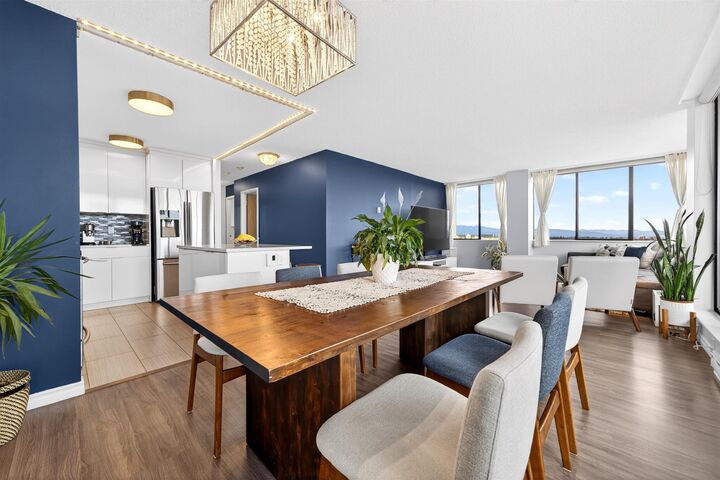
Panoramic, unobstructed views of Deer Lake, the North Shore mountains, and the city skyline greet you the moment you walk in. This renovated 1,147 sq ft corner unit on the 19th floor faces southeast to west, filling every room with natural light all day. Two oversized bedrooms and an updated kitchen, flooring, appliances, and bathroom throughout. Plenty of built-in storage, plus a dedicated locker and one parking included. The well-maintained building offers a gym, club house, and bike room, and has seen major upgrades including a new roof, boiler, re-piping, and elevator with fob security. Steps from Bonsor Recreation Complex, Metropolis at Metrotown, Royal Oak SkyTrain, Central Park, and some of Burnaby's best dining and green space. OPEN HOUSE August Sat Aug 29 2-4pm
MLS®:
R3155947
R3155947
Les impôts
$1,923(2025)
$1,923(2025)
Catégorie
Single-Family Home
Single-Family Home
Année de Construction
1983
1983
Ville
Metro Vancouver
Metro Vancouver
Communauté
Burlington Square
Burlington Square
Listed By
Wolvi Menezes Prec*, Real Broker
Source
VANCOUVER - IDX
Dernière vérification Août 29 2026 à 6:31 AM EDT
VANCOUVER - IDX
Dernière vérification Août 29 2026 à 6:31 AM EDT
Détails sur les salles de bains
- Salle de bains: 1
Caractéristiques Intérieures
- Dishwasher
- Refrigerator
- Stove
- Elevator
- Storage
- Laundry: In Unit
- Washer/Dryer
Quartier
- Burlington Square
Informations sur le lot
- Central Location
- Recreation Nearby
Caractéristiques de la propriété
- Foundation: Concrete Perimeter
Chauffage et refroidissement
- Baseboard
Informations sur le condo
- Frais: $316
Planchers
- Laminate
Caractéristiques extérieures
- Toit: Other
Informations sur les services publics
- Utilities: Electricity Connected, Water Connected, Natural Gas Connected
- Sewer: Public Sewer, Sanitary Sewer
Garage
- Garage
Stationnement
- Garage Under Building
- Front Access
- Total: 1
- Rear Access
Étages
- 1
Surface Habitable
- 1,147 pi. ca.
Disclaimer: Copyright 2026 Real Estate Board of Greater Vancouver IDX. All rights reserved. This information is deemed reliable, but not guaranteed. The information being provided is for consumers’ personal, non-commercial use and may not be used for any purpose other than to identify prospective properties consumers may be interested in purchasing. Data last updated 8/28/26 23:31

