
Inscription par: VANCOUVER - IDX / Listed By: Luxmore Realty
6468 Willingdon Avenue 1905 Burnaby, BC V5H 0L3
En vigueur (26 Jours)
459 284 $ (USD)
HORAIRES DES PORTES OUVERTES
-
OUVERTESSam, Août 291:00 pm - 3:00 pm
Description
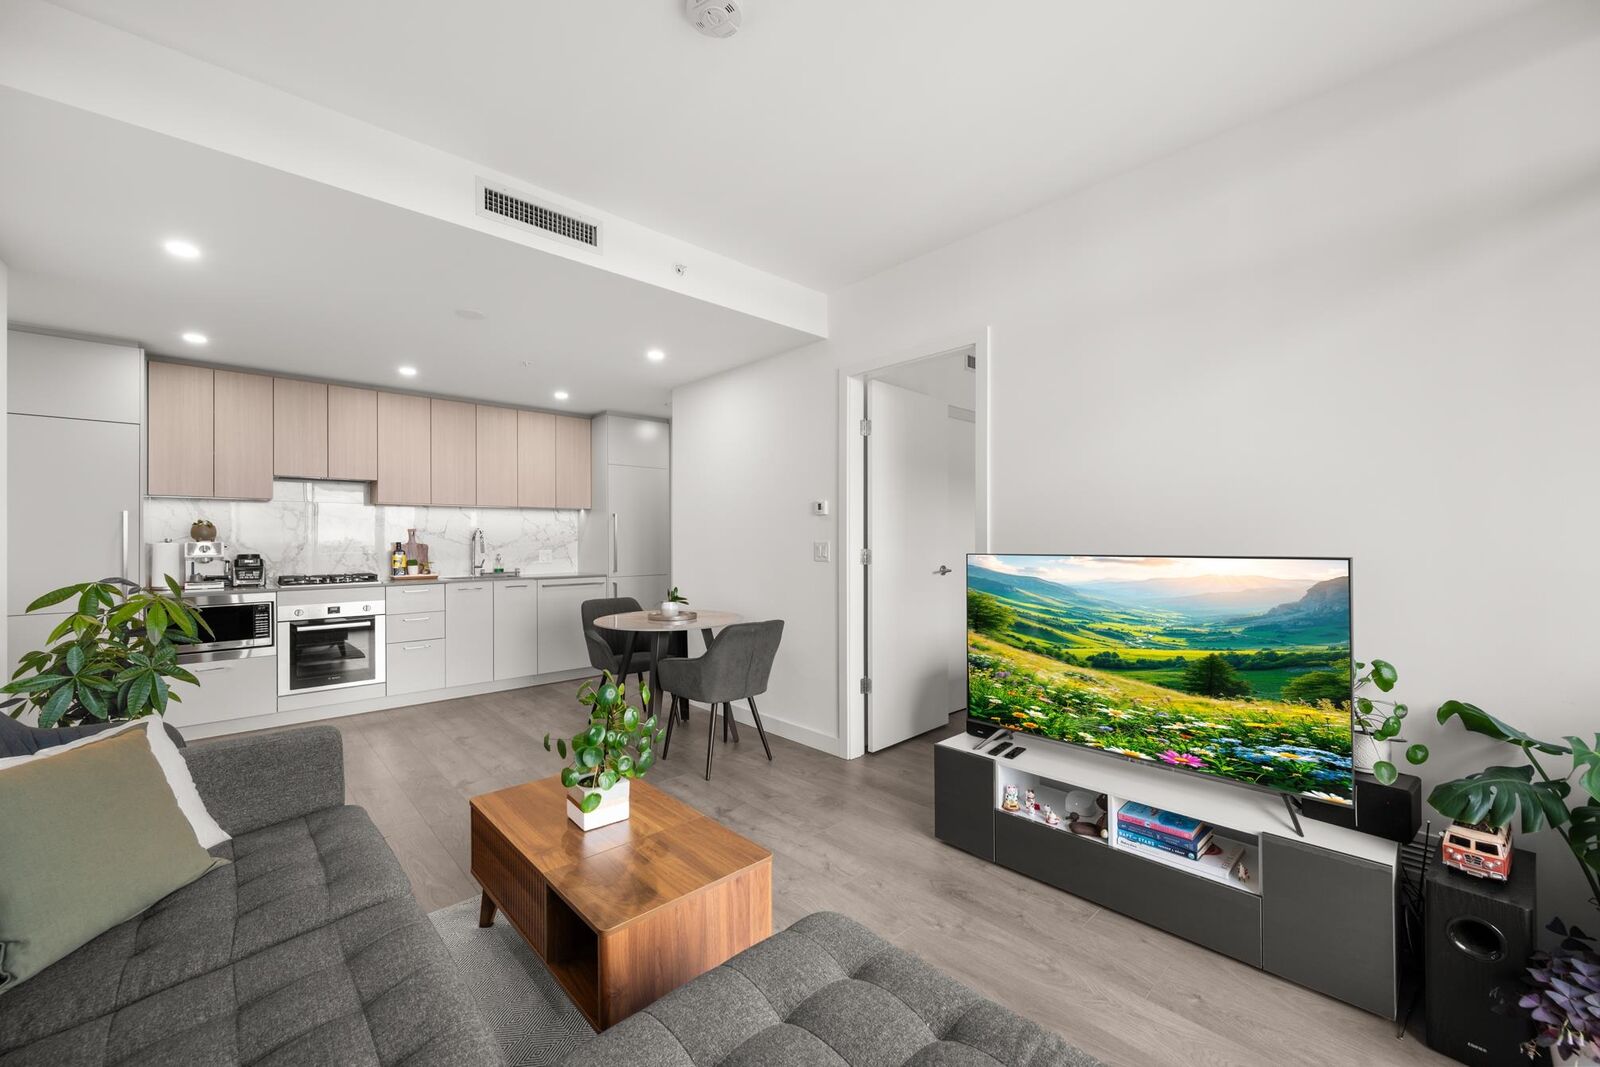
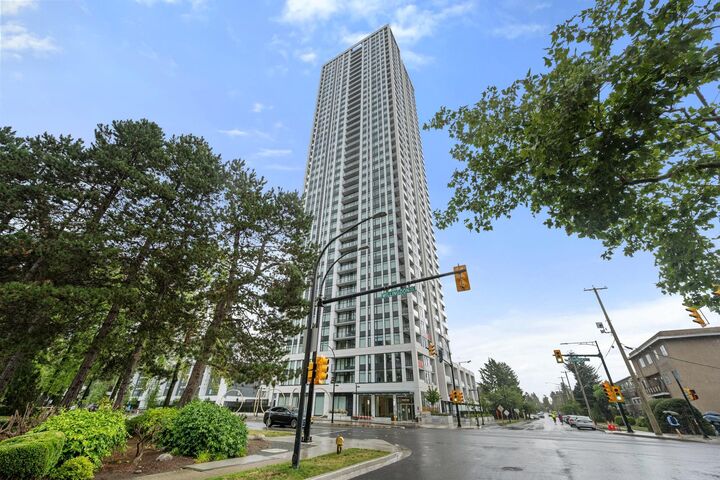
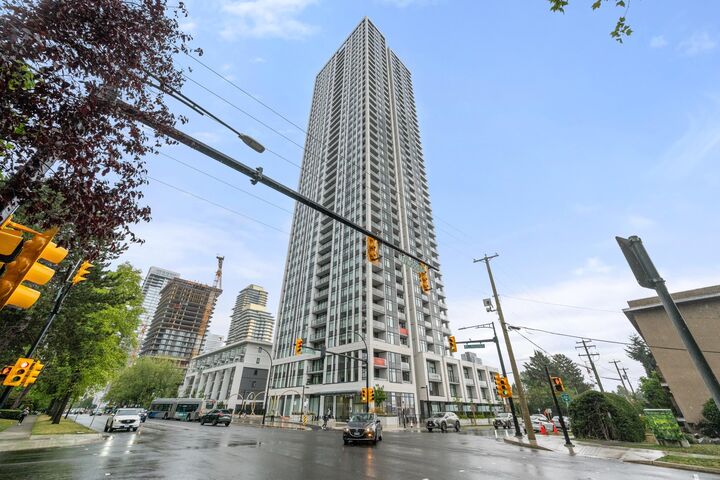
Experience elevated Metrotown living in this stunning 1-bedroom, 1-bathroom home at The Standard by Anthem, featuring the largest 1-bedroom floor plan with desirable northwest exposure. Offering 575 sq. ft. of thoughtfully designed interior space plus a spacious private balcony, this home showcases breathtaking views of Central Park and the North Shore Mountains. Enjoy premium Bosch appliances, air conditioning, a gas cooktop, and in-suite laundry for everyday comfort and convenience. Residents enjoy 22,000 sq. ft. of world-class amenities, just steps from Metrotown, SkyTrain, shopping, and dining. Located in the Maywood Community School and Burnaby South Secondary catchments. Includes 1 parking and 1 storage locker.
MLS®:
R3152454
R3152454
Les impôts
$2,993(2025)
$2,993(2025)
Catégorie
Single-Family Home
Single-Family Home
Année de Construction
2025
2025
Ville
Metro Vancouver
Metro Vancouver
Communauté
The Standard
The Standard
Listed By
Jaycie Ferris, Luxmore Realty
Source
VANCOUVER - IDX
Dernière vérification Août 29 2026 à 3:19 PM EDT
VANCOUVER - IDX
Dernière vérification Août 29 2026 à 3:19 PM EDT
Détails sur les salles de bains
- Salle de bains: 1
Caractéristiques Intérieures
- Microwave
- Dishwasher
- Refrigerator
- Stove
- Elevator
- Storage
- Guest Suite
- Laundry: In Unit
- Washer/Dryer
- Windows: Window Coverings
- Oven
Quartier
- The Standard
Informations sur le lot
- Central Location
- Recreation Nearby
Caractéristiques de la propriété
- Foundation: Slab
Chauffage et refroidissement
- Heat Pump
- Central Air
- Air Conditioning
Informations sur le condo
- Frais: $225
Planchers
- Laminate
- Tile
Caractéristiques extérieures
- Toit: Torch-on
Informations sur les services publics
- Utilities: Electricity Connected, Water Connected, Natural Gas Connected
- Sewer: Public Sewer, Storm Sewer
Garage
- Garage
Stationnement
- Garage Door Opener
- Underground
- Total: 1
- Rear Access
- Guest
Étages
- 1
Surface Habitable
- 575 pi. ca.
Historique des prix des annonces
Date
Événement
Prix
% Variation en
$ (+/-)
Août 11, 2026
Prix modifié
638 888 $
6%
38 889 $
Août 04, 2026
Prix modifié
599 999 $
39%
168 671 $
Août 03, 2026
Listé
431 328 $
-
-
Disclaimer: Copyright 2026 Real Estate Board of Greater Vancouver IDX. All rights reserved. This information is deemed reliable, but not guaranteed. The information being provided is for consumers’ personal, non-commercial use and may not be used for any purpose other than to identify prospective properties consumers may be interested in purchasing. Data last updated 8/29/26 08:19

