
Inscription par: VANCOUVER - IDX / Listed By: Vanhaus Gruppe Realty Inc.
6461 Telford Avenue 2008 Burnaby, BC V5H 0B7
En vigueur (46 Jours)
533 158 $ (USD)
HORAIRES DES PORTES OUVERTES
-
OUVERTESSam, Août 292:00 pm - 4:00 pm
Description
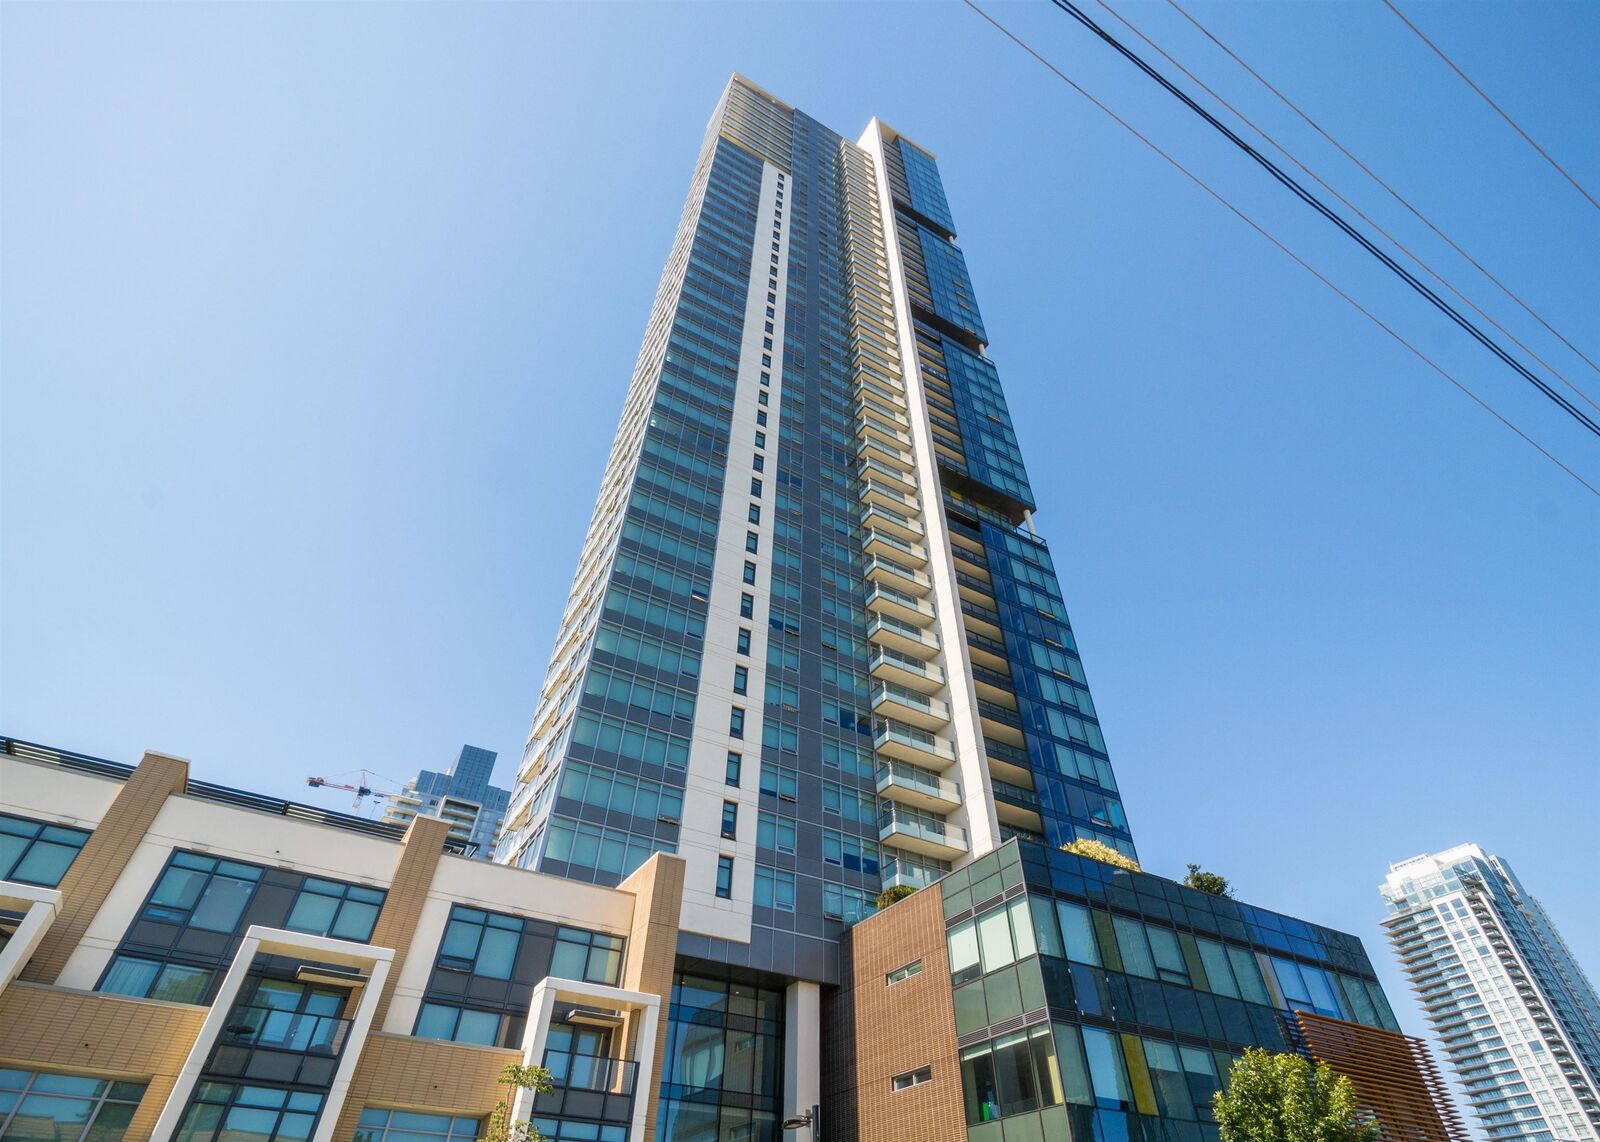
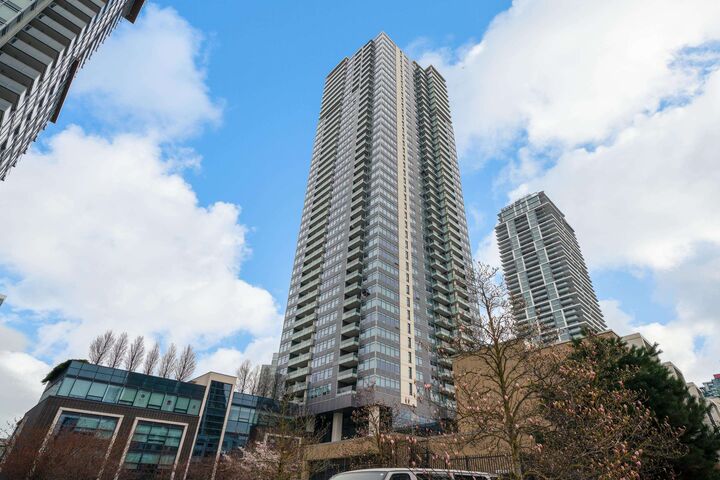
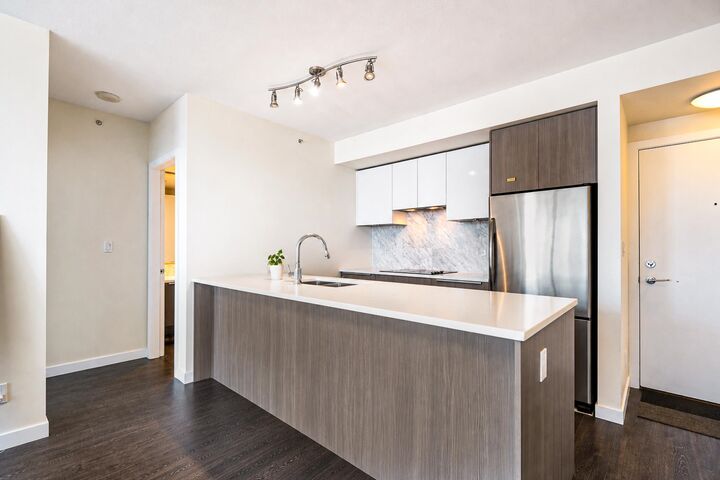
Unbeatable transit-oriented living in the heart of Metrotown! This bright and efficiently designed 2-bedroom, 2-bathroom home at Metroplace by Intracorp offers 833 sq ft of functional open-concept space featuring panoramic city and mountain views. Thoughtfully laid out for maximum urban comfort, it showcases high-quality finishes, sleek cabinetry, and premium appliances. Enjoy a grand lobby entrance serviced by 3 high-speed elevators. Truly an unbeatable location-just steps to the SkyTrain station for effortless commuting, with Metropolis shopping center, endless dining, beautiful parks, top schools, and your daily lifestyle essentials right at your doorstep. Perfect for anyone seeking modern convenience and premium connectivity! OPEN HOUSE Aug 29 Saturday 2:00 - 4:00 PM.
MLS®:
R3146326
R3146326
Les impôts
$2,386(2025)
$2,386(2025)
Catégorie
Single-Family Home
Single-Family Home
Année de Construction
2014
2014
Ville
Metro Vancouver
Metro Vancouver
Communauté
Metroplace
Metroplace
Listed By
Kevin Chang Prec*, Vanhaus Gruppe Realty Inc.
Source
VANCOUVER - IDX
Dernière vérification Août 29 2026 à 2:30 AM EDT
VANCOUVER - IDX
Dernière vérification Août 29 2026 à 2:30 AM EDT
Détails sur les salles de bains
- Salles de bains: 2
Caractéristiques Intérieures
- Microwave
- Stove
- Elevator
- Storage
- Laundry: In Unit
- Washer/Dryer
- Windows: Window Coverings
Quartier
- Metroplace
Informations sur le lot
- Central Location
- Recreation Nearby
Caractéristiques de la propriété
- Cheminée: 0
- Foundation: Concrete Perimeter
Chauffage et refroidissement
- Baseboard
Informations sur le condo
- Frais: $258
Caractéristiques extérieures
- Toit: Other
Informations sur les services publics
- Utilities: Electricity Connected, Water Connected
- Sewer: Public Sewer, Sanitary Sewer, Storm Sewer
Garage
- Garage
Stationnement
- Garage Under Building
- Garage Door Opener
- Total: 1
- Guest
- Side Access
Étages
- 1
Surface Habitable
- 833 pi. ca.
Disclaimer: Copyright 2026 Real Estate Board of Greater Vancouver IDX. All rights reserved. This information is deemed reliable, but not guaranteed. The information being provided is for consumers’ personal, non-commercial use and may not be used for any purpose other than to identify prospective properties consumers may be interested in purchasing. Data last updated 8/28/26 19:30

