
Inscription par: VANCOUVER - IDX / Listed By: Re/Max Crest Realty
6258 Berwick Street Burnaby, BC V5H 1W2
En vigueur (2 Jours)
1 254 870 $ (USD)
HORAIRES DES PORTES OUVERTES
-
OUVERTESSam, Août 292:00 pm - 4:00 pm
-
OUVERTESDim, Août 302:00 pm - 4:00 pm
Description
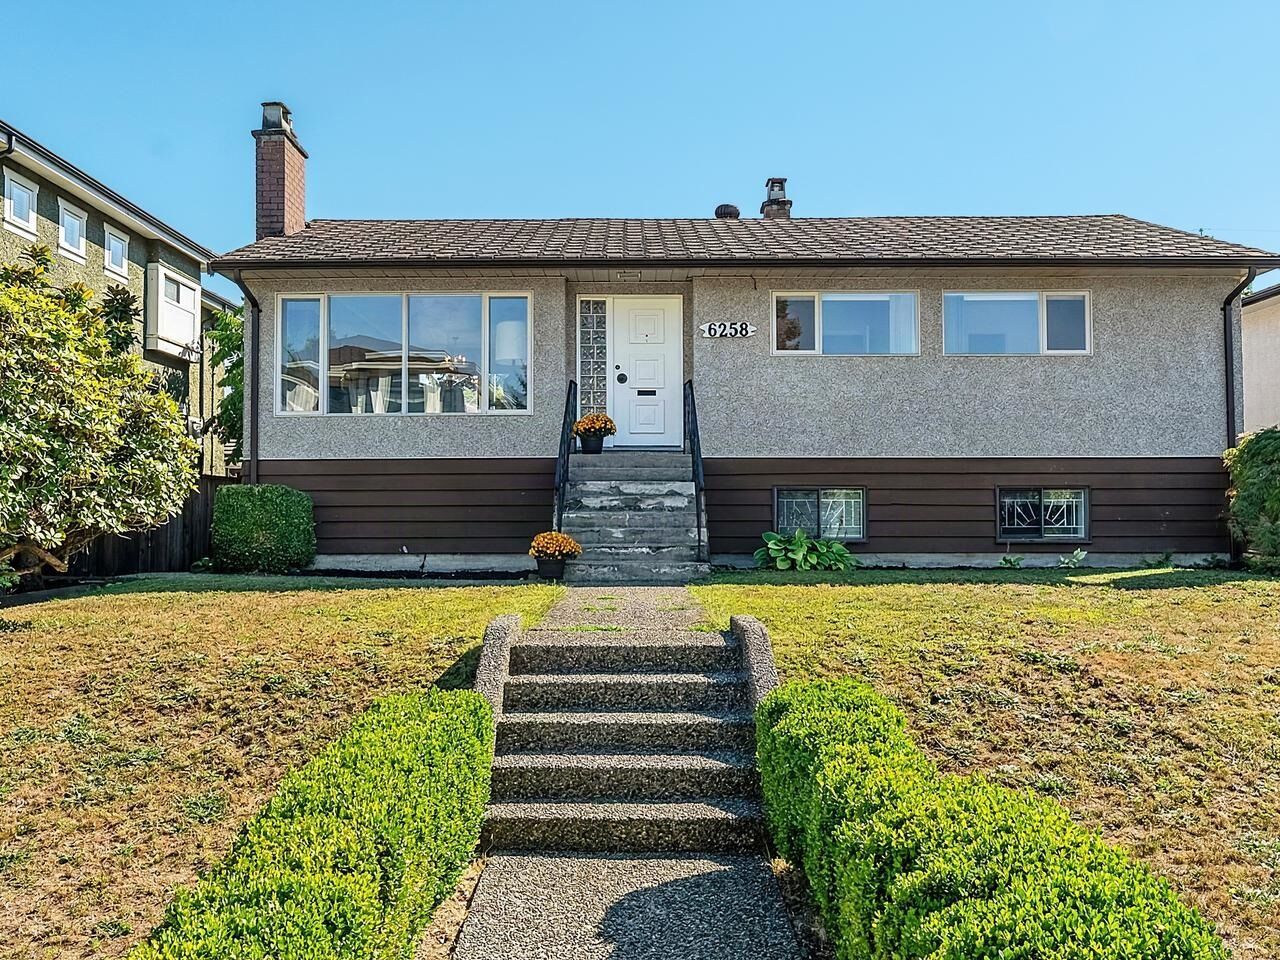
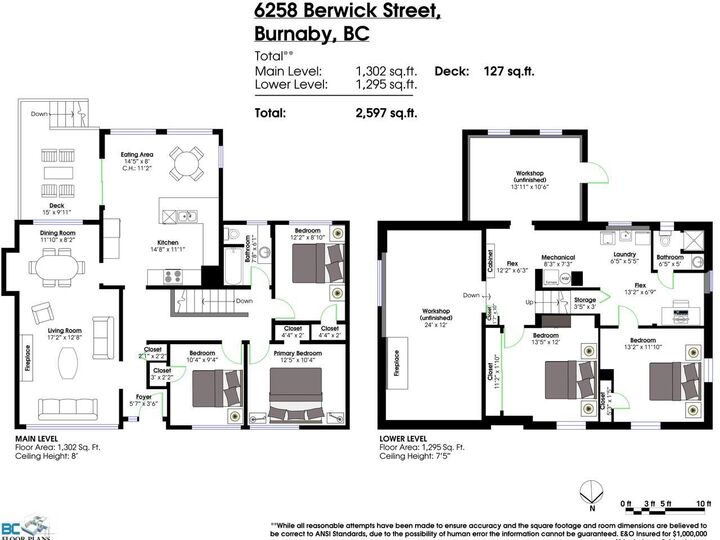
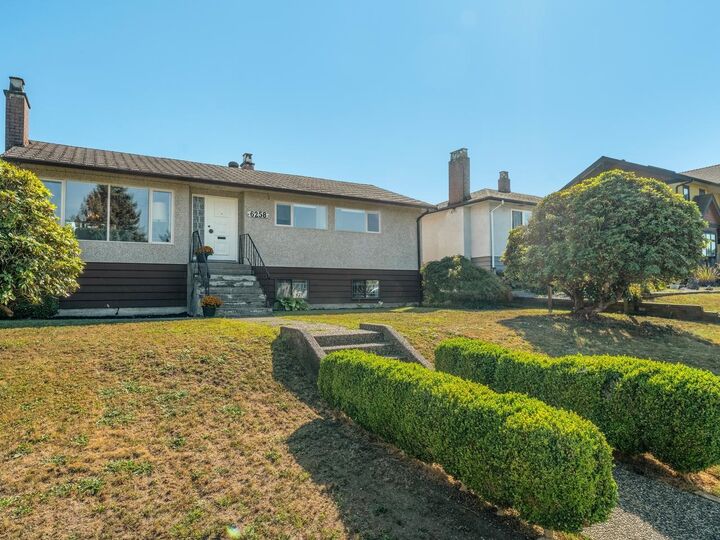
Rarely Offered! A PRIME Property with the Best Location in the coveted Upper Deer Lake Neighbourhood! This Lovely Home features 5 Bedrooms, 2 Bathrooms and a Large Sundeck overlooking the Beautiful Back Yard. The Spacious Floor Plan and ample use of Large Windows allow for ease and comfort for your growing family throughout the day! Bring your Decorating Ideas and/or Hold Now, Build Later. This Property is designated R1 Zoning and has Amazing Development Potential! Enjoy this peaceful Oasis and Park-like setting that offers over 6,600 Sq. Ft. of beautifully Landscaped Land on the higher end of the Street. Centrally Located and close to Deer Lake, Metrotown, Highgate, Burnaby Lake, BCIT, Shadbolt Centre for the Arts, Transit, and some of the Best Amenities Burnaby has to offer! A Must See!
MLS®:
R3159127
R3159127
Les impôts
$6,697(2025)
$6,697(2025)
Surface Terrain
6,678 PI. CA.
6,678 PI. CA.
Catégorie
Single-Family Home
Single-Family Home
Année de Construction
1954
1954
Ville
Metro Vancouver
Metro Vancouver
Listed By
Dora Kardi, Re/Max Crest Realty
Source
VANCOUVER - IDX
Dernière vérification Août 29 2026 à 3:29 AM EDT
VANCOUVER - IDX
Dernière vérification Août 29 2026 à 3:29 AM EDT
Détails sur les salles de bains
- Salles de bains: 2
Caractéristiques Intérieures
- Dishwasher
- Refrigerator
- Stove
- Washer/Dryer
Informations sur le lot
- Central Location
- Recreation Nearby
- Lane Access
Caractéristiques de la propriété
- Cheminée: Gas
- Cheminée: 2
- Foundation: Concrete Perimeter
Chauffage et refroidissement
- Forced Air
Informations sur les sous-sols
- Unfinished
- Exterior Entry
- Partially Finished
Planchers
- Mixed
- Other
- Concrete
Caractéristiques extérieures
- Toit: Other
Informations sur les services publics
- Utilities: Community
- Sewer: Public Sewer
Stationnement
- Front Access
- Total: 1
- Lane Access
- Detached
Étages
- 2
Surface Habitable
- 2,597 pi. ca.
Disclaimer: Copyright 2026 Real Estate Board of Greater Vancouver IDX. All rights reserved. This information is deemed reliable, but not guaranteed. The information being provided is for consumers’ personal, non-commercial use and may not be used for any purpose other than to identify prospective properties consumers may be interested in purchasing. Data last updated 8/28/26 20:29

