
Inscription par: VANCOUVER - IDX / Listed By: Nu Stream Realty Inc.
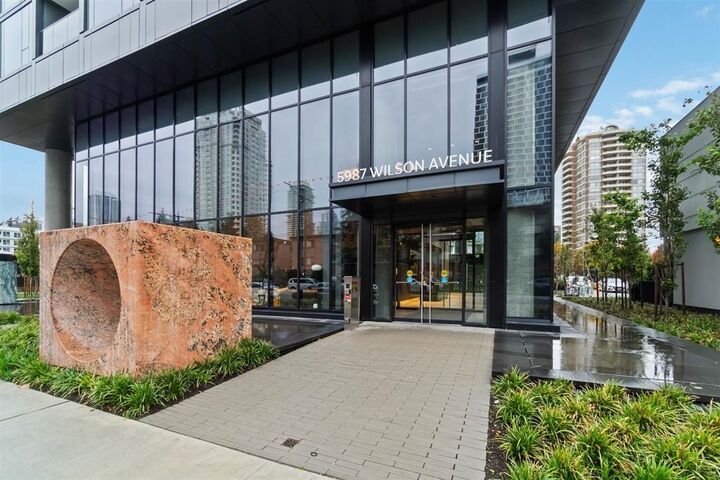
5987 Wilson Avenue 3604 Burnaby, BC V5H 0L7
En vigueur (159 Jours)
703 784 $ (USD)
HORAIRES DES PORTES OUVERTES
-
OUVERTESDim, Août 302:00 pm - 4:00 pm
Description
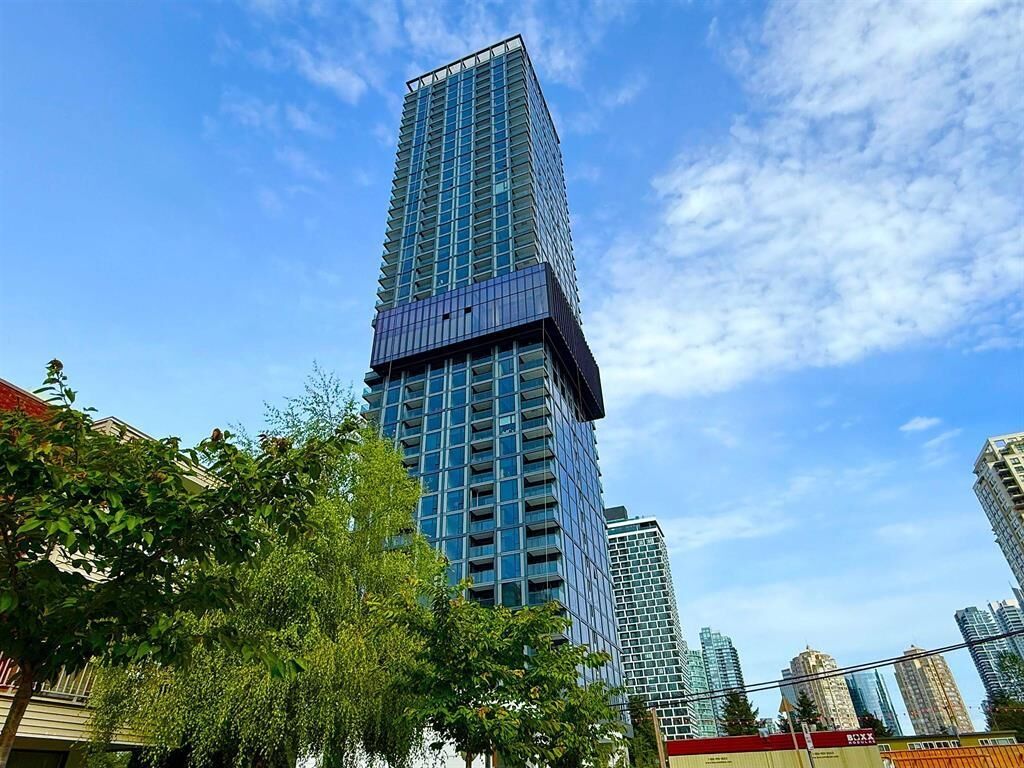
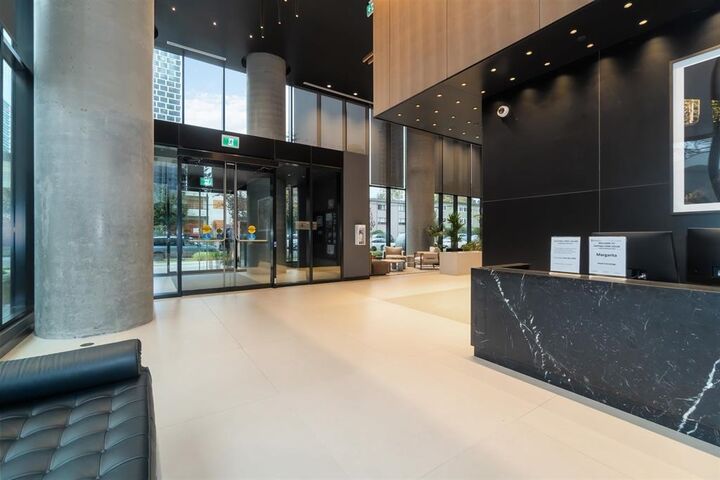
Experience sky-high luxury at BOSA’s newest landmark, CENTRAL PARK HOUSE! Perched on the 36th floor, this brand-new SouthWest corner 2-bed plus den residence offers breathtaking panoramic views of the North Shore Mountains and city. Stunning floor-to-ceiling windows flood the functional layout with natural light. Enjoy world-class 5-star amenities: a hotel-inspired lobby, concierge, double-height heated indoor pool, whirlpool, and a massive 2,000sf+ fitness center. Located in the heart of Metrotown, you are steps from Central Park, Skytrain, Crystal Mall, and premier dining. High-end finishes and resort-style facilities make this Burnaby’s most coveted address. Modern design meets ultimate convenience—don't miss this sky-high gem! July 25 open house 2-4pm.
MLS®:
R3103141
R3103141
Catégorie
Single-Family Home
Single-Family Home
Année de Construction
2025
2025
Ville
Metro Vancouver
Metro Vancouver
Communauté
Central Park House
Central Park House
Listed By
Tracy Niu Prec*, Nu Stream Realty Inc.
Source
VANCOUVER - IDX
Dernière vérification Août 29 2026 à 10:24 AM EDT
VANCOUVER - IDX
Dernière vérification Août 29 2026 à 10:24 AM EDT
Détails sur les salles de bains
- Salles de bains: 2
Caractéristiques Intérieures
- Dishwasher
- Refrigerator
- Stove
- Storage
- Washer/Dryer
- Windows: Window Coverings
Quartier
- Central Park House
Informations sur le lot
- Central Location
- Recreation Nearby
Caractéristiques de la propriété
- Foundation: Concrete Perimeter
Chauffage et refroidissement
- Forced Air
- Central Air
- Air Conditioning
Informations sur le pool
- Indoor
Informations sur le condo
- Frais: $429
Planchers
- Laminate
- Tile
Informations sur les services publics
- Utilities: Electricity Connected, Water Connected, Community, Natural Gas Connected
- Sewer: Public Sewer, Sanitary Sewer
Garage
- Garage
Stationnement
- Garage Under Building
- Garage Door Opener
- Underground
- Total: 1
- Rear Access
Étages
- 1
Surface Habitable
- 875 pi. ca.
Historique des prix des annonces
Date
Événement
Prix
% Variation en
$ (+/-)
Juin 19, 2026
Prix modifié
979 000 $
-6%
-60 000 $
Juin 09, 2026
Prix modifié
1 039 000 $
-6%
-61 000 $
Mar 24, 2026
Prix modifié
1 100 000 $
39%
309 231 $
Mar 23, 2026
Listé
790 769 $
-
-
Disclaimer: Copyright 2026 Real Estate Board of Greater Vancouver IDX. All rights reserved. This information is deemed reliable, but not guaranteed. The information being provided is for consumers’ personal, non-commercial use and may not be used for any purpose other than to identify prospective properties consumers may be interested in purchasing. Data last updated 8/29/26 03:24

