
Inscription par: VANCOUVER - IDX / Listed By: Re/Max Westcoast
5833 Wilson Avenue 1603 Burnaby, BC V5H 4R8
En vigueur (3 Jours)
528 377 $ (USD)
HORAIRES DES PORTES OUVERTES
-
OUVERTESDim, Août 302:00 pm - 4:00 pm
Description
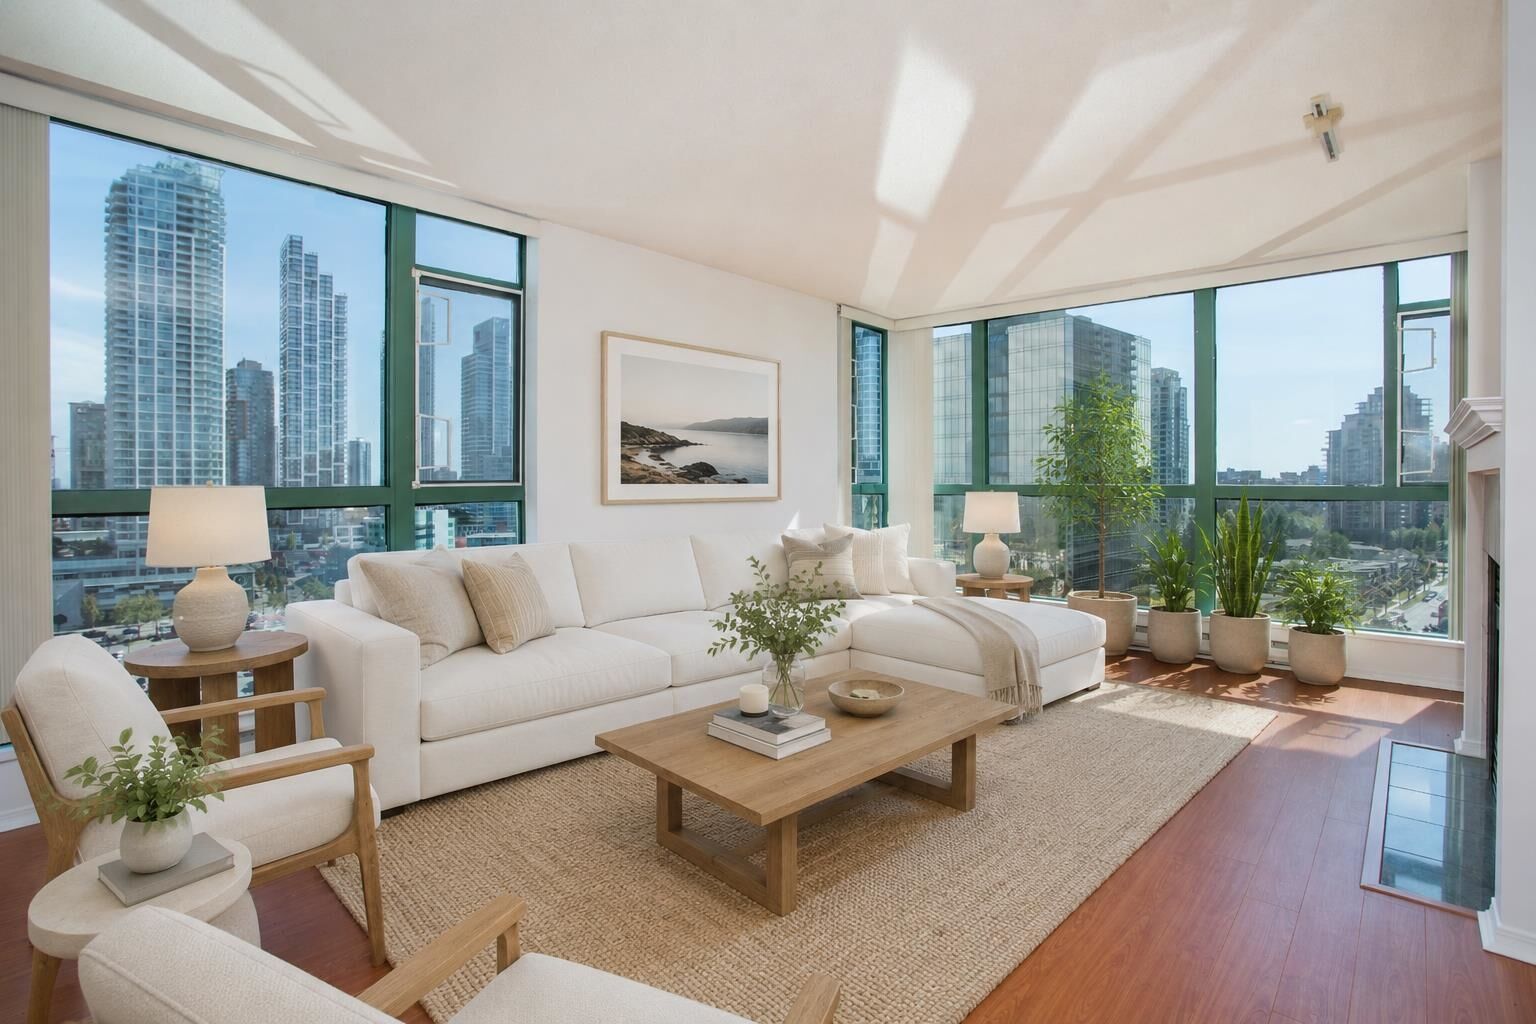
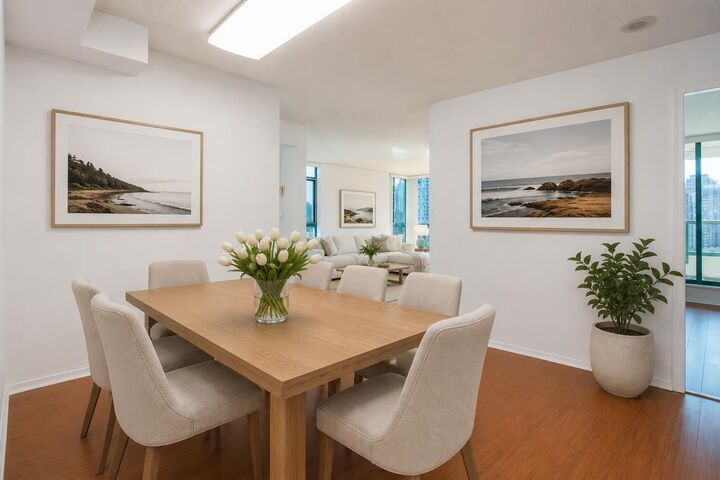
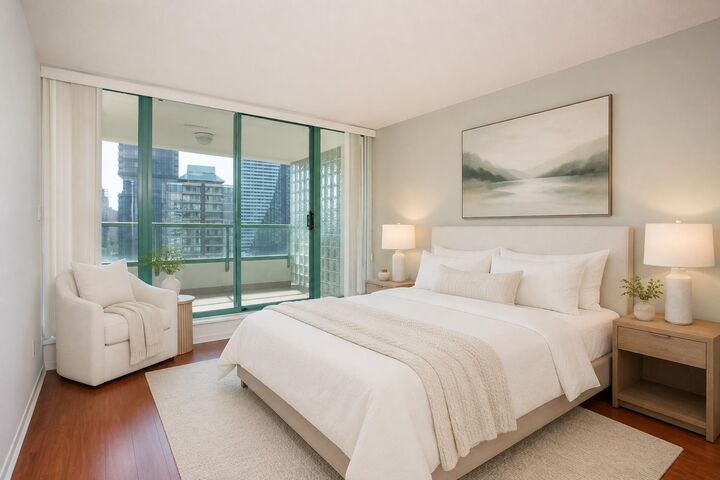
Welcome to Paramount I by BOSA—an exceptional 16th-floor SE corner unit w/ floor to ceiling windows & panoramic views. This rarely available 1085 sq ft 2-bed 2-bath home is flooded with natural light & has updated interior w/ laminate floors, stone counters & gas fireplace. Kitchen has a window & newer stove & refrigerator. Ultra spacious living room with a separate dining room. Well-maintained building with recent envelope updates, re-piped in 2014, and elevator modernization in 2021. Amenities include Gym, Lounge, Sauna & Steam Room. Steps to Metrotown, Crystal Mall, Central Park & SkyTrain, with shopping, dining and recreation at your doorstep. 1 parking and 1 locker included. School catchment: Chaffey-Burke Elementary & Moscrop Secondary. Don't miss! OPEN HOUSE: AUG 30, SUN 2-4PM.
MLS®:
R3159528
R3159528
Les impôts
$2,313(2025)
$2,313(2025)
Catégorie
Single-Family Home
Single-Family Home
Année de Construction
1995
1995
Ville
Metro Vancouver
Metro Vancouver
Communauté
Paramount Tower I
Paramount Tower I
Listed By
Andrea Chu Prec*, Re/Max Westcoast
Source
VANCOUVER - IDX
Dernière vérification Août 29 2026 à 8:49 AM EDT
VANCOUVER - IDX
Dernière vérification Août 29 2026 à 8:49 AM EDT
Détails sur les salles de bains
- Salles de bains: 2
Caractéristiques Intérieures
- Dishwasher
- Refrigerator
- Stove
- Elevator
- Washer/Dryer
Quartier
- Paramount Tower I
Informations sur le lot
- Central Location
- Recreation Nearby
Caractéristiques de la propriété
- Cheminée: 1
- Cheminée: Gas
- Foundation: Concrete Perimeter
Chauffage et refroidissement
- Baseboard
- Electric
Informations sur le condo
- Frais: $328
Planchers
- Laminate
Caractéristiques extérieures
- Toit: Other
Informations sur les services publics
- Utilities: Electricity Connected, Water Connected, Natural Gas Connected
- Sewer: Sanitary Sewer, Storm Sewer
Garage
- Garage
Stationnement
- Underground
- Total: 1
- Guest
Étages
- 1
Surface Habitable
- 1,085 pi. ca.
Disclaimer: Copyright 2026 Real Estate Board of Greater Vancouver IDX. All rights reserved. This information is deemed reliable, but not guaranteed. The information being provided is for consumers’ personal, non-commercial use and may not be used for any purpose other than to identify prospective properties consumers may be interested in purchasing. Data last updated 8/29/26 01:49

