
Inscription par: VANCOUVER - IDX / Listed By: Re/Max Crest Realty
5225 Woodsworth Street Burnaby, BC V5G 1S5
En vigueur (10 Jours)
1 724 596 $ (USD)
HORAIRES DES PORTES OUVERTES
-
OUVERTESSam, Août 292:00 pm - 4:00 pm
Description
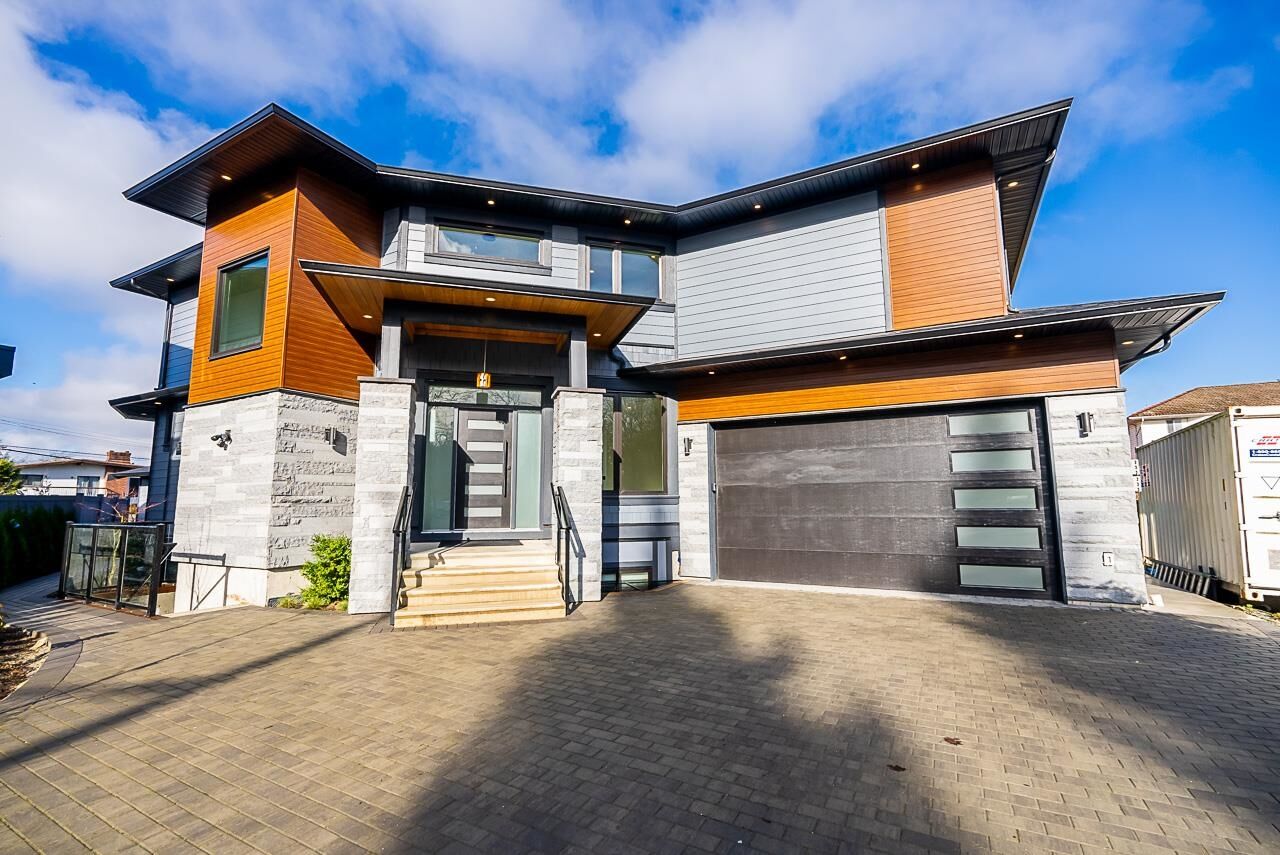
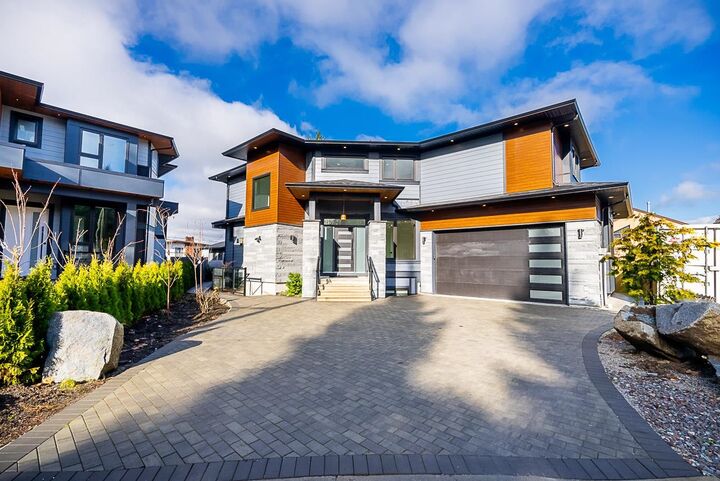
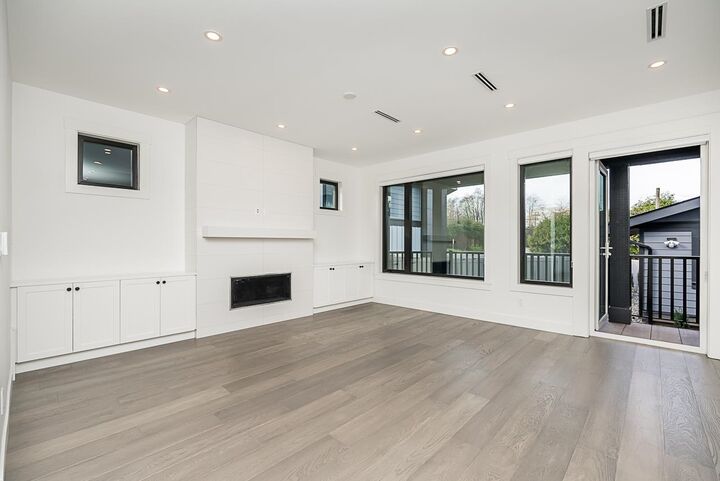
Experience Luxury in this brand new 3-Level Home. All the Modern Features offered today. Hot Water Radiant Heat on the main and upper floor, hot water baseboard heating for the basement. Engineered Wood Floors on Main and Upper Hallway. Up Bedrooms are laminated. Basement with Vinyl plank. Exterior Hardie Board, Stone, Luxe Board. Legal Suite with Separate Entrance plus an additional nannies quarter. Attached Garage, hot water baseboard heat plus 3 Open Parking spaces and room for a Motorhome. Central Location to Rec Centres, Scotia Barn, BBy Hockey Winter Club, Shadbolt for the Arts, Deer Lake Park, Burnaby Lake, Metrotown, Amazing Brentwood Shop, BBy Central Sec, BCIT, SFU. 2-5-10 Year Home Warranty
MLS®:
R3157524
R3157524
Surface Terrain
6,537 PI. CA.
6,537 PI. CA.
Catégorie
Single-Family Home
Single-Family Home
Année de Construction
2024
2024
Ville
Metro Vancouver
Metro Vancouver
Listed By
Doris Gee, Re/Max Crest Realty
Source
VANCOUVER - IDX
Dernière vérification Août 29 2026 à 4:46 PM EDT
VANCOUVER - IDX
Dernière vérification Août 29 2026 à 4:46 PM EDT
Détails sur les salles de bains
- Salles de bains: 5
- Salle d’eau: 1
Caractéristiques Intérieures
- Microwave
- Pantry
- Dishwasher
- Refrigerator
- Range Top
- Washer/Dryer
- Windows: Window Coverings
- Oven
Informations sur le lot
- Central Location
- Recreation Nearby
Caractéristiques de la propriété
- Cheminée: 1
- Cheminée: Gas
- Foundation: Concrete Perimeter
Chauffage et refroidissement
- Baseboard
- Radiant
- Heat Pump
- Air Conditioning
Informations sur les sous-sols
- Finished
- Exterior Entry
Planchers
- Mixed
- Hardwood
- Laminate
- Vinyl
Caractéristiques extérieures
- Toit: Asphalt
Informations sur les services publics
- Utilities: Electricity Connected, Natural Gas Connected
- Sewer: Public Sewer
Garage
- Garage
Stationnement
- Front Access
- Garage Double
- Total: 5
- Paver Block
Étages
- 2
Surface Habitable
- 3,907 pi. ca.
Disclaimer: Copyright 2026 Real Estate Board of Greater Vancouver IDX. All rights reserved. This information is deemed reliable, but not guaranteed. The information being provided is for consumers’ personal, non-commercial use and may not be used for any purpose other than to identify prospective properties consumers may be interested in purchasing. Data last updated 8/29/26 09:46

