
Inscription par: VANCOUVER - IDX / Listed By: Ledmac Realty Ltd.
4988 Bennett Street 2101 Burnaby, BC V5H 0L1
En vigueur (38 Jours)
697 961 $ (USD)
HORAIRES DES PORTES OUVERTES
-
OUVERTESSam, Août 292:00 pm - 4:00 pm
-
OUVERTESDim, Août 302:00 pm - 4:00 pm
-
OUVERTESLun, Août 312:00 pm - 4:00 pm
-
OUVERTESMar, Sep 12:00 pm - 4:00 pm
-
OUVERTESMer, Sep 22:00 pm - 4:00 pm
plus d’infos
plus d’infos
Description
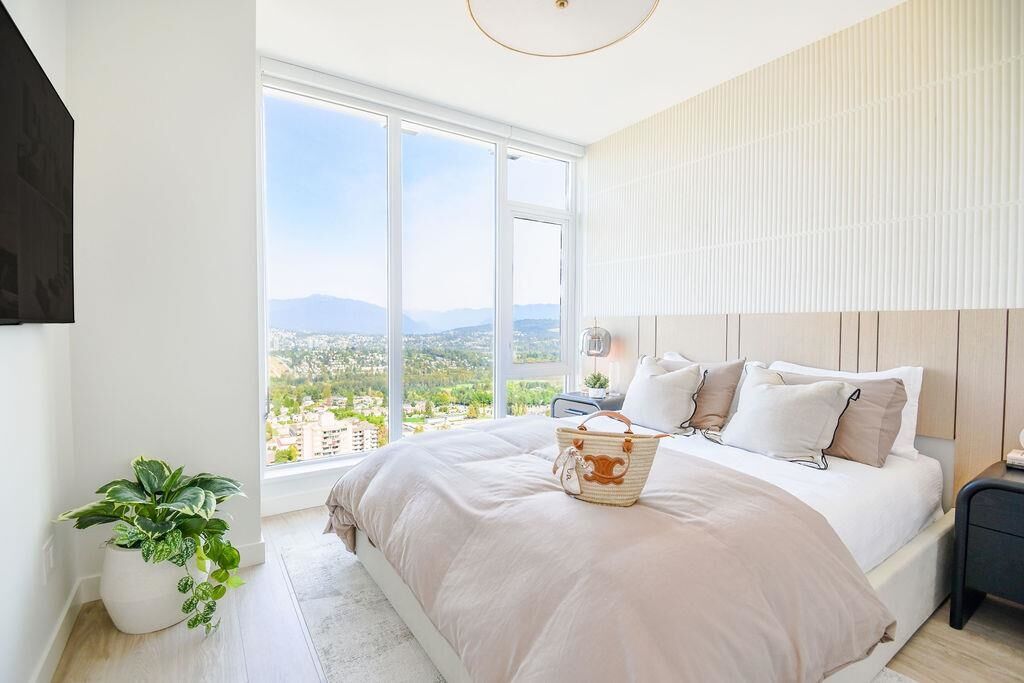
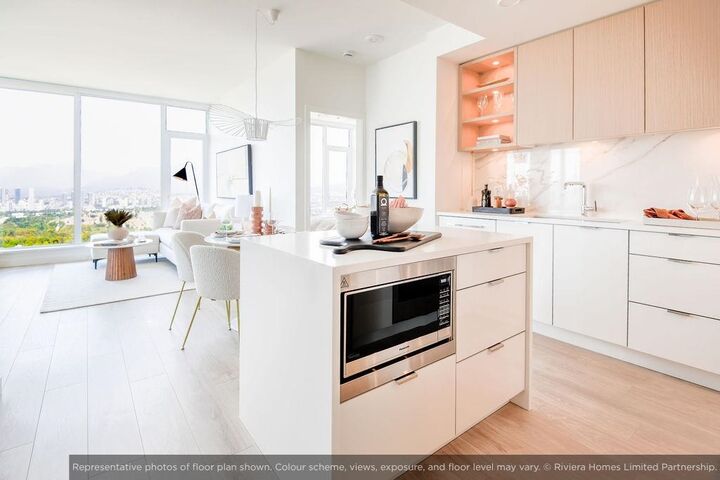
This stunning 2 bedroom, north-east facing home offers breathtaking unobstructed views of Deer Lake and the majestic North Shore mountains. Enjoy spectacular sunsets and an ever-changing natural backdrop from the comfort of your living room or private balcony. The bright, open concept layout is filled with natural light, creating a warm and inviting atmosphere that's perfect for both relaxing and entertaining. Located in the heart of Burnaby, you'll appreciate the perfect balance of scenic tranquility and convenient access to shopping, dining, parks and transit. Here is your opportunity to own a home at Riviera, built by BC's original homebuilder, Ledingham McAllister. Move-in today!
MLS®:
R3149188
R3149188
Les impôts
$3,185(2026)
$3,185(2026)
Catégorie
Single-Family Home
Single-Family Home
Année de Construction
2025
2025
Ville
Metro Vancouver
Metro Vancouver
Communauté
Riviera
Riviera
Listed By
Kitty Ng Prec*, Ledmac Realty Ltd.
Source
VANCOUVER - IDX
Dernière vérification Août 29 2026 à 8:49 AM EDT
VANCOUVER - IDX
Dernière vérification Août 29 2026 à 8:49 AM EDT
Détails sur les salles de bains
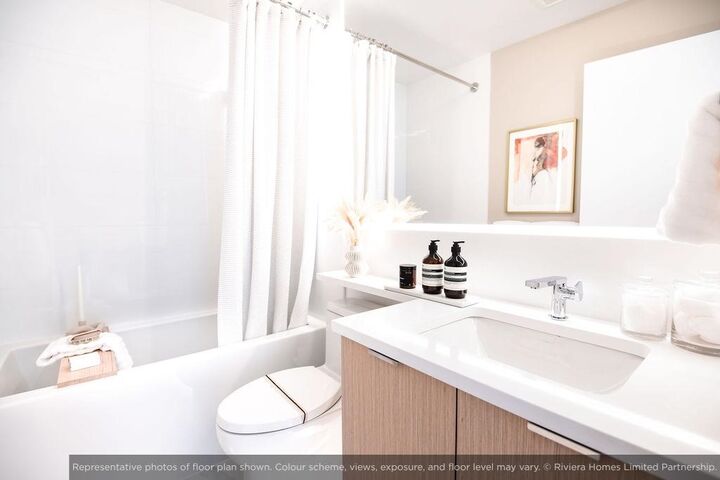
- Salles de bains: 2
Caractéristiques Intérieures
- Microwave
- Dishwasher
- Refrigerator
- Stove
- Elevator
- Guest Suite
- Laundry: In Unit
- Washer/Dryer
- Windows: Window Coverings
Quartier
- Riviera
Informations sur le lot
- Central Location
- Recreation Nearby
Caractéristiques de la propriété
- Cheminée: 0
- Foundation: Slab
Chauffage et refroidissement
- Other
- Air Conditioning
Informations sur le condo
- Frais: $311
Planchers
- Laminate
- Tile
Caractéristiques extérieures
- Toit: Torch-on
Informations sur les services publics
- Utilities: Electricity Connected, Water Connected, Natural Gas Connected
- Sewer: Public Sewer, Sanitary Sewer, Storm Sewer
Garage
- Garage
Stationnement
- Garage Under Building
- Total: 1
- Lane Access
- Guest
- Side Access
Étages
- 1
Surface Habitable
- 840 pi. ca.
Disclaimer: Copyright 2026 Real Estate Board of Greater Vancouver IDX. All rights reserved. This information is deemed reliable, but not guaranteed. The information being provided is for consumers’ personal, non-commercial use and may not be used for any purpose other than to identify prospective properties consumers may be interested in purchasing. Data last updated 8/29/26 01:49

