
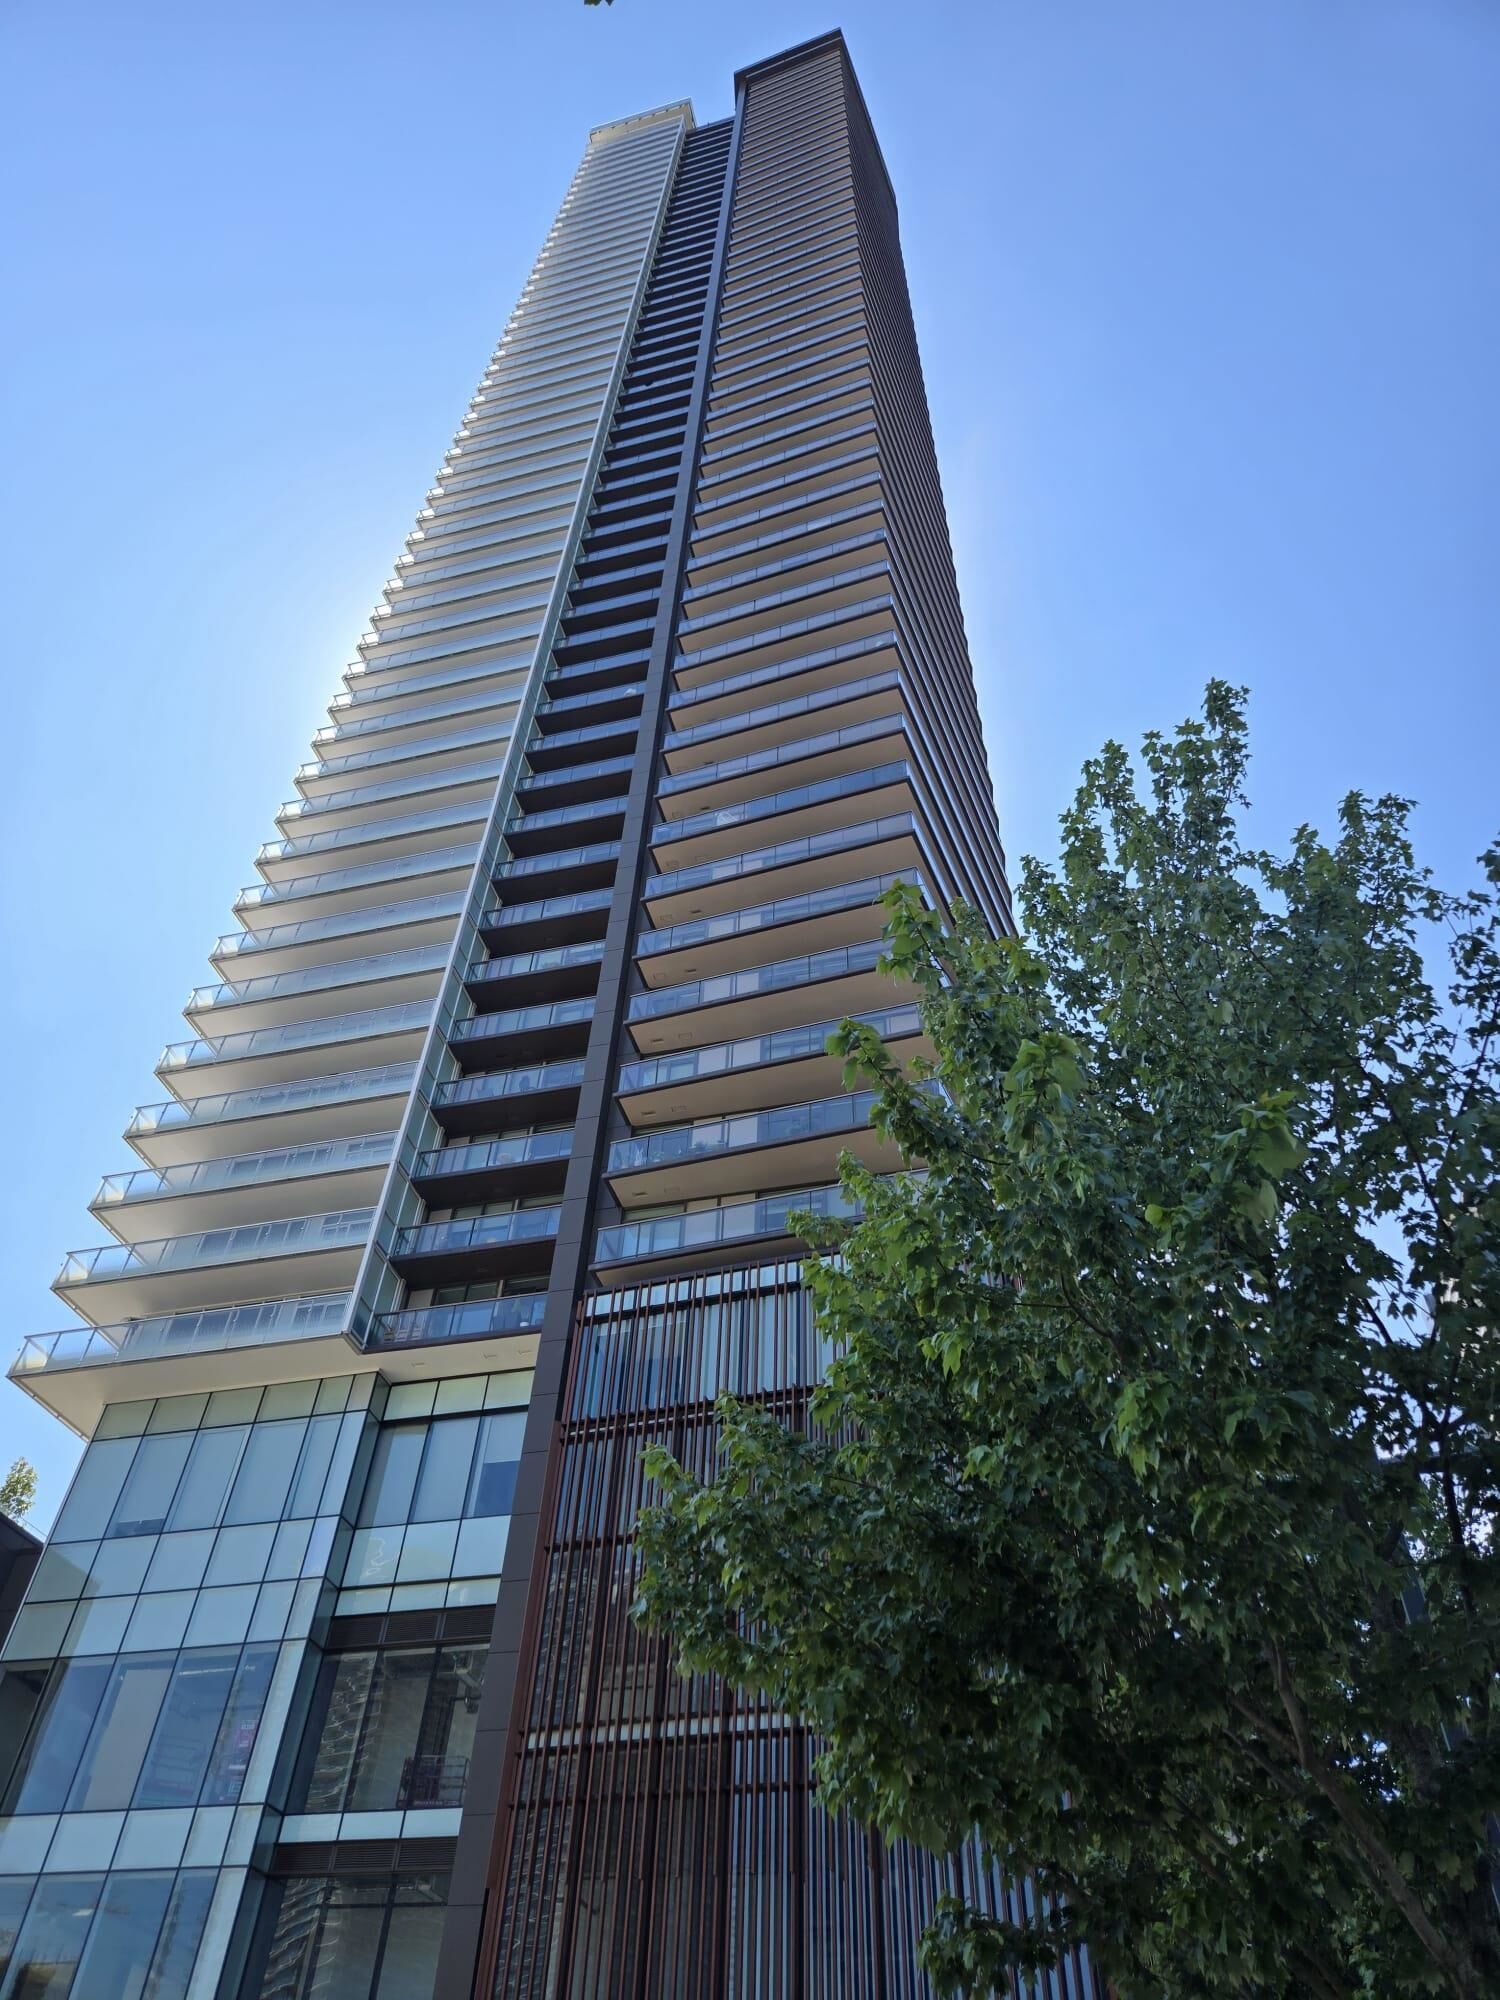
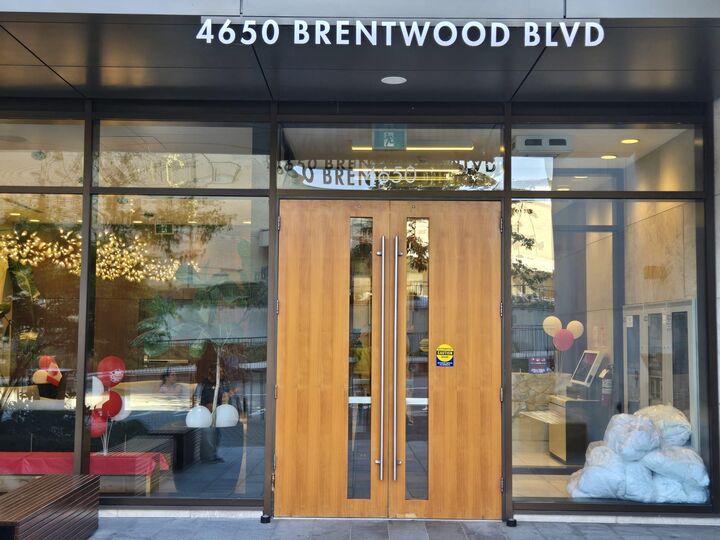
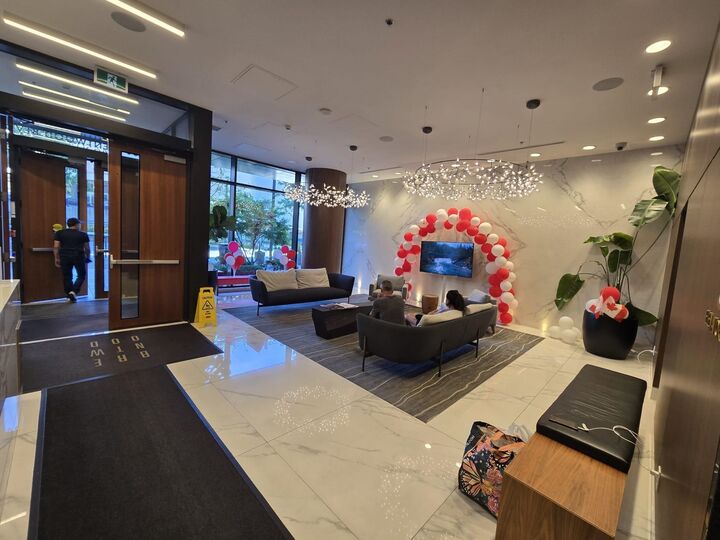
Inscription par: VANCOUVER - IDX / Listed By: Sutton Centre Realty
4650 Brentwood Boulevard 2303 Burnaby, BC V5C 0M3
En vigueur (55 Jours)
406 886 $ (USD)
HORAIRES DES PORTES OUVERTES
-
OUVERTESDim, Août 302:00 pm - 4:00 pm
Description
The Amazing Brentwood Tower 3.Built by the renowned Shape Properties known for their high quality & craftsmanship.South facing spacious 1 bdrm suite with a breathtaking unobstructed view.9 ft ceiling with wall to ceiling windows that flood the space with natural light.Huge balcony good for outdoor activities. Top quality finishing white Gourmet Kitchen settings with Quartz Counters and Island, Italian Cabinetry with lots of cabinets and drawers.Bosch appliances, Gas stove top, side by side Laundry.Skytrain station, buses, and a 250 stores world class shopping mall are all there at your door steps. Enjoy your exclusive approximate 25,000 sf Amenities Clubhouse with games room, Fitness Centre, Music & Yoga Room, Outdoor Lounge, BBQ Courtyard, 2 Guest suites, 24/7 Conceirage and so much more.
MLS®:
R3143253
R3143253
Les impôts
$1,767(2025)
$1,767(2025)
Catégorie
Single-Family Home
Single-Family Home
Année de Construction
2021
2021
Ville
Metro Vancouver
Metro Vancouver
Communauté
Amazing Brentwood Tower 3
Amazing Brentwood Tower 3
Listed By
Frederick Moy, Sutton Centre Realty
Source
VANCOUVER - IDX
Dernière vérification Août 29 2026 à 8:49 AM EDT
VANCOUVER - IDX
Dernière vérification Août 29 2026 à 8:49 AM EDT
Détails sur les salles de bains
- Salle de bains: 1
Caractéristiques Intérieures
- Dishwasher
- Refrigerator
- Stove
- Elevator
- Laundry: In Unit
- Washer/Dryer
Quartier
- Amazing Brentwood Tower 3
Informations sur le lot
- Central Location
- Recreation Nearby
Caractéristiques de la propriété
- Foundation: Concrete Perimeter
Chauffage et refroidissement
- Baseboard
- Electric
Informations sur le condo
- Frais: $243
Planchers
- Mixed
- Laminate
- Tile
Caractéristiques extérieures
- Toit: Other
Informations sur les services publics
- Utilities: Community
- Sewer: Public Sewer
Garage
- Garage
Stationnement
- Underground
- Total: 1
- Concrete
- Side Access
Étages
- 1
Surface Habitable
- 536 pi. ca.
Historique des prix des annonces
Date
Événement
Prix
% Variation en
$ (+/-)
Juil 30, 2026
Prix modifié
566 000 $
-2%
-9 000 $
Juil 06, 2026
Prix modifié
575 000 $
39%
161 644 $
Juil 06, 2026
Listé
413 356 $
-
-
Disclaimer: Copyright 2026 Real Estate Board of Greater Vancouver IDX. All rights reserved. This information is deemed reliable, but not guaranteed. The information being provided is for consumers’ personal, non-commercial use and may not be used for any purpose other than to identify prospective properties consumers may be interested in purchasing. Data last updated 8/29/26 01:49

