
Inscription par: VANCOUVER - IDX / Listed By: Oakwyn Realty Ltd.
4488 Hastings Street 201 Burnaby, BC V0V 0V0
En vigueur (44 Jours)
654 110 $ (USD)
HORAIRES DES PORTES OUVERTES
-
OUVERTESSam, Août 2912 noon - 4:00 pm
-
OUVERTESDim, Août 3012 noon - 4:00 pm
-
OUVERTESLun, Août 3112 noon - 4:00 pm
plus d’infos
Description
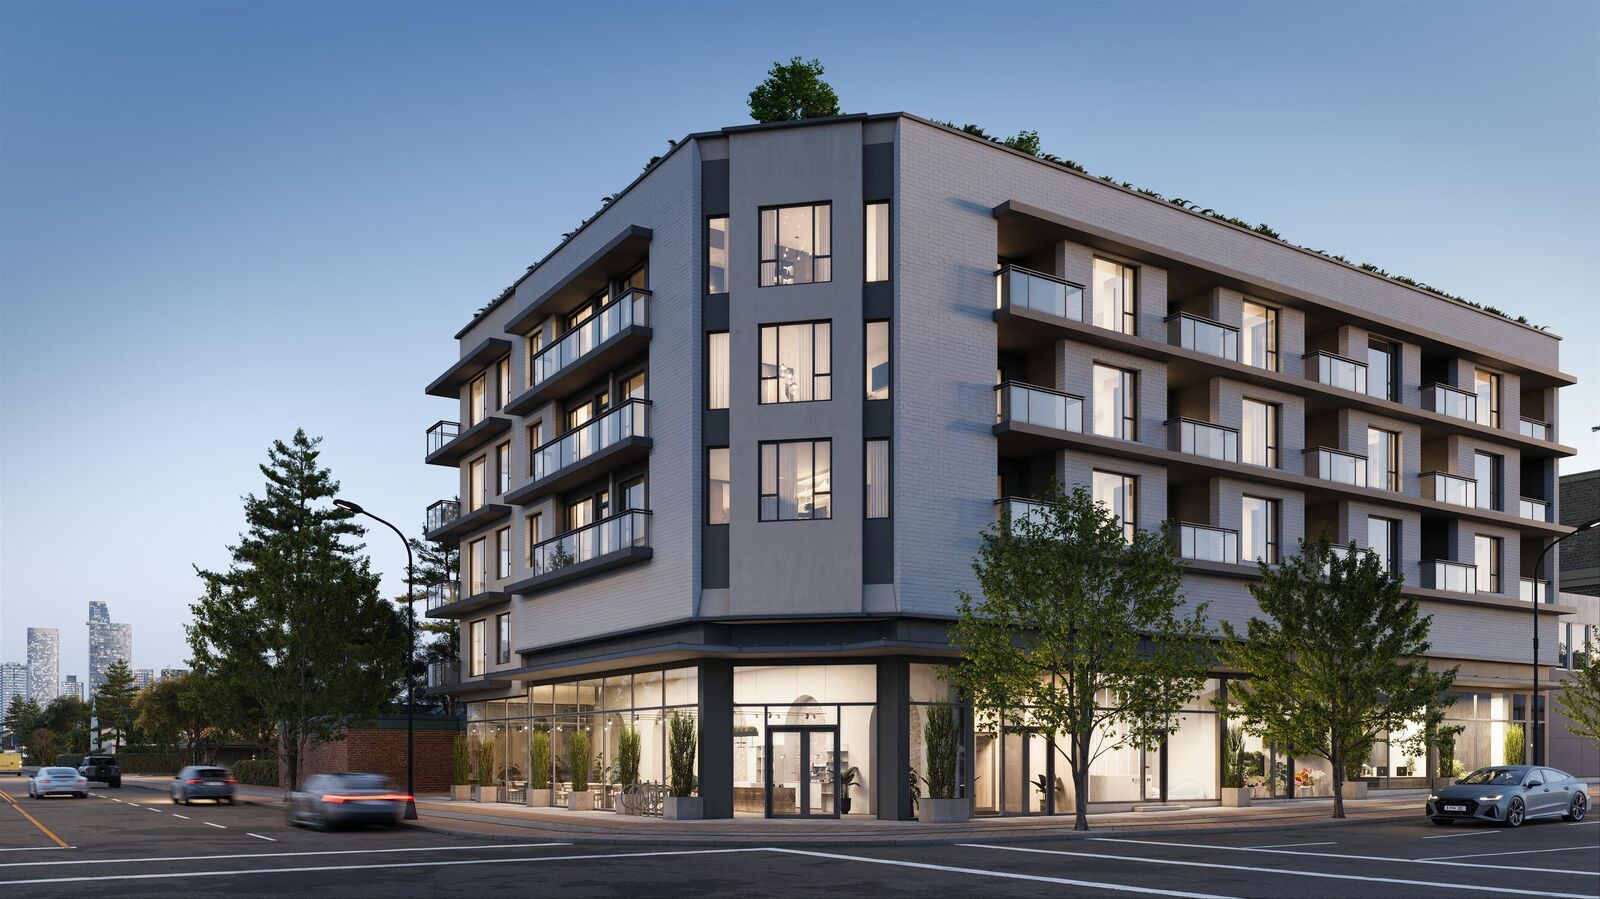
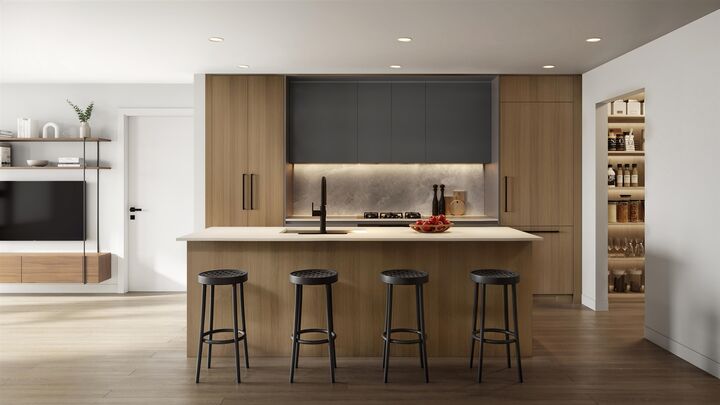
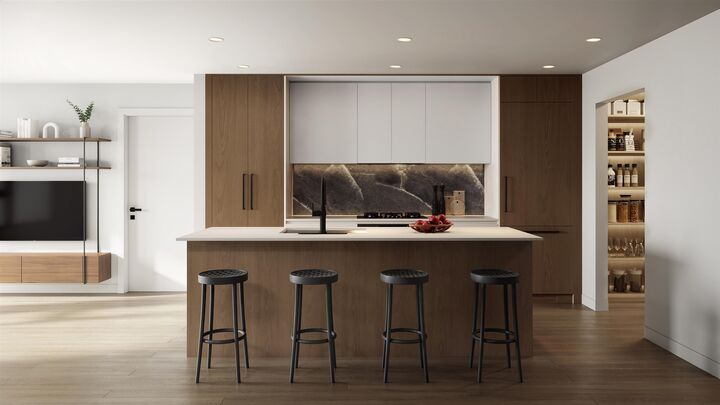
Centràle by First Track Development sits at the prominent corner of Willingdon Ave & Hastings St in Burnaby’s sought-after Capitol Hill, offering exceptional walkability and easy access to shops, dining, transit, and daily essentials. This boutique collection of 34 modern 1 & 2 bedroom homes features efficient layouts, air cooling, premium Fulgor integrated appliances, striking backsplashes, smart storage, and spa-inspired bathrooms with large-format tile and walk-in showers. Select homes offer private rooftop patios, plus a shared rooftop amenity with BBQ, fire table, and lounge. Presentation Centre open daily 12–4pm (except Fridays) at 3776 Hastings St, Burnaby. *List price is net of applicable purchaser incentives.
MLS®:
R3147421
R3147421
Catégorie
Single-Family Home
Single-Family Home
Année de Construction
2028
2028
Ville
Metro Vancouver
Metro Vancouver
Communauté
Centrale
Centrale
Listed By
Sharlene Wark Prec*, Oakwyn Realty Ltd.
Source
VANCOUVER - IDX
Dernière vérification Août 29 2026 à 3:45 PM EDT
VANCOUVER - IDX
Dernière vérification Août 29 2026 à 3:45 PM EDT
Détails sur les salles de bains
- Salles de bains: 2
Caractéristiques Intérieures
- Dishwasher
- Refrigerator
- Stove
- Elevator
- Storage
- Laundry: In Unit
- Washer/Dryer
Quartier
- Centrale
Informations sur le lot
- Central Location
- Recreation Nearby
Caractéristiques de la propriété
- Foundation: Concrete Perimeter
Chauffage et refroidissement
- Electric
- Central Air
- Air Conditioning
Informations sur le condo
- Frais: $400
Planchers
- Laminate
Caractéristiques extérieures
- Toit: Other
Informations sur les services publics
- Utilities: Electricity Connected, Water Connected, Community, Natural Gas Connected
- Sewer: Public Sewer, Sanitary Sewer
Garage
- Garage
Stationnement
- Garage Under Building
- Garage Door Opener
- Total: 1
Étages
- 1
Surface Habitable
- 918 pi. ca.
Disclaimer: Copyright 2026 Real Estate Board of Greater Vancouver IDX. All rights reserved. This information is deemed reliable, but not guaranteed. The information being provided is for consumers’ personal, non-commercial use and may not be used for any purpose other than to identify prospective properties consumers may be interested in purchasing. Data last updated 8/29/26 08:45

