
Inscription par: VANCOUVER - IDX / Listed By: Sutton Centre Realty
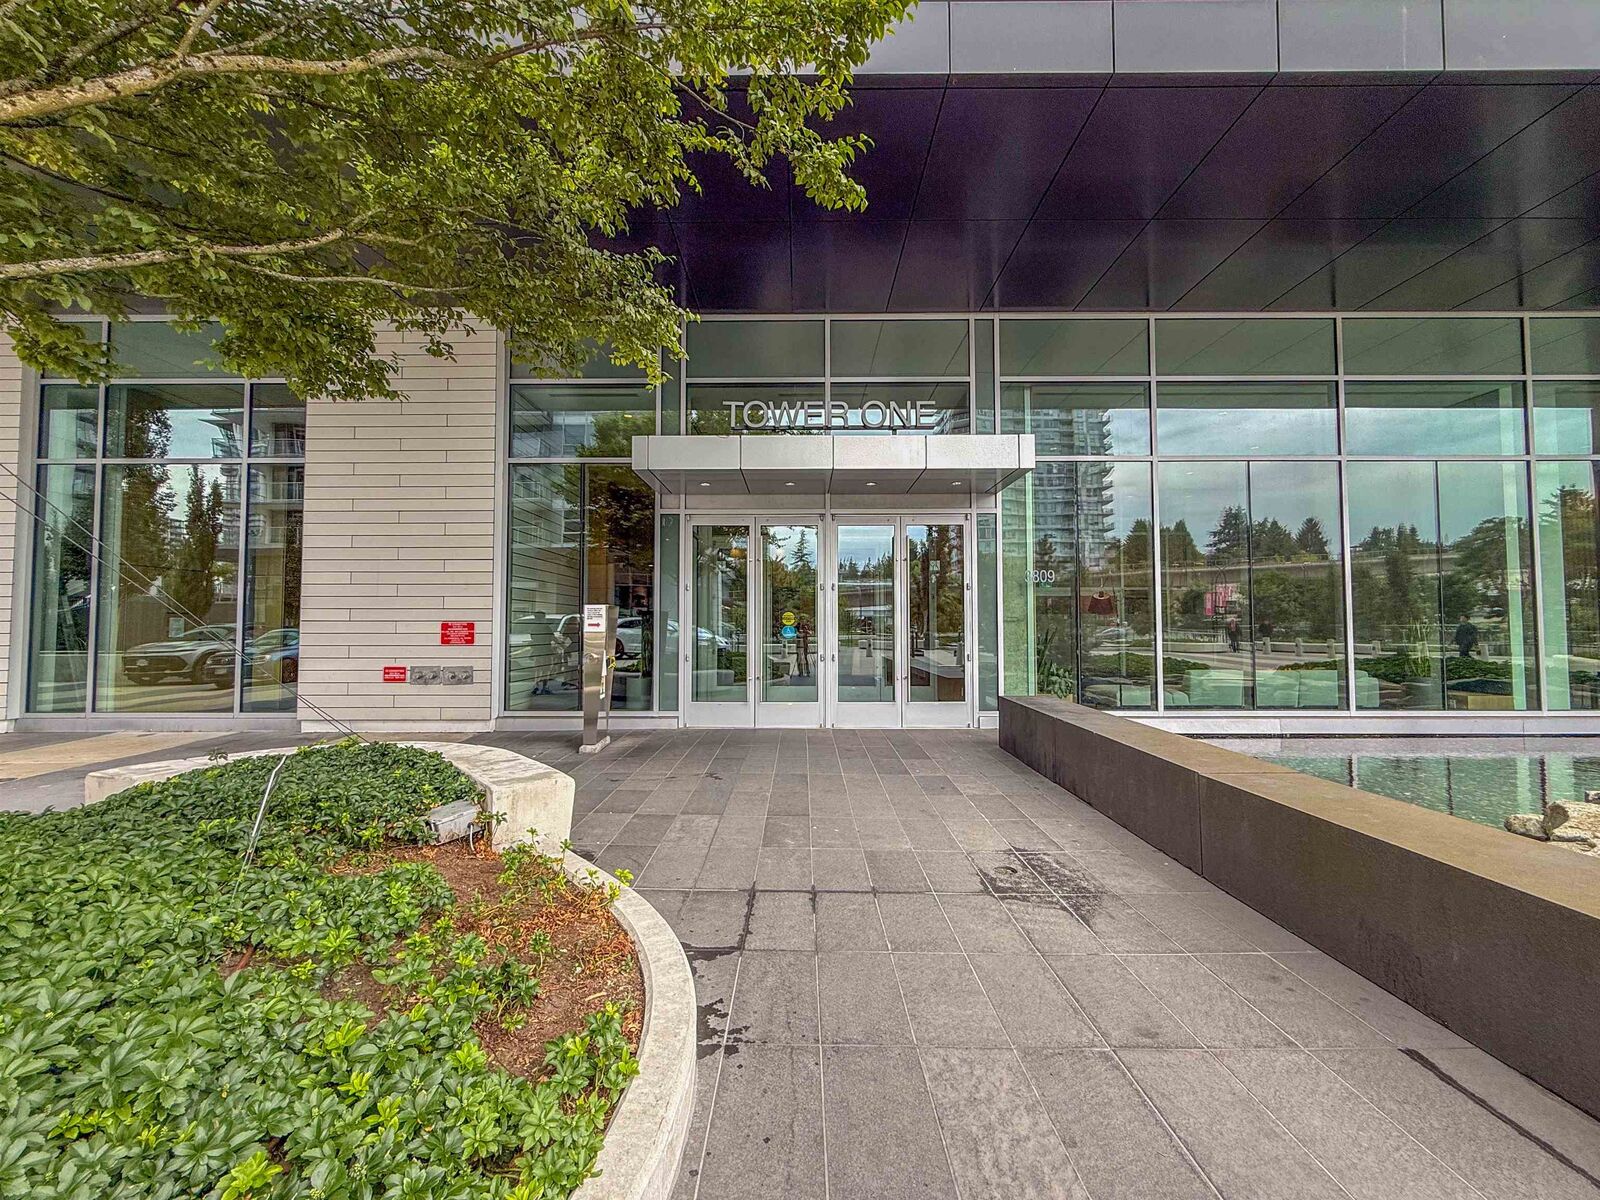
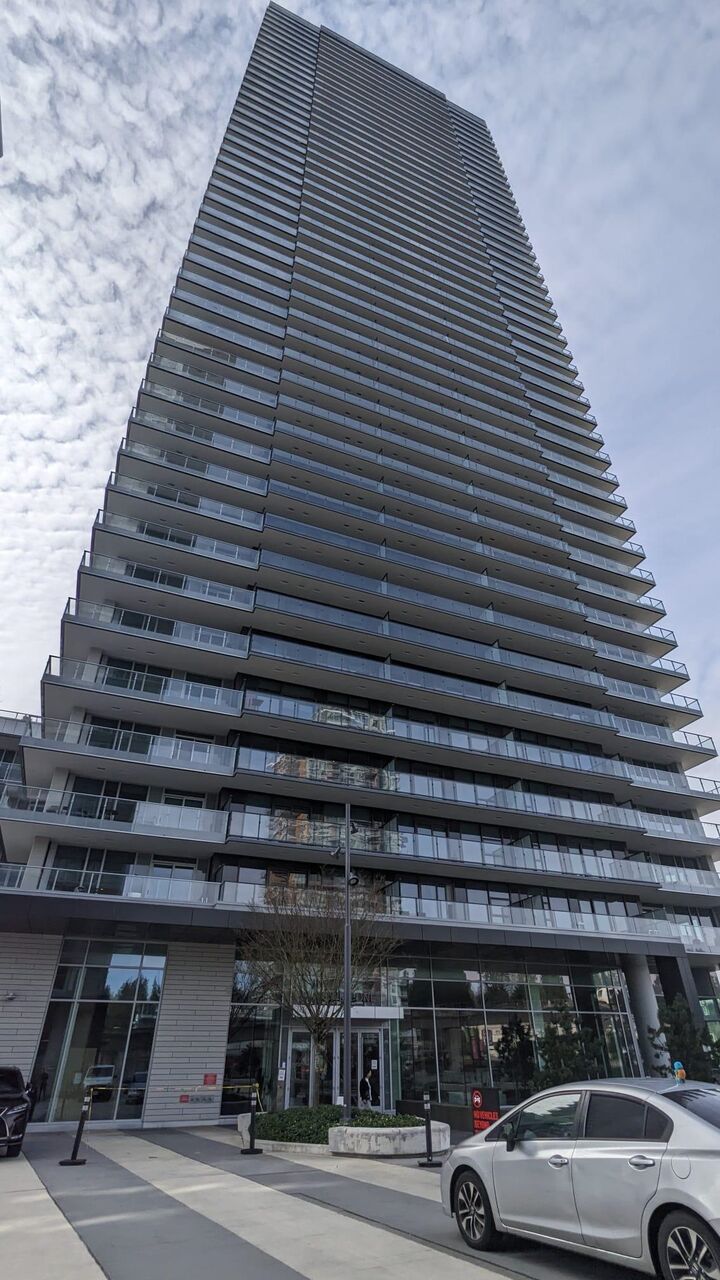
3809 Evergreen Place 1208 Burnaby, BC V3J 0M1
En vigueur (143 Jours)
381 755 $ (USD)
HORAIRES DES PORTES OUVERTES
-
OUVERTESSam, Août 2911:00 am - 1:00 pm
Description
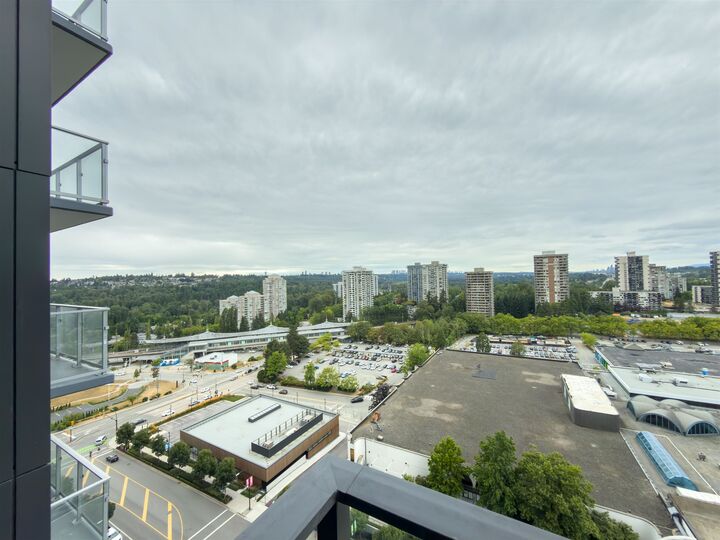
Experience BREATHTAKING 180-DEGREE PANORAMIC WEST views at The City of Lougheed – Tower One by SHAPE Properties. This stunning 1-bed retreat blends over 566 sq ft of seamless indoor/outdoor living with an airy layout, floor-to-ceiling windows, and central A/C. Host with ease in a chef-inspired kitchen featuring Bosch appliances, a gas cooktop, and a sleek quartz island. Do your laundry with the side by side washer and dryer. Beyond your door, indulge in 22,000+ sq ft of world-class amenities, including a fitness centre, rooftop BBQ lounge, playground, concierge and more. Located steps from the SkyTrain, groceries, bank, and dining, an effortless urban lifestyle awaits. Your private sanctuary with spectacular mountain and city views is ready for you! 1 parking, 1 locker #home
MLS®:
R3109225
R3109225
Les impôts
$1,790(2025)
$1,790(2025)
Catégorie
Single-Family Home
Single-Family Home
Année de Construction
2023
2023
Ville
Metro Vancouver
Metro Vancouver
Listed By
Corwin Kwan Prec*, Sutton Centre Realty
Source
VANCOUVER - IDX
Dernière vérification Août 29 2026 à 7:02 AM EDT
VANCOUVER - IDX
Dernière vérification Août 29 2026 à 7:02 AM EDT
Détails sur les salles de bains
- Salle de bains: 1
Caractéristiques Intérieures
- Microwave
- Dishwasher
- Refrigerator
- Stove
- Elevator
- Washer/Dryer
- Windows: Window Coverings
- Oven
Informations sur le lot
- Recreation Nearby
Caractéristiques de la propriété
- Foundation: Concrete Perimeter
Chauffage et refroidissement
- Forced Air
- Heat Pump
- Air Conditioning
Informations sur le condo
- Frais: $249
Planchers
- Laminate
- Tile
Caractéristiques extérieures
- Toit: Other
Informations sur les services publics
- Utilities: Electricity Connected, Water Connected, Community, Natural Gas Connected
- Sewer: Public Sewer, Sanitary Sewer, Storm Sewer
Garage
- Garage
Stationnement
- Underground
- Total: 1
- Lane Access
- Concrete
- Side Access
Étages
- 1
Surface Habitable
- 566 pi. ca.
Historique des prix des annonces
Date
Événement
Prix
% Variation en
$ (+/-)
Août 24, 2026
Prix modifié
529 000 $
-2%
-10 880 $
Juil 31, 2026
Prix modifié
539 880 $
-2%
-9 120 $
Juin 22, 2026
Prix modifié
549 000 $
-2%
-10 000 $
Avr 09, 2026
Prix modifié
559 000 $
39%
155 596 $
Avr 08, 2026
Listé
403 404 $
-
-
Disclaimer: Copyright 2026 Real Estate Board of Greater Vancouver IDX. All rights reserved. This information is deemed reliable, but not guaranteed. The information being provided is for consumers’ personal, non-commercial use and may not be used for any purpose other than to identify prospective properties consumers may be interested in purchasing. Data last updated 8/29/26 00:02

