
Inscription par: VANCOUVER - IDX / Listed By: Oakwyn Realty Ltd.
371 Ellesmere Avenue 412 Burnaby, BC V5B 3T1
En vigueur (53 Jours)
396 188 $ (USD)
HORAIRES DES PORTES OUVERTES
-
OUVERTESSam, Août 292:00 pm - 4:00 pm
Description
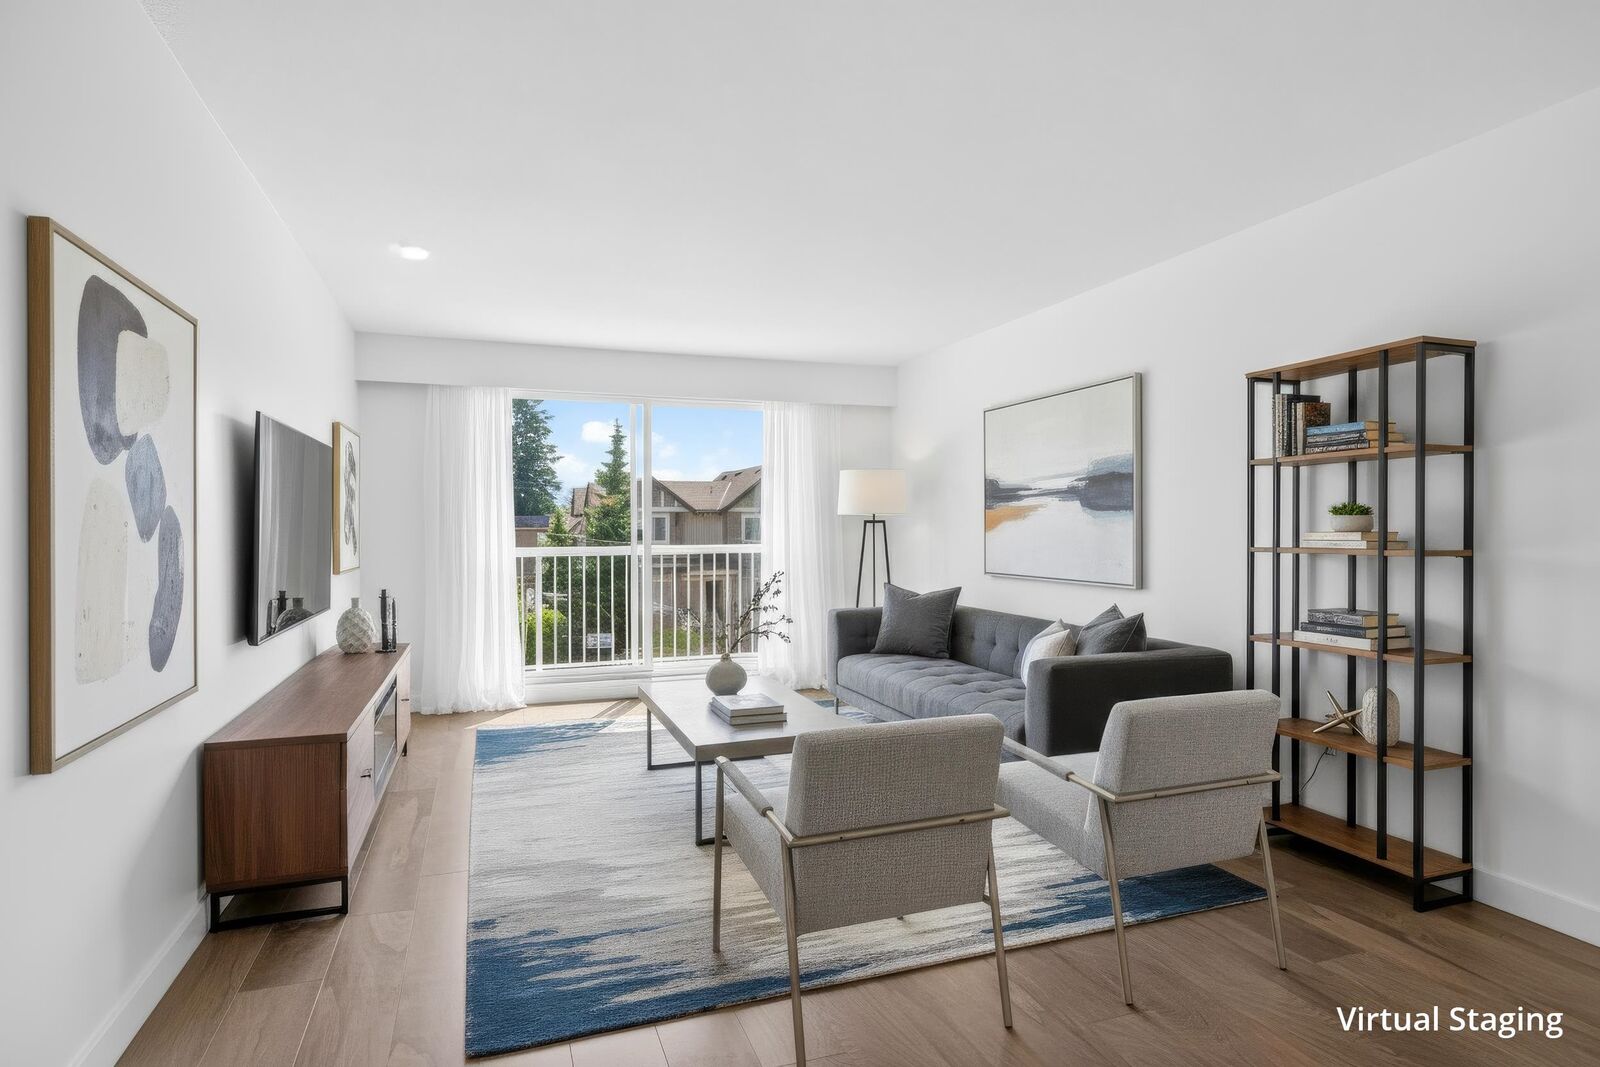
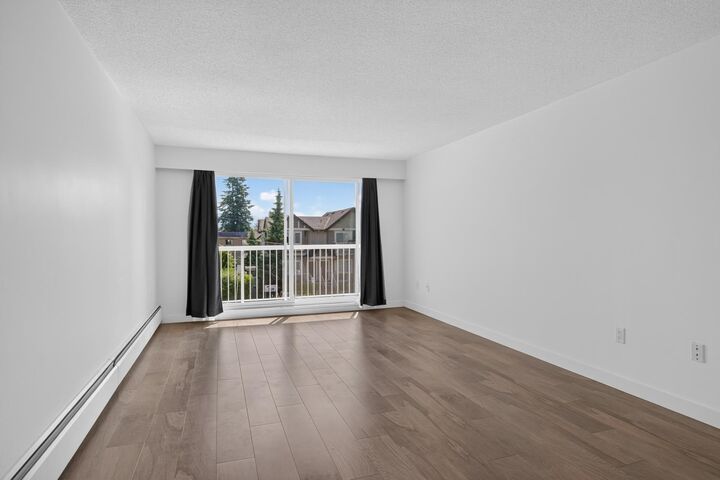
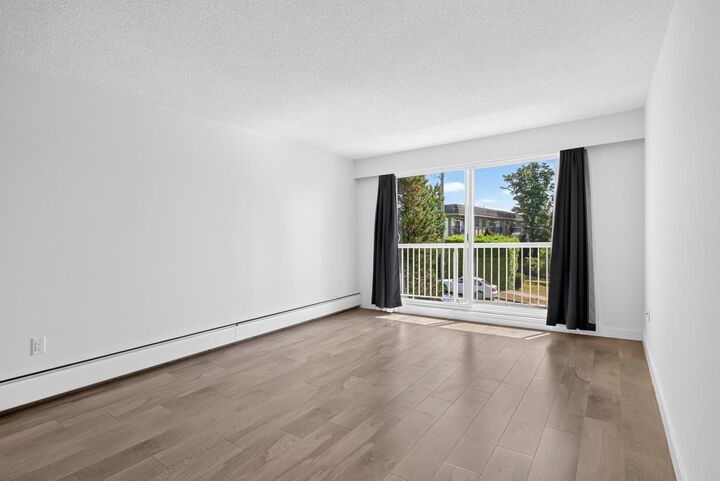
Welcome to Westcliff Arms, built by the reputable Bosa and located in Capitol Hill, only a short walk to shops, schools, transit, and parks. This bright and peaceful corner home is move-in ready after its tasteful 2021 renovation (new kitchen cabinets, counter and appliances, bathrooms, laminate flooring and paint). Its spacious 2 beds 1.5 baths floorplan is thoughtfully laid out with separated bedrooms, a large living room plus a wrap-around balcony to extend the living space – BBQs are allowed! Major building updates include new windows and sliding doors in 2023, plus the elevator modernization has been paid. Enjoy in-suite laundry, 1 underground parking and locker. Welcomes 1 dog & 1 cat, or 2 cats. Experience it yourself... Open house Saturday, August 29, 2-4pm
MLS®:
R3143688
R3143688
Les impôts
$1,808(2025)
$1,808(2025)
Catégorie
Single-Family Home
Single-Family Home
Année de Construction
1973
1973
Ville
Metro Vancouver
Metro Vancouver
Communauté
Westcliff Arms
Westcliff Arms
Listed By
Jason Hutchison, Oakwyn Realty Ltd.
Source
VANCOUVER - IDX
Dernière vérification Août 29 2026 à 7:47 AM EDT
VANCOUVER - IDX
Dernière vérification Août 29 2026 à 7:47 AM EDT
Détails sur les salles de bains
- Salle de bains: 1
- Salle d’eau: 1
Caractéristiques Intérieures
- Microwave
- Dishwasher
- Refrigerator
- Stove
- Elevator
- Storage
- Laundry: In Unit
- Washer/Dryer
Quartier
- Westcliff Arms
Informations sur le lot
- Central Location
- Recreation Nearby
Caractéristiques de la propriété
- Foundation: Concrete Perimeter
Chauffage et refroidissement
- Baseboard
- Hot Water
Informations sur le condo
- Frais: $357
Caractéristiques extérieures
- Toit: Torch-on
Informations sur les services publics
- Utilities: Electricity Connected, Water Connected
- Sewer: Sanitary Sewer
Garage
- Garage
Stationnement
- Garage Door Opener
- Underground
- Total: 1
Étages
- 1
Surface Habitable
- 890 pi. ca.
Historique des prix des annonces
Date
Événement
Prix
% Variation en
$ (+/-)
Juil 24, 2026
Prix modifié
549 000 $
-3%
-16 000 $
Juil 07, 2026
Prix modifié
565 000 $
39%
157 266 $
Juil 07, 2026
Listé
407 734 $
-
-
Disclaimer: Copyright 2026 Real Estate Board of Greater Vancouver IDX. All rights reserved. This information is deemed reliable, but not guaranteed. The information being provided is for consumers’ personal, non-commercial use and may not be used for any purpose other than to identify prospective properties consumers may be interested in purchasing. Data last updated 8/29/26 00:47

