
Inscription par: VANCOUVER - IDX / Listed By: Rennie & Associates Realty Ltd.
3633 Willingdon Avenue 2004 Burnaby, BC V0V 0V0
En vigueur (101 Jours)
776 320 $ (USD)
HORAIRES DES PORTES OUVERTES
-
OUVERTESSam, Août 2912 noon - 5:00 pm
-
OUVERTESDim, Août 3012 noon - 5:00 pm
-
OUVERTESLun, Août 3112 noon - 5:00 pm
plus d’infos
Description
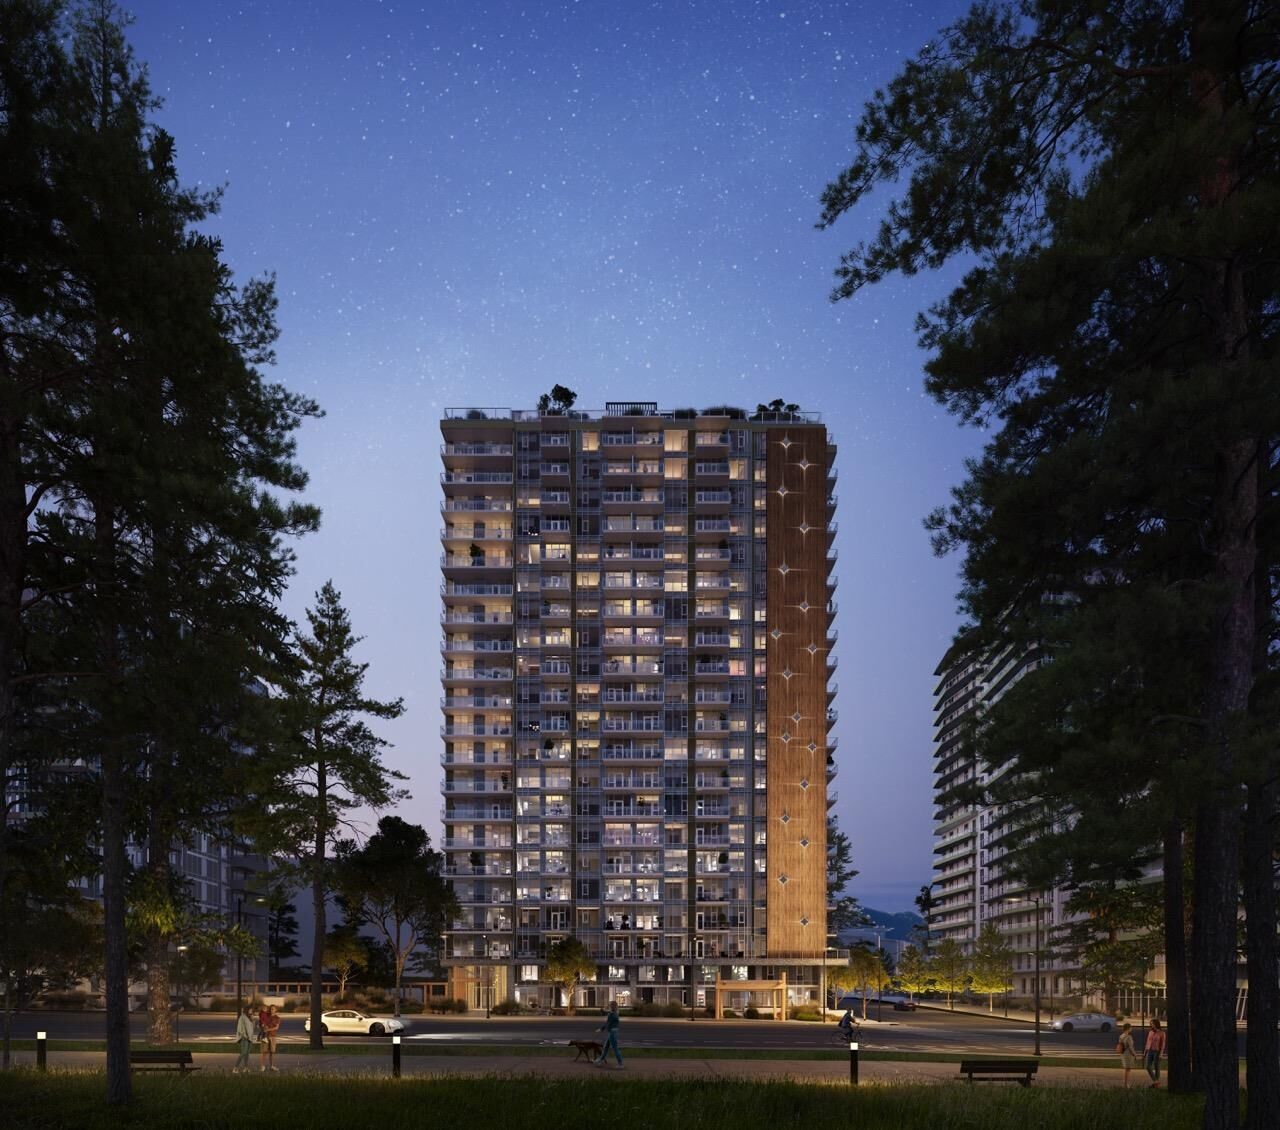
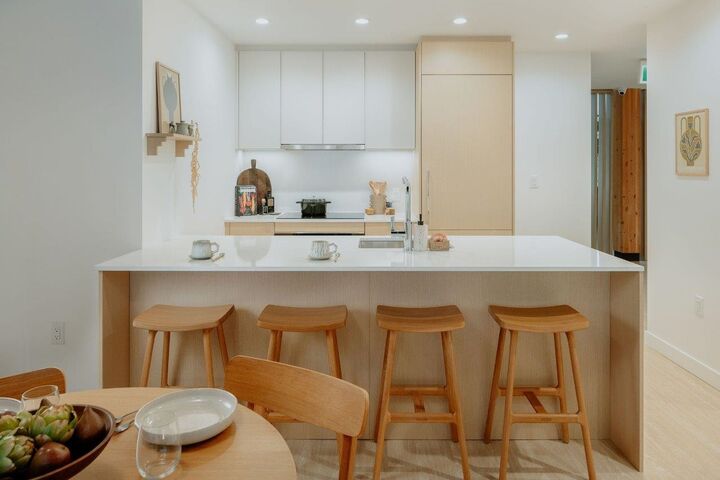
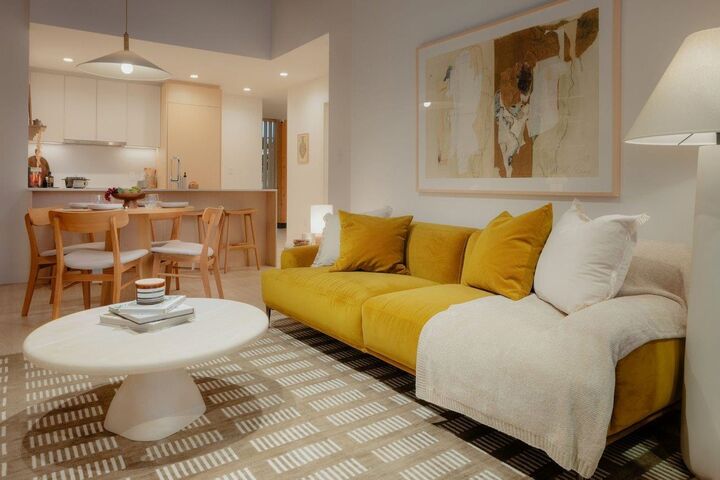
Discover Kwasen Village by Aquilini Development, a 40-acre masterplanned community in Central Burnaby across from BCIT at Canada Way & Willingdon Ave. This walkable community offers modern homes, parks, shops, grocery, restaurants, and cafés. This 3 Bedroom + Den features Fulgor Milano and Fisher & Paykel appliances, interiors by CHIL Design, EV-ready parking, and a private locker. Enjoy 19,000+ sq.ft. of amenities including a co-work lounge, theatre, rooftop terrace, fitness centre, infrared sauna, Halotherapy Salt Room, wellness circuit, and outdoor community spaces. Ask about limited-time purchaser incentives!
MLS®:
R3129020
R3129020
Catégorie
Single-Family Home
Single-Family Home
Année de Construction
2027
2027
Style
Penthouse
Penthouse
Ville
Metro Vancouver
Metro Vancouver
Communauté
Kwasen Village
Kwasen Village
Listed By
Juliana Wang, Rennie & Associates Realty Ltd.
Source
VANCOUVER - IDX
Dernière vérification Août 29 2026 à 8:49 AM EDT
VANCOUVER - IDX
Dernière vérification Août 29 2026 à 8:49 AM EDT
Détails sur les salles de bains
- Salles de bains: 2
Caractéristiques Intérieures
- Microwave
- Dishwasher
- Refrigerator
- Stove
- Elevator
- Storage
- Washer/Dryer
- Windows: Window Coverings
- Oven
Quartier
- Kwasen Village
Informations sur le lot
- Central Location
- Recreation Nearby
Caractéristiques de la propriété
- Foundation: Slab
Chauffage et refroidissement
- Heat Pump
- Air Conditioning
Informations sur le condo
- Frais: $383
Planchers
- Vinyl
Caractéristiques extérieures
- Toit: Other
- Toit: Concrete
Informations sur les services publics
- Utilities: Electricity Connected, Water Connected, Community
- Sewer: Public Sewer, Sanitary Sewer, Storm Sewer
Garage
- Garage
Stationnement
- Underground
- Total: 1
- Lane Access
- Guest
Étages
- 1
Surface Habitable
- 988 pi. ca.
Disclaimer: Copyright 2026 Real Estate Board of Greater Vancouver IDX. All rights reserved. This information is deemed reliable, but not guaranteed. The information being provided is for consumers’ personal, non-commercial use and may not be used for any purpose other than to identify prospective properties consumers may be interested in purchasing. Data last updated 8/29/26 01:49

