
Inscription par: VANCOUVER - IDX / Listed By: Royal Pacific Lions Gate Realty Ltd.
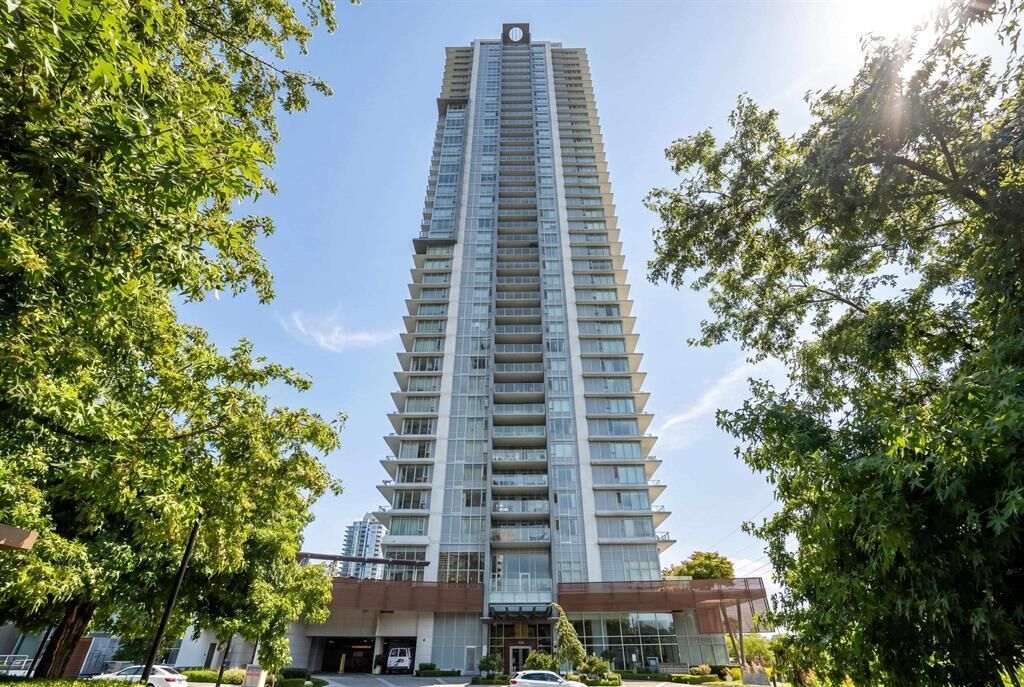
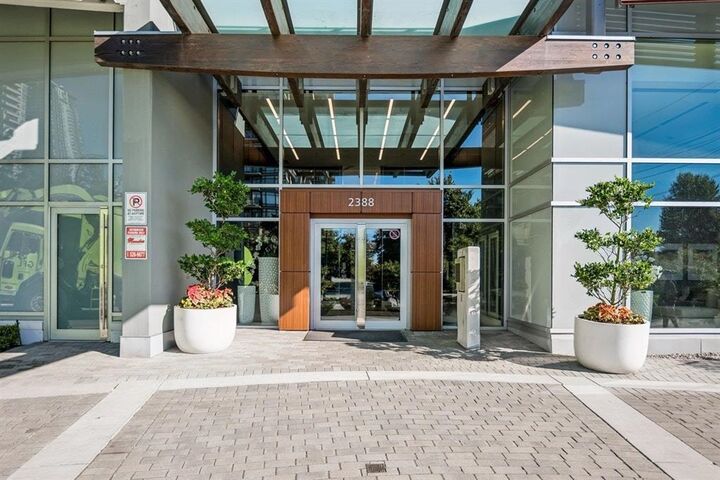
2388 Madison Avenue 2005 Burnaby, BC V5C 0K8
En vigueur (37 Jours)
502 271 $ (USD)
HORAIRES DES PORTES OUVERTES
-
OUVERTESSam, Août 2912 noon - 2:00 pm
Description
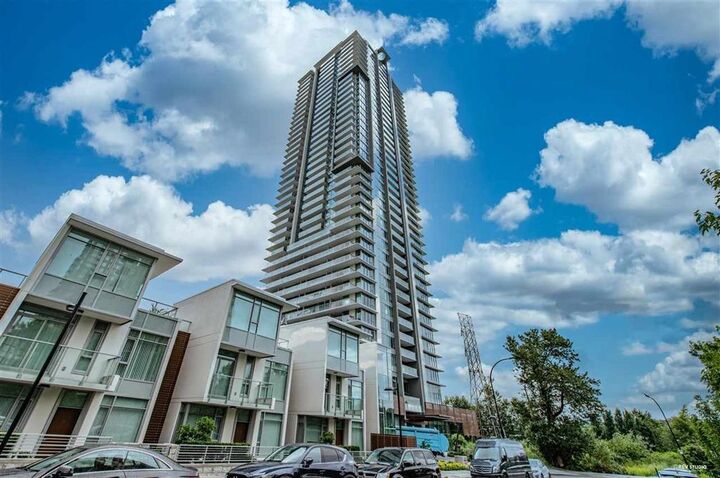
Prestigious Fulton House by Polygon.This west facing home features Gourmet kitchen, stone countertops, 36 fridge, 5 burner gas cooktop, built-in microwave, side by side full size washer/dryer. Stunning views. Resort-inspired Fitness Club with swimming pool and hot tub, an expansive green terrace with health-enhancing equipment, and an airy fitness centre and dedicated yoga studio in the well-appointed Fulton Club. This is luxurious living at its finest incorporating Modernism & Elega steps to the Brentwood Shops, Whole Foods, Browns, Earls, Cactus Club & Sky Train. Includes 1 parking and 1 storage locker. O/H Aug 29th Sat (12-2) pm.
MLS®:
R3148852
R3148852
Les impôts
$2,286(2025)
$2,286(2025)
Catégorie
Single-Family Home
Single-Family Home
Année de Construction
2020
2020
Ville
Metro Vancouver
Metro Vancouver
Communauté
Fulton House
Fulton House
Listed By
Mohsen Moballeghi, Royal Pacific Lions Gate Realty Ltd.
Source
VANCOUVER - IDX
Dernière vérification Août 28 2026 à 10:16 PM EDT
VANCOUVER - IDX
Dernière vérification Août 28 2026 à 10:16 PM EDT
Détails sur les salles de bains
- Salles de bains: 2
Caractéristiques Intérieures
- Dishwasher
- Refrigerator
- Stove
- Elevator
- Guest Suite
- Washer/Dryer
Quartier
- Fulton House
Informations sur le lot
- Central Location
- Recreation Nearby
- Greenbelt
- Cul-De-Sac
Caractéristiques de la propriété
- Foundation: Concrete Perimeter
Chauffage et refroidissement
- Baseboard
- Electric
Informations sur le pool
- Outdoor Pool
Informations sur le condo
- Frais: $294
Planchers
- Laminate
- Tile
Caractéristiques extérieures
- Toit: Other
Informations sur les services publics
- Utilities: Electricity Connected, Water Connected, Community, Natural Gas Connected
- Sewer: Public Sewer, Sanitary Sewer, Storm Sewer
Garage
- Garage
Stationnement
- Front Access
- Garage Door Opener
- Underground
- Total: 1
- Concrete
Étages
- 1
Surface Habitable
- 752 pi. ca.
Disclaimer: Copyright 2026 Real Estate Board of Greater Vancouver IDX. All rights reserved. This information is deemed reliable, but not guaranteed. The information being provided is for consumers’ personal, non-commercial use and may not be used for any purpose other than to identify prospective properties consumers may be interested in purchasing. Data last updated 8/28/26 15:16

