
Inscription par: VANCOUVER - IDX / Listed By: Sutton Centre Realty
2188 Madison Avenue 412 Burnaby, BC V5C 0J8
En vigueur (5 Jours)
793 098 $ (USD)
HORAIRES DES PORTES OUVERTES
-
OUVERTESSam, Août 293:00 pm - 5:00 pm
Description
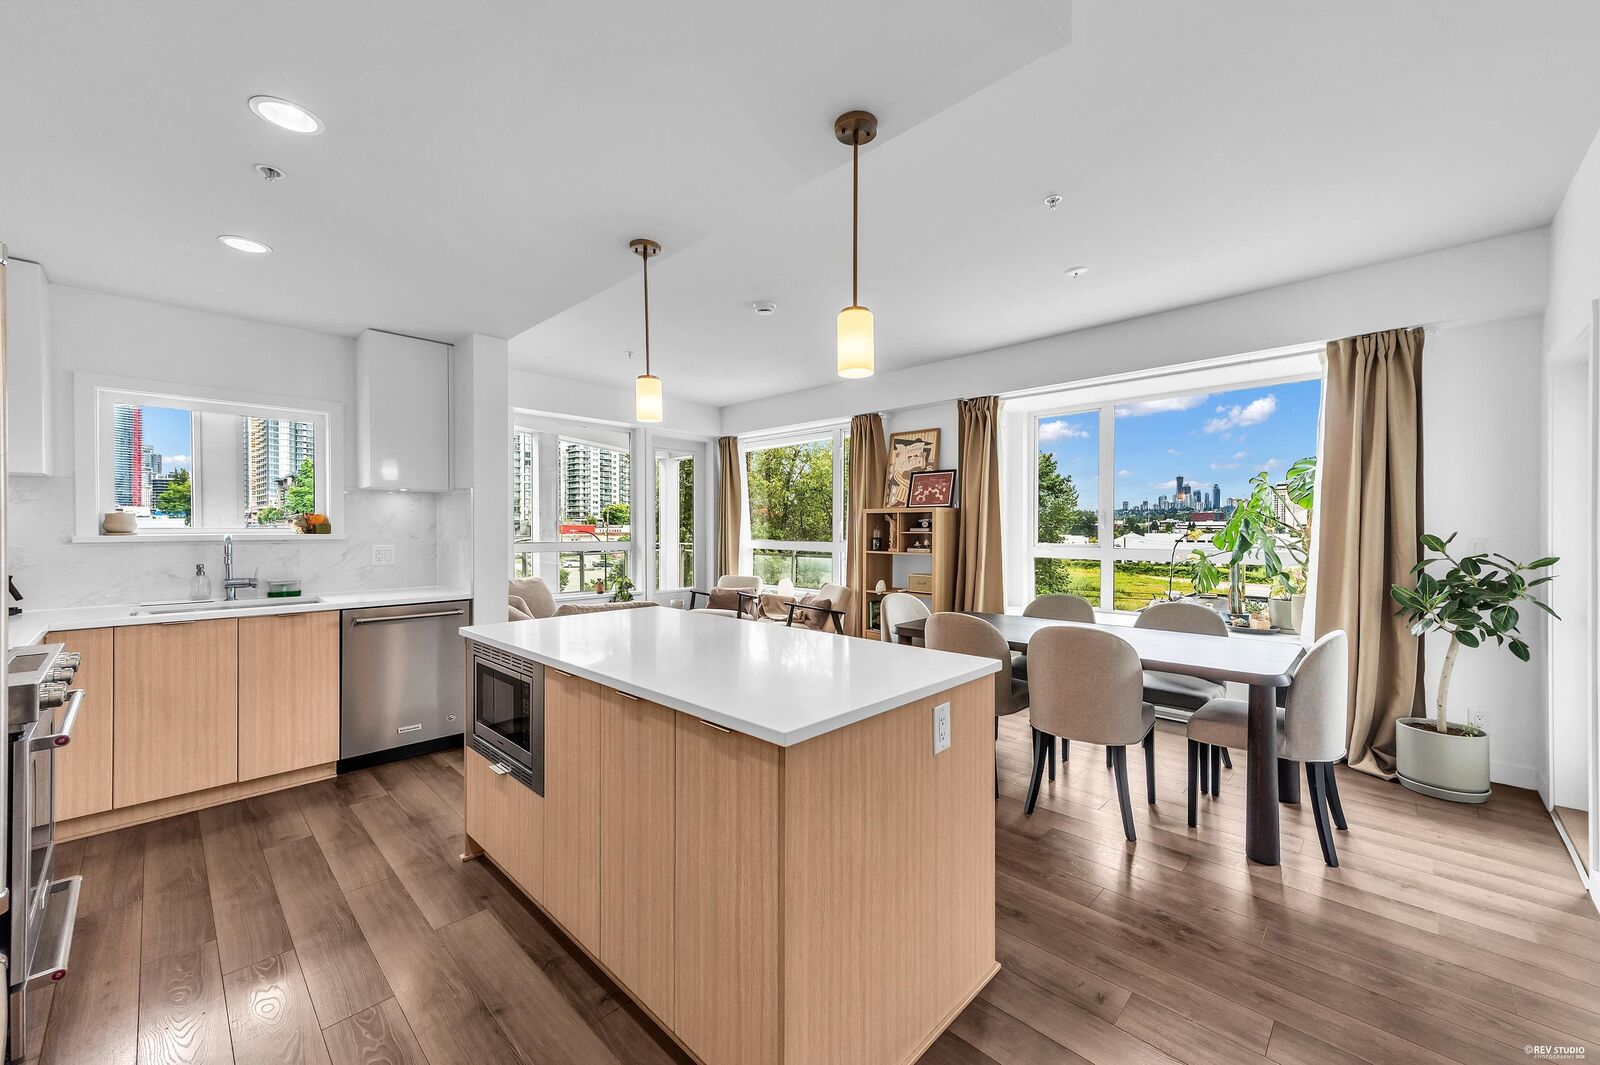
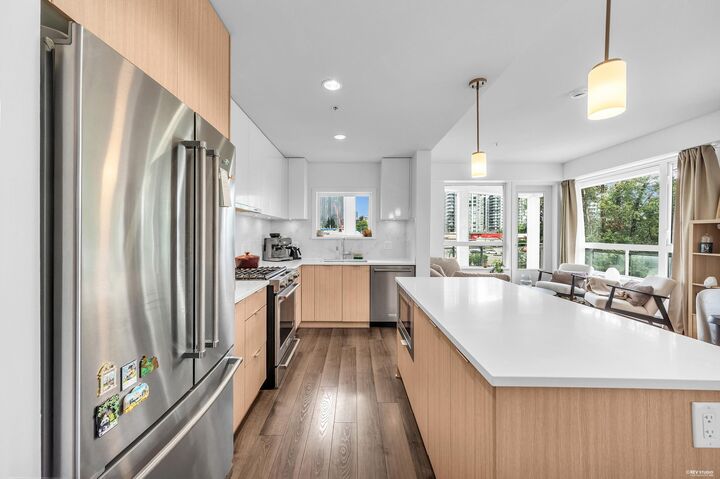
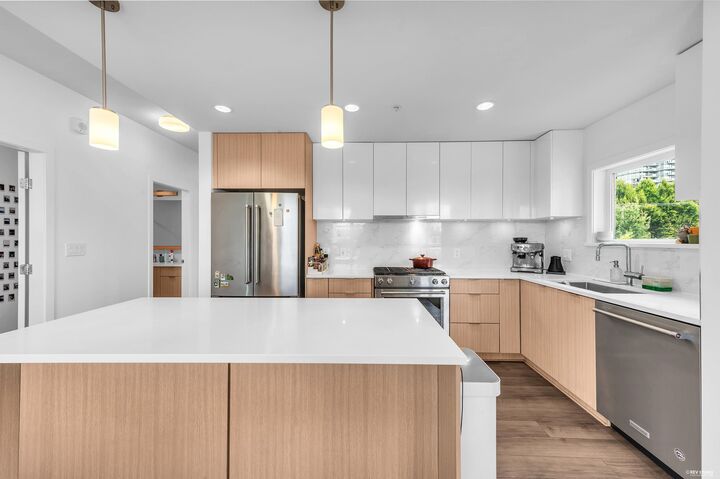
Biggest unit in the building! This rarely available, south-facing 3 BED + 2 BATH corner residence offers an exceptional 1300+ SQFT of interior living space plus an impressive 398 SQFT of outdoor space across 3 private balconies, each with a gas connection. The thoughtfully designed layout features an open-concept living & dining area, gourmet kitchen with large island, quartz countertops & soft-close cabinetry. Enjoy durable laminate flooring, spacious bedrooms, spa-inspired bathrooms (you have to see the master ensuite in person) & tall ceilings. Amenities include fitness centre, lounge, garden terrace & guest suite. Just steps from SkyTrain, shopping, dining, entertainment & trendy boutiques, this is the perfect blend of privacy, comfort & urban convenience. Open house Sat Aug 29 3-5pm
MLS®:
R3158251
R3158251
Les impôts
$3,143(2025)
$3,143(2025)
Catégorie
Single-Family Home
Single-Family Home
Année de Construction
2018
2018
Ville
Metro Vancouver
Metro Vancouver
Communauté
Madison & Dawson
Madison & Dawson
Listed By
Ben D'Ovidio Prec*, Sutton Centre Realty
Source
VANCOUVER - IDX
Dernière vérification Août 29 2026 à 7:47 AM EDT
VANCOUVER - IDX
Dernière vérification Août 29 2026 à 7:47 AM EDT
Détails sur les salles de bains
- Salles de bains: 2
Caractéristiques Intérieures
- Dishwasher
- Refrigerator
- Stove
- Storage
- Guest Suite
- Laundry: In Unit
- Washer/Dryer
Quartier
- Madison & Dawson
Informations sur le lot
- Central Location
- Recreation Nearby
Caractéristiques de la propriété
- Foundation: Concrete Perimeter
Chauffage et refroidissement
- Baseboard
- Electric
Informations sur le condo
- Frais: $468
Planchers
- Mixed
- Laminate
- Tile
Caractéristiques extérieures
- Toit: Other
Informations sur les services publics
- Utilities: Electricity Connected, Water Connected, Natural Gas Connected
- Sewer: Public Sewer, Sanitary Sewer, Storm Sewer
Garage
- Garage
Stationnement
- Underground
- Total: 1
Étages
- 1
Surface Habitable
- 1,318 pi. ca.
Disclaimer: Copyright 2026 Real Estate Board of Greater Vancouver IDX. All rights reserved. This information is deemed reliable, but not guaranteed. The information being provided is for consumers’ personal, non-commercial use and may not be used for any purpose other than to identify prospective properties consumers may be interested in purchasing. Data last updated 8/29/26 00:47

