
Inscription par: VANCOUVER - IDX / Listed By: Stilhavn Real Estate Services
2133 Douglas Road 507 Burnaby, BC V5C 0E9
En vigueur (100 Jours)
532 580 $ (USD)
HORAIRES DES PORTES OUVERTES
-
OUVERTESDim, Août 301:00 pm - 3:00 pm
Description
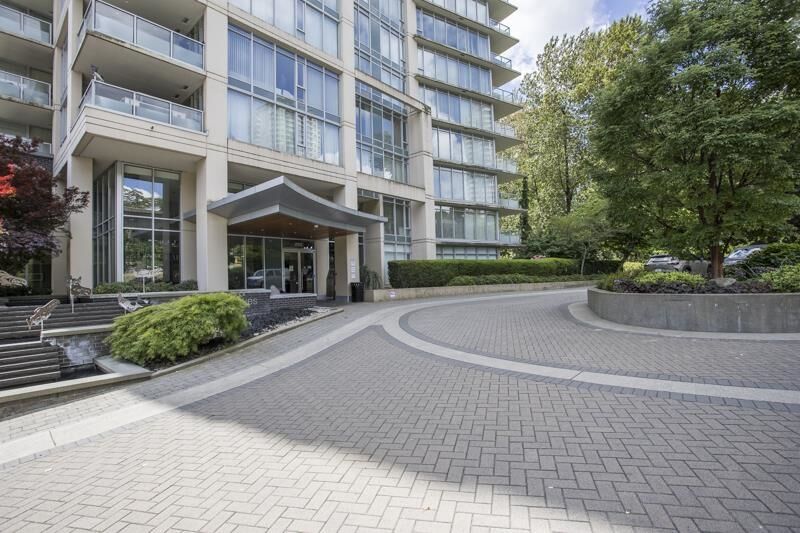
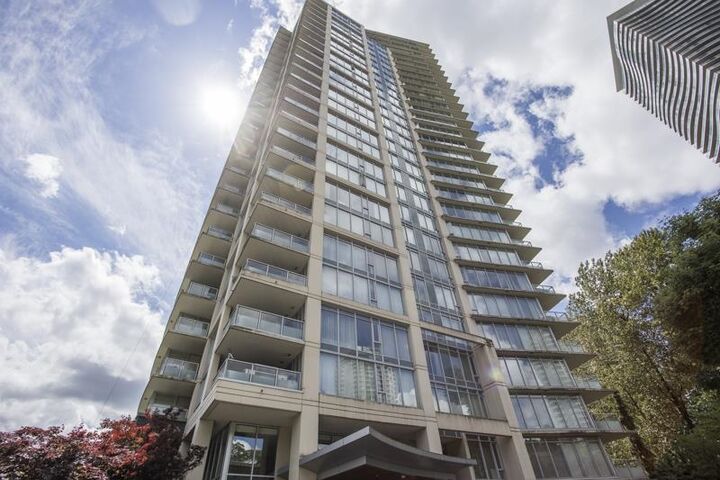
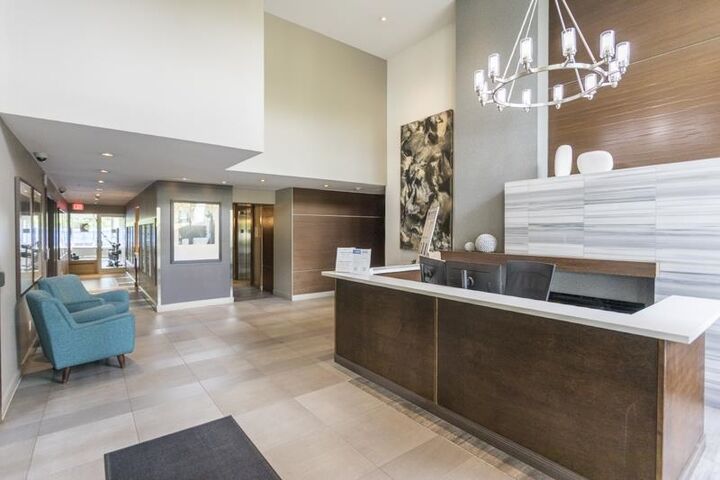
Experience sun-drenched living in this stunning SE CORNER UNIT in North Burnaby’s vibrant BRENTWOOD. This bright, FRESHLY PAINTED home is in MOVE-IN CONDITION, featuring floor-to-ceiling windows that flood the space w/light. NEW blinds in LR & DR. Enjoy year-round comfort with AIR-CONDITIONING and a cozy electric fireplace. The floor plan offers 2 LARGE BEDROOMS and 2 baths + a newer washer & dryer. Relax on your oversized private balcony. Building amenities incl a concierge, gym, party & games room. 1 parking stall & storage locker incl. Perfectly situated, you are within walking distance to both Holdom & Brentwood Skytrain stations, offering effortless access to world-class shopping & dining. This is the ultimate blend of luxury & a prime location! Some photos are virtually staged.
MLS®:
R3126227
R3126227
Les impôts
$2,509(2025)
$2,509(2025)
Catégorie
Single-Family Home
Single-Family Home
Année de Construction
2010
2010
Ville
Metro Vancouver
Metro Vancouver
Communauté
Perspectives
Perspectives
Listed By
Heather Mah, Stilhavn Real Estate Services
Source
VANCOUVER - IDX
Dernière vérification Août 28 2026 à 7:15 PM EDT
VANCOUVER - IDX
Dernière vérification Août 28 2026 à 7:15 PM EDT
Détails sur les salles de bains
- Salles de bains: 2
Caractéristiques Intérieures
- Microwave
- Dishwasher
- Refrigerator
- Stove
- Elevator
- Storage
- Washer/Dryer
- Windows: Window Coverings
- Disposal
Quartier
- Perspectives
Informations sur le lot
- Central Location
Caractéristiques de la propriété
- Cheminée: 1
- Cheminée: Electric
- Cheminée: Insert
- Foundation: Slab
Chauffage et refroidissement
- Baseboard
- Electric
- Heat Pump
- Central Air
- Air Conditioning
Informations sur le condo
- Frais: $362
Planchers
- Hardwood
- Carpet
- Tile
Caractéristiques extérieures
- Toit: Other
Informations sur les services publics
- Utilities: Electricity Connected, Water Connected, Natural Gas Connected
- Sewer: Public Sewer, Sanitary Sewer, Storm Sewer
Garage
- Garage
Stationnement
- Garage Under Building
- Garage Door Opener
- Total: 1
Étages
- 1
Surface Habitable
- 1,005 pi. ca.
Historique des prix des annonces
Date
Événement
Prix
% Variation en
$ (+/-)
Août 04, 2026
Prix modifié
738 000 $
-5%
-37 000 $
Mai 21, 2026
Prix modifié
775 000 $
39%
215 718 $
Mai 21, 2026
Listé
559 282 $
-
-
Disclaimer: Copyright 2026 Real Estate Board of Greater Vancouver IDX. All rights reserved. This information is deemed reliable, but not guaranteed. The information being provided is for consumers’ personal, non-commercial use and may not be used for any purpose other than to identify prospective properties consumers may be interested in purchasing. Data last updated 8/28/26 12:15

