
Inscription par: VANCOUVER - IDX / Listed By: Royal Pacific Lions Gate Realty Ltd.
2108 Gilmore Avenue 5101 Burnaby, BC V5C 0N8
En vigueur (28 Jours)
789 906 $ (USD)
HORAIRES DES PORTES OUVERTES
-
OUVERTESDim, Août 302:00 pm - 4:00 pm
Description
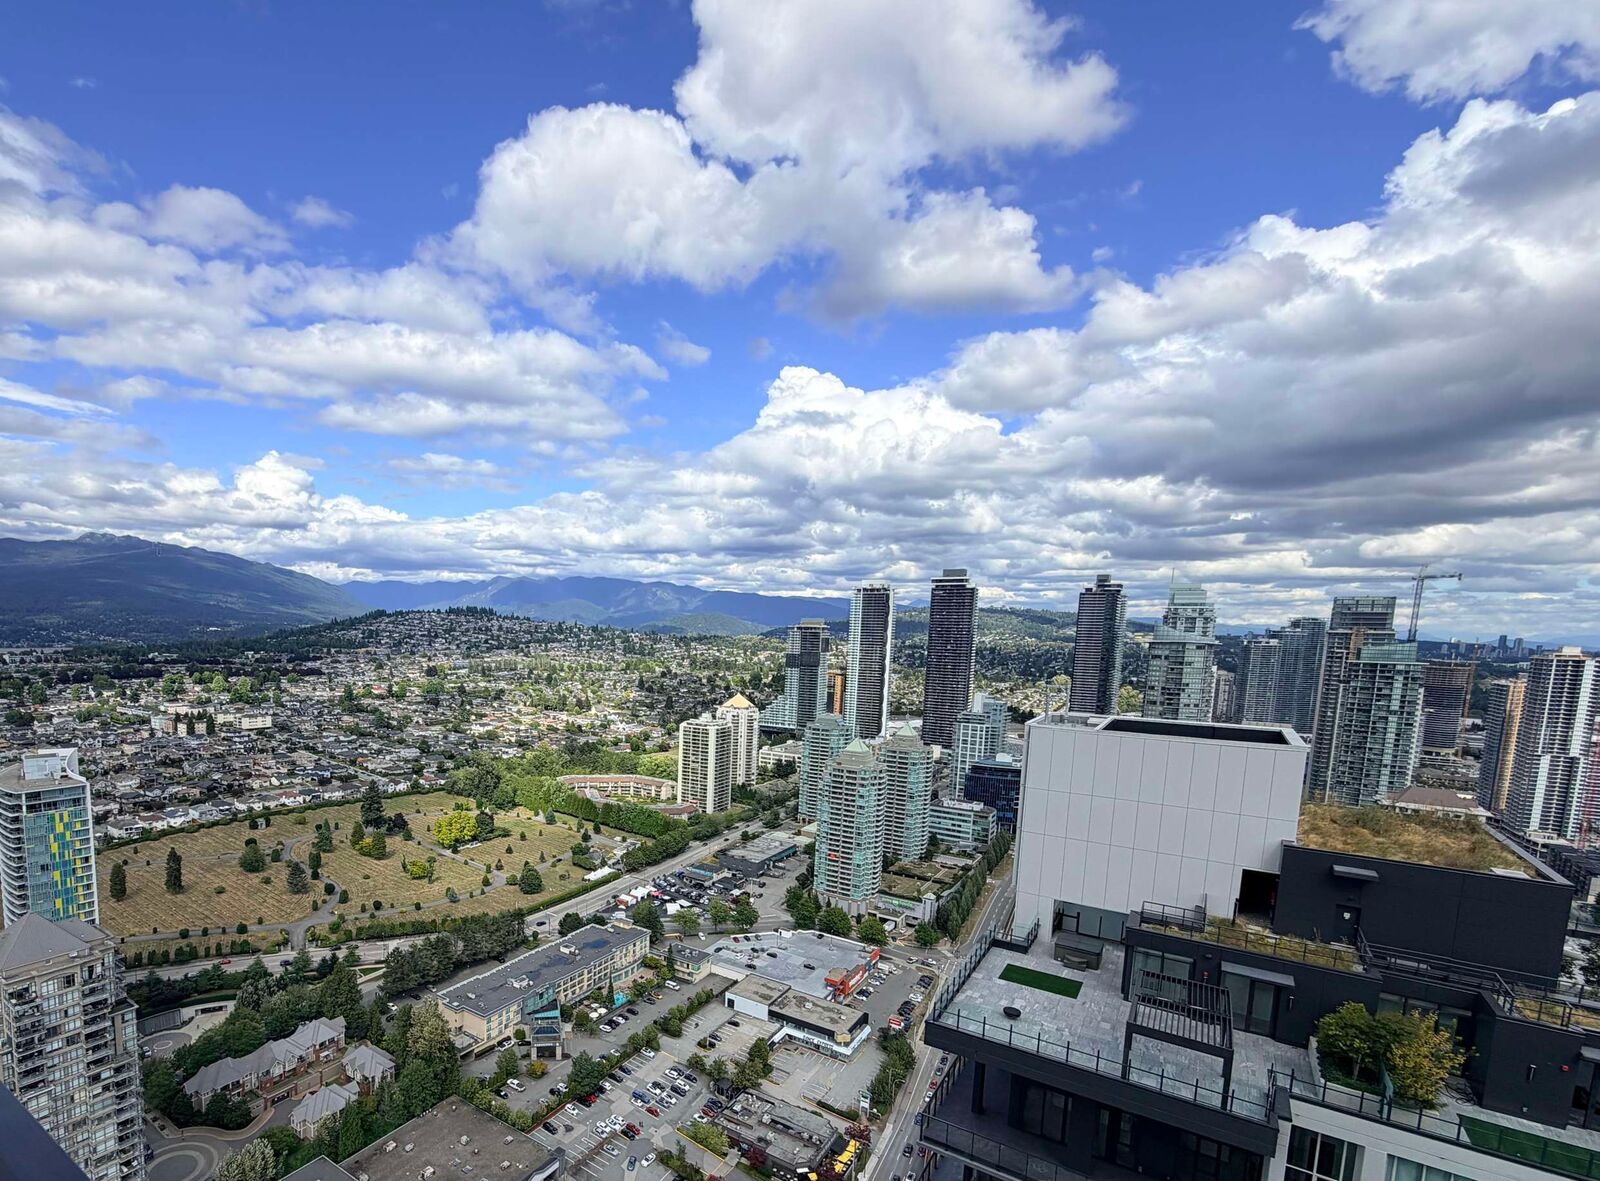
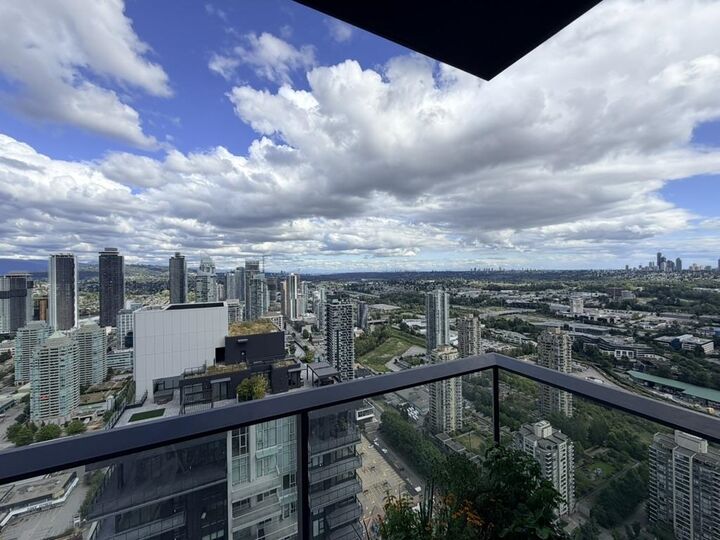
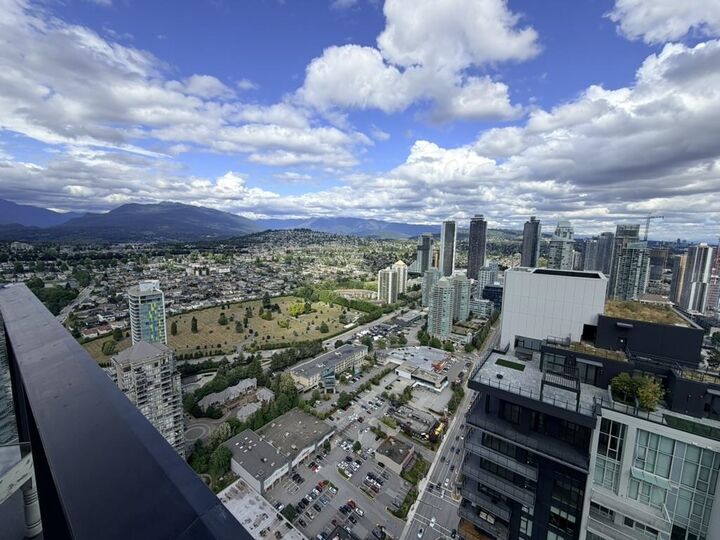
Experience luxury living on the 51st floor of the iconic Gilmore Place Tower 2 by Onni. This spectacular 1,065 SF corner residence offers 2 bedrooms, 2 bathrooms + den with unobstructed panoramic mountain, city and water views. Features include A/C, 9’ ceilings, premium Fulgor Milano appliances, double Blomberg fridge/freezer, a large 285 SF covered balcony, and an exceptional open-concept layout. Enjoy over 75,000 SF of world-class resort-style amenities, including indoor & outdoor pools, fitness centres, golf simulator, bowling alley, concierge, guest suites and more. Steps to Gilmore SkyTrain, The Amazing Brentwood, the future T&T Supermarket, restaurants and shopping. Includes parking, storage locker and bike locker.
MLS®:
R3151848
R3151848
Les impôts
$3,506(2025)
$3,506(2025)
Catégorie
Single-Family Home
Single-Family Home
Année de Construction
2024
2024
Ville
Metro Vancouver
Metro Vancouver
Communauté
Gilmore Place
Gilmore Place
Listed By
Sina Tajbakhsh Prec*, Royal Pacific Lions Gate Realty Ltd.
Source
VANCOUVER - IDX
Dernière vérification Août 29 2026 à 1:47 PM EDT
VANCOUVER - IDX
Dernière vérification Août 29 2026 à 1:47 PM EDT
Détails sur les salles de bains
- Salles de bains: 2
Caractéristiques Intérieures
- Microwave
- Freezer
- Dishwasher
- Refrigerator
- Range Top
- Stove
- Washer/Dryer
- Oven
Quartier
- Gilmore Place
Informations sur le lot
- Central Location
- Recreation Nearby
- Near Golf Course
Caractéristiques de la propriété
- Foundation: Concrete Perimeter
- Foundation: Slab
Chauffage et refroidissement
- Forced Air
- Heat Pump
- Air Conditioning
Informations sur les sous-sols
- Full
- Exterior Entry
Informations sur le pool
- Outdoor Pool
- Indoor
Informations sur le condo
- Frais: $577
Caractéristiques extérieures
- Toit: Other
Informations sur les services publics
- Utilities: Electricity Connected, Water Connected, Natural Gas Connected
- Sewer: Sanitary Sewer, Storm Sewer
Garage
- Garage
Stationnement
- Front Access
- Underground
- Total: 1
- Additional Parking
- Guest
Étages
- 1
Surface Habitable
- 1,065 pi. ca.
Historique des prix des annonces
Date
Événement
Prix
% Variation en
$ (+/-)
Août 28, 2026
Prix modifié
1 098 800 $
-17%
-231 200 $
Août 02, 2026
Prix modifié
1 330 000 $
68%
540 094 $
Août 01, 2026
Listé
789 906 $
-
-
Disclaimer: Copyright 2026 Real Estate Board of Greater Vancouver IDX. All rights reserved. This information is deemed reliable, but not guaranteed. The information being provided is for consumers’ personal, non-commercial use and may not be used for any purpose other than to identify prospective properties consumers may be interested in purchasing. Data last updated 8/29/26 06:47

