
Inscription par: ASSOCIATION OF INTERIOR REALTORS / Listed By: Coldwell Banker Executives Realty
934 Hutley Road A Armstrong, BC V0E 1B7
En vigueur (122 Jours)
216 424 $ (USD)
Description
MLS®:
10385092
10385092
Les impôts
$330(2025)
$330(2025)
Catégorie
Mfghome
Mfghome
Année de Construction
1974
1974
Vue
Mountain(s), Valley
Mountain(s), Valley
Ville
North Okanagan
North Okanagan
Listed By
Luke K Davis, Coldwell Banker Executives Realty
Source
ASSOCIATION OF INTERIOR REALTORS
Dernière vérification Août 28 2026 à 8:29 PM EDT
ASSOCIATION OF INTERIOR REALTORS
Dernière vérification Août 28 2026 à 8:29 PM EDT
Détails sur les salles de bains
- Salles de bains: 2
Caractéristiques Intérieures
- Dishwasher
- Dryer
- Microwave
- Electric Range
- Built-In Oven
- Electric Oven
- Electric Water Heater
Caractéristiques de la propriété
- Cheminée: Wood Burning
- Cheminée: 1
Chauffage et refroidissement
- Heat Pump
- Baseboard
- Wood Stove
Planchers
- Laminate
- Carpet
- Mixed
Caractéristiques extérieures
- Toit: Shingle
- Toit: Asphalt
Informations sur les services publics
- Utilities: Water Source: Community/Coop
- Sewer: Septic Tank
Stationnement
- Open
Étages
- 1
Surface Habitable
- 1,201 pi. ca.
Historique des prix des annonces
Date
Événement
Prix
% Variation en
$ (+/-)
Juin 30, 2026
Prix modifié
299 900 $
-3%
-9 100 $
Juin 04, 2026
Prix modifié
309 000 $
-5%
-15 900 $
Mai 12, 2026
Prix modifié
324 900 $
-7%
-24 100 $
Avr 28, 2026
Prix modifié
349 000 $
39%
97 143 $
Avr 28, 2026
Listé
251 857 $
-
-
Disclaimer: Copyright 2026 Association of Interior Realtors. All rights reserved. This information is deemed reliable, but not guaranteed. The information being provided is for consumers’ personal, non-commercial use and may not be used for any purpose other than to identify prospective properties consumers may be interested in purchasing. Data last updated 8/28/26 13:29


.
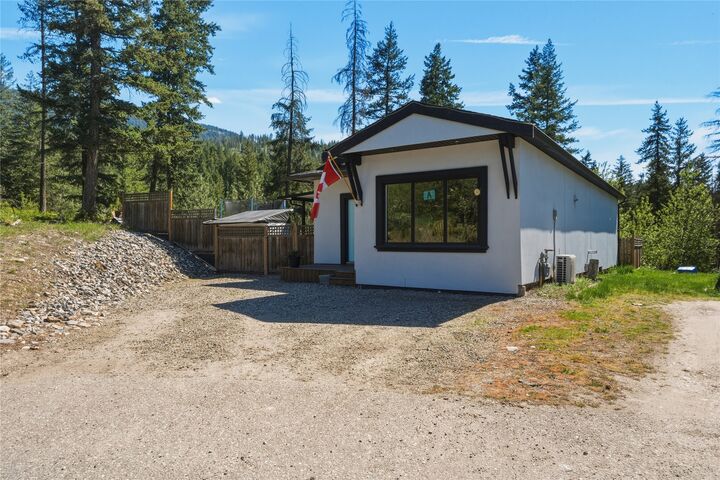
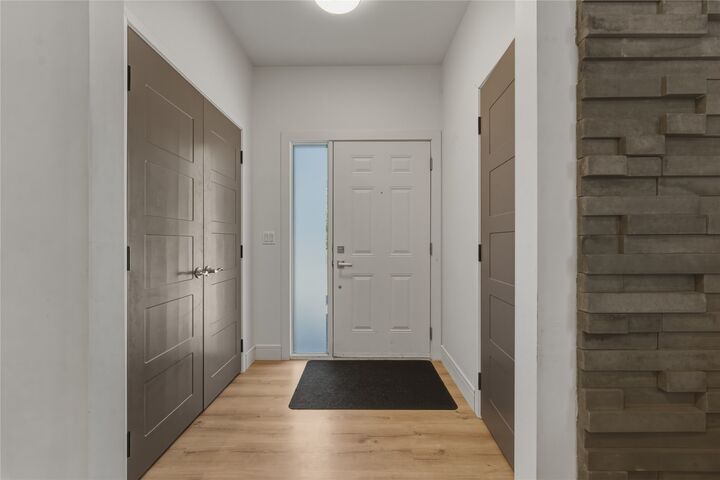
Inside, the home has been updated with new laminate flooring, a renovated kitchen and appliances, with a functional open-concept layout ideal for families or downsizers alike. Stay comfortable year-round with a heat pump for efficient heating and cooling, plus the warmth and charm of a wood-burning stove during the cooler months.
.
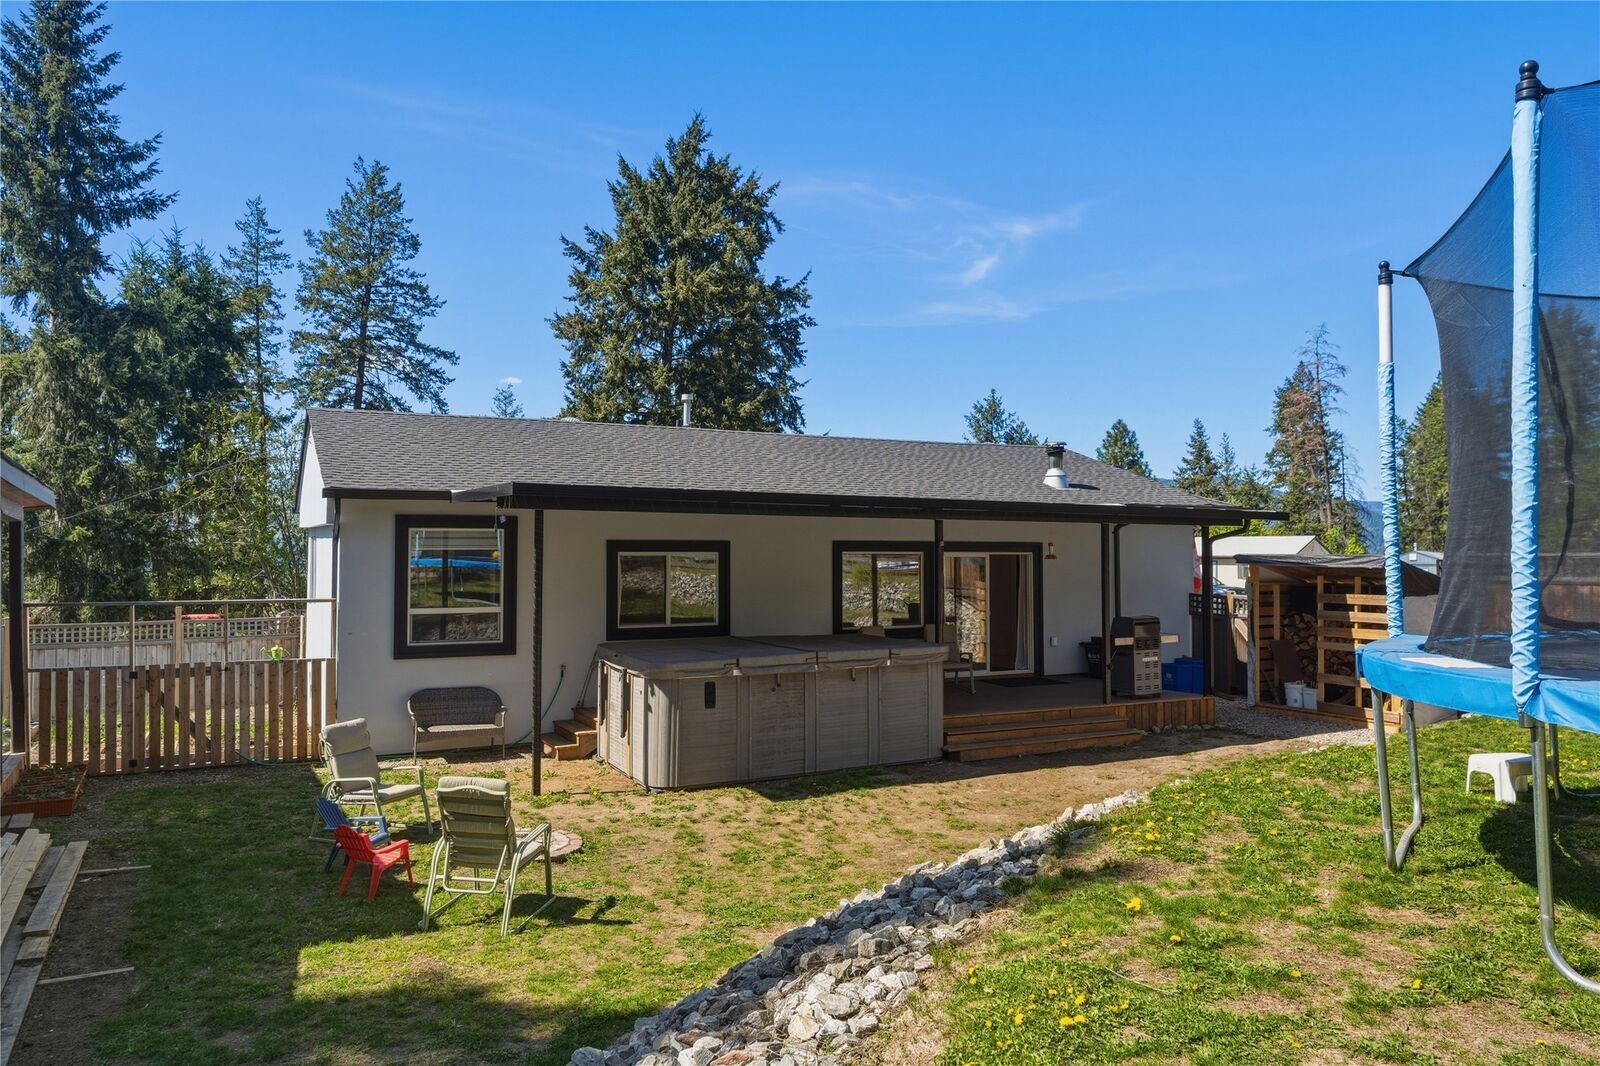
Step outside and unwind in the large hot tub (perfectly positioned to take in the surrounding mountain views and private natural setting) and harvest your own produce from the vegetable garden!
Call your favourite real estate agent (or me!) to book your private showing today!