
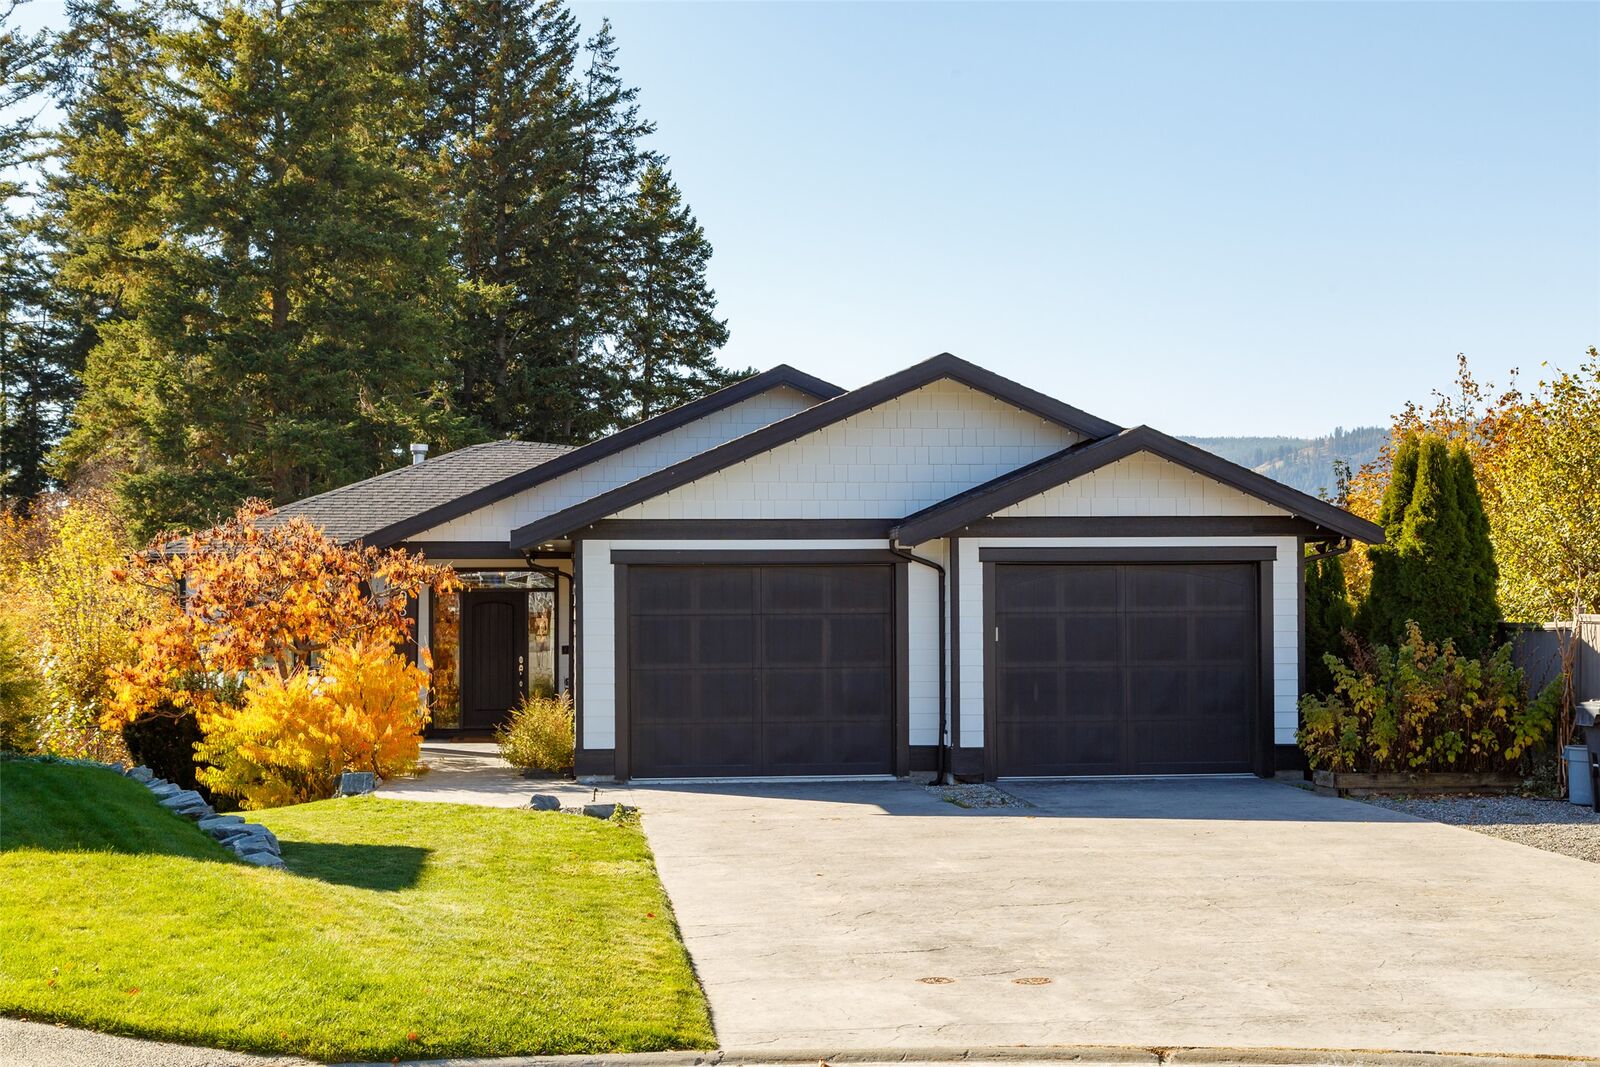
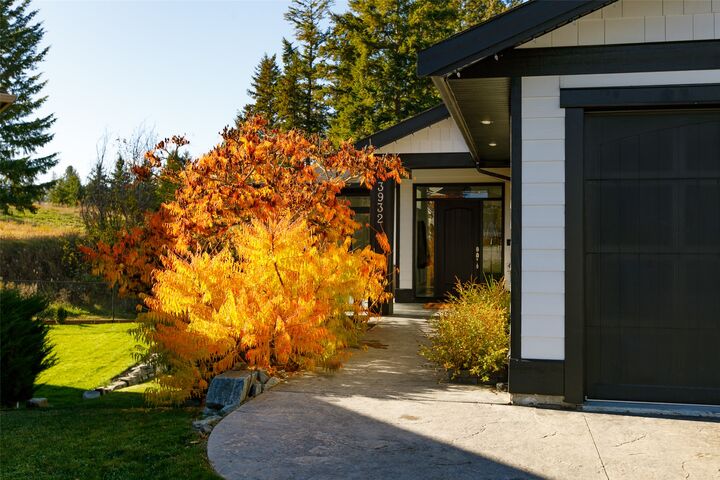
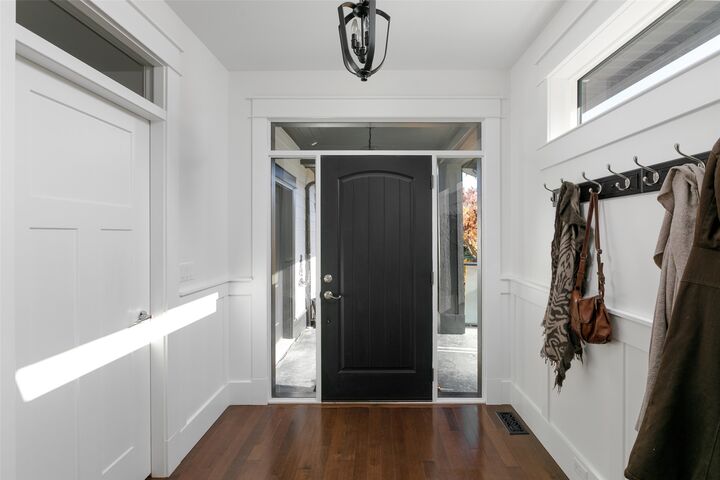
Inscription par: ASSOCIATION OF INTERIOR REALTORS / Listed By: Kattlin Stass, Century 21 Assurance Realty Ltd.
3932 Hornby Terrace Armstrong, BC V4Y 0X7
En vigueur (14 Jours)
931 939 $ (USD)

MLS®:
10404305
10404305
Les impôts
$5,141(2025)
$5,141(2025)
Surface Terrain
0.25 acres
0.25 acres
Catégorie
Single-Family Home
Single-Family Home
Année de Construction
2011
2011
Style
Ranch
Ranch
Vue
Valley, Panoramic
Valley, Panoramic
Ville
North Okanagan
North Okanagan
Listed By
Kattlin Stass, Century 21 Assurance Realty Ltd.
Source
ASSOCIATION OF INTERIOR REALTORS
Dernière vérification Nov 6 2026 à 12:35 AM EST
ASSOCIATION OF INTERIOR REALTORS
Dernière vérification Nov 6 2026 à 12:35 AM EST
Détails sur les salles de bains
- Salles de bains: 4
Caractéristiques Intérieures
- Dishwasher
- Dryer
- Microwave
- Refrigerator
- Washer
- Windows: Window Treatments
- Central Vacuum
- Den
- Kitchen Island
- Electric Range
- High Ceilings
- Pantry
- Wet Bar
- Double Vanity
- Windows: Double Pane Windows
- Windows: Blinds
- Instant Hot Water
- Windows: Bay Window(s)
Informations sur le lot
- Landscaped
- Rural Lot
- Central Business District
- Dead End
- Level
- Near Park
- Paved
- Secluded
- Corner Lot
- Near Golf Course
- Sprinklers In Ground
- Irregular Lot
- Many Trees
- Private
- Views
- Near Public Transit
- Cul-De-Sac
- Easy Access
Caractéristiques de la propriété
- Cheminée: Insert
- Cheminée: Gas
- Cheminée: 2
- Foundation: Concrete Perimeter
Chauffage et refroidissement
- Forced Air
- Natural Gas
- Radiant Floor
- Central Air
Informations sur les sous-sols
- Full
- Finished
- Separate Entrance
- Walk-Out Access
Planchers
- Ceramic Tile
- Hardwood
- Laminate
Caractéristiques extérieures
- Toit: Shingle
- Toit: Asphalt
Informations sur les services publics
- Utilities: Water Source: Public, High Speed Internet Available
- Sewer: Public Sewer
Stationnement
- Additional Parking
- Attached
- Workshop In Garage
- Heated Garage
- Rv Access/Parking
- Oversized
- Garage
Étages
- 2
Surface Habitable
- 3,907 pi. ca.
Disclaimer: Copyright 2026 Association of Interior Realtors. All rights reserved. This information is deemed reliable, but not guaranteed. The information being provided is for consumers’ personal, non-commercial use and may not be used for any purpose other than to identify prospective properties consumers may be interested in purchasing. Data last updated 11/5/26 16:35


Description