
Inscription par: ASSOCIATION OF INTERIOR REALTORS / Listed By: Coldwell Banker Executives (enderby)
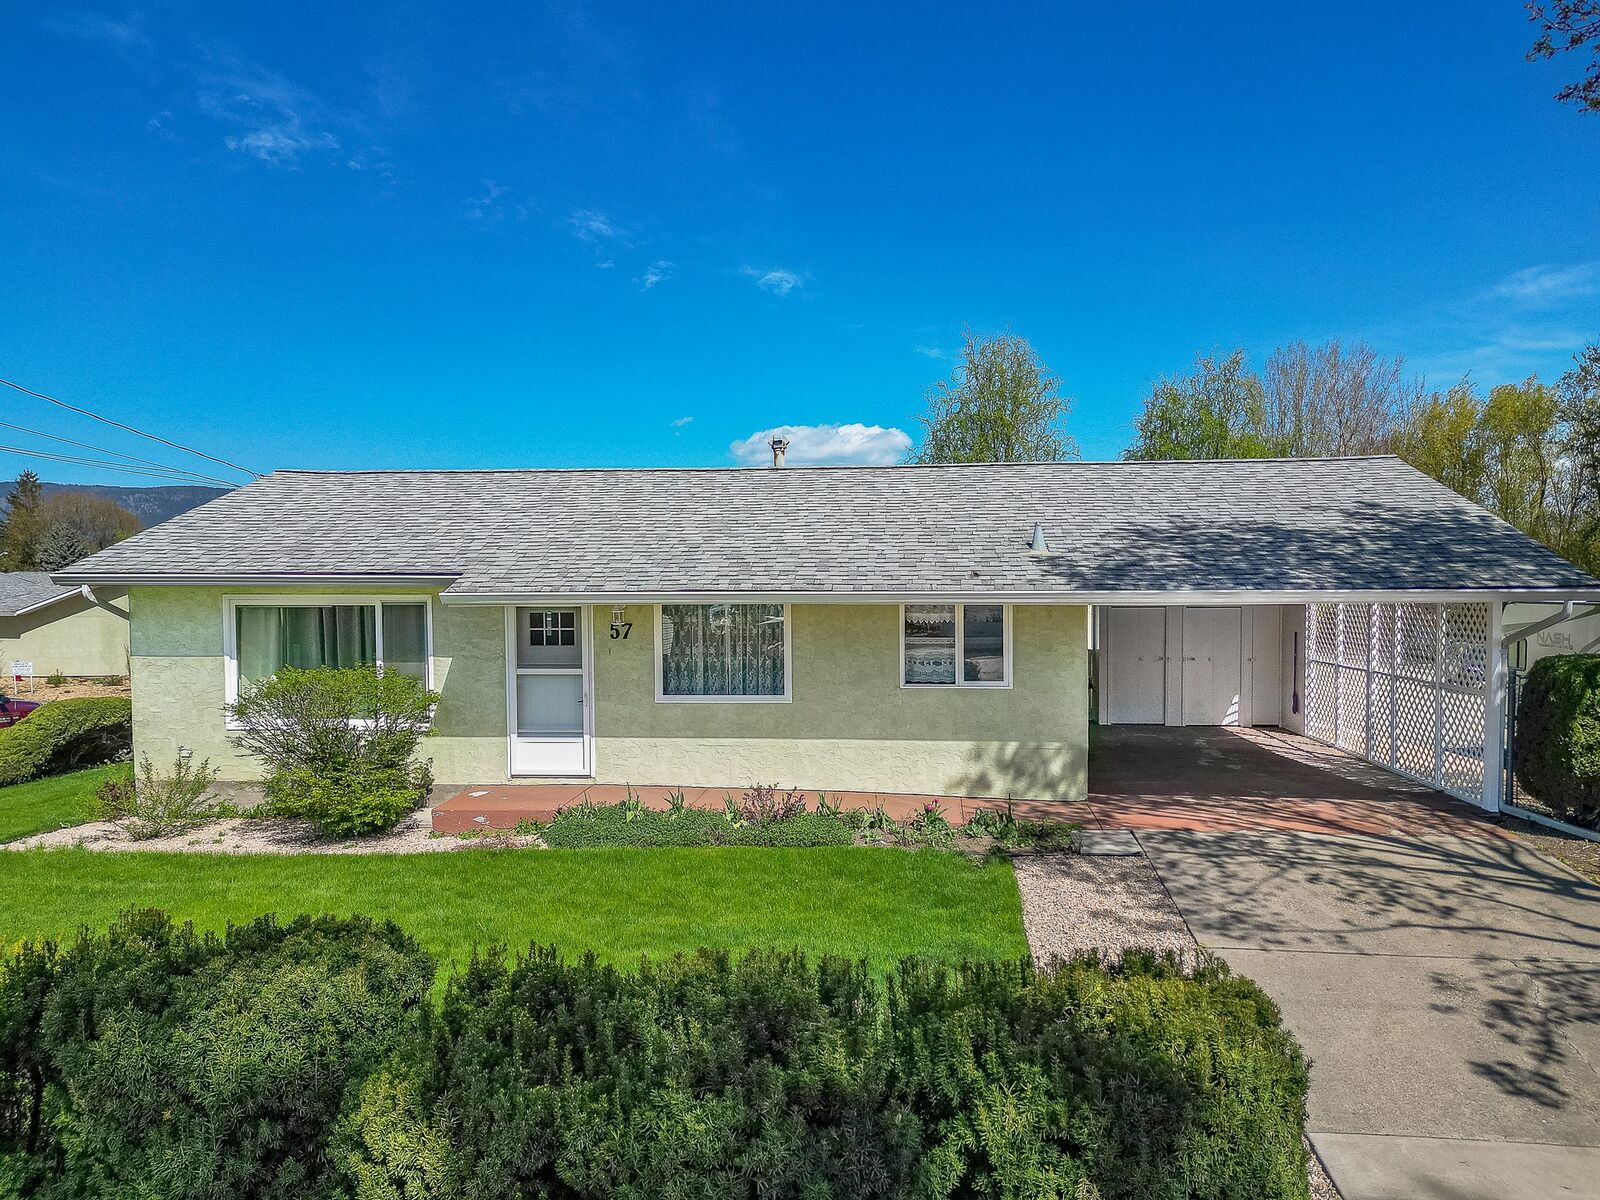
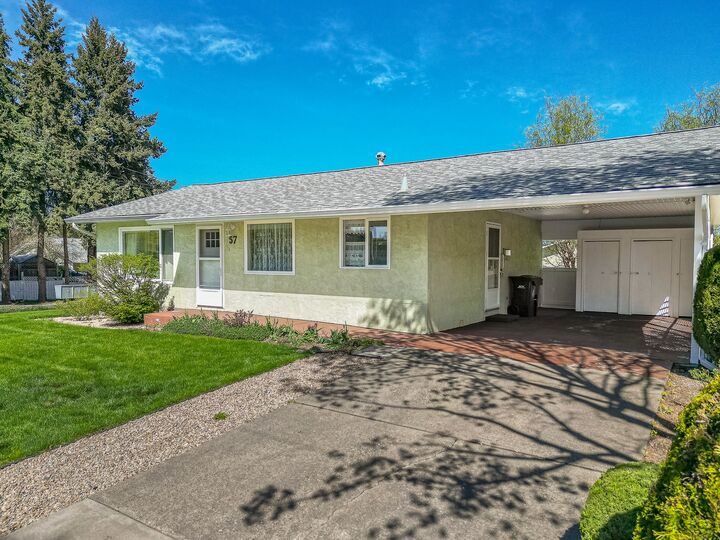
2180 Fletcher Avenue 57 Armstrong, BC V0E 1B1
En vigueur (128 Jours)
354 049 $ (USD)

Description
MLS®:
10384406
10384406
Les impôts
$2,092(2025)
$2,092(2025)
Catégorie
Single-Family Home
Single-Family Home
Année de Construction
1989
1989
Style
Ranch
Ranch
Ville
North Okanagan
North Okanagan
Listed By
Tyler Rands, Coldwell Banker Executives (enderby)
Source
ASSOCIATION OF INTERIOR REALTORS
Dernière vérification Août 29 2026 à 5:07 AM EDT
ASSOCIATION OF INTERIOR REALTORS
Dernière vérification Août 29 2026 à 5:07 AM EDT
Détails sur les salles de bains
- Salle de bains: 1
- Salle d’eau: 1
Caractéristiques Intérieures
- Windows: Window Treatments
- Laundry: In Unit
Caractéristiques de la propriété
- Foundation: Concrete Perimeter
Chauffage et refroidissement
- Forced Air
- Natural Gas
- Central Air
Informations sur les sous-sols
- Full
- Finished
Informations sur le condo
- Frais: $179
Caractéristiques extérieures
- Toit: Shingle
- Toit: Asphalt
Informations sur les services publics
- Utilities: Water Source: Public
- Sewer: Public Sewer
Stationnement
- Carport
- On Site
Étages
- 1
Surface Habitable
- 1,689 pi. ca.
Historique des prix des annonces
Date
Événement
Prix
% Variation en
$ (+/-)
Juil 09, 2026
Prix modifié
492 500 $
-1%
-6 500 $
Mai 19, 2026
Prix modifié
499 000 $
-4%
-20 900 $
Avr 23, 2026
Prix modifié
519 900 $
39%
146 154 $
Avr 23, 2026
Listé
373 746 $
-
-
Disclaimer: Copyright 2026 Association of Interior Realtors. All rights reserved. This information is deemed reliable, but not guaranteed. The information being provided is for consumers’ personal, non-commercial use and may not be used for any purpose other than to identify prospective properties consumers may be interested in purchasing. Data last updated 8/28/26 22:07


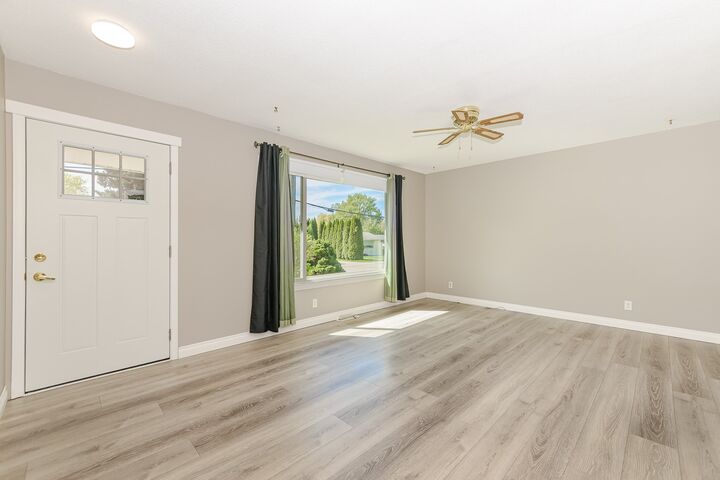
Designed for convenient main-floor living, the bright and inviting layout features a sun-filled, south-facing living room, a functional kitchen, dining area, two comfortable bedrooms, a fully updated bathroom, and main floor laundry.
The fully finished basement offers exceptional additional space with a large recreation room, a versatile hobby room, ample storage (including a dedicated storage room), and a cold room—ideal for preserving goods or extra organization.
Notable updates include a furnace and hot water tank (2019) and central air conditioning (2023), providing peace of mind and year-round comfort.
Residents also have access to RV parking within the complex (subject to availability/waitlist). Poplar Grove is a well-managed strata community ideally located within easy walking distance to downtown Armstrong, offering convenient access to shops, services, and amenities.