
Inscription par: VANCOUVER - IDX / Listed By: Real Broker B.C. Ltd.
34588 Marshall Road 112 Abbotsford, BC V2S 3N3
En vigueur (6 Jours)
629 846 $ (USD)
HORAIRES DES PORTES OUVERTES
-
OUVERTESJeu, Sep 33:00 pm - 6:00 pm
-
OUVERTESSam, Sep 512 noon - 4:00 pm
-
OUVERTESDim, Sep 612 noon - 4:00 pm
plus d’infos
Description
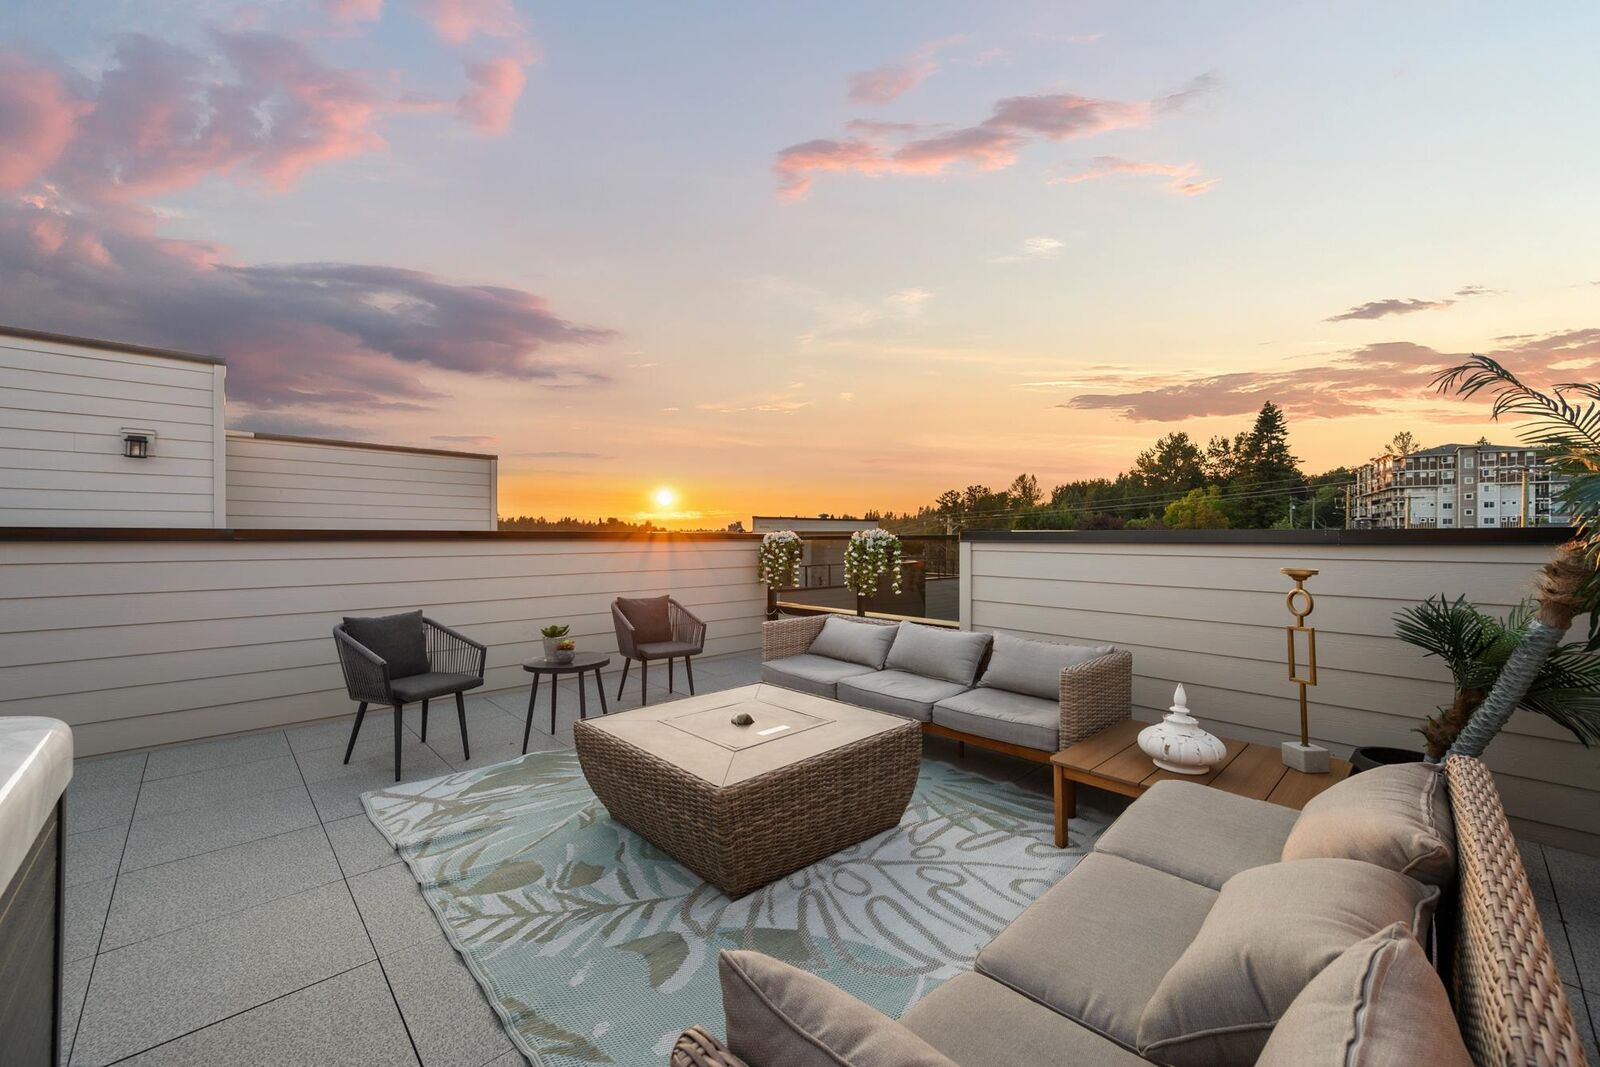
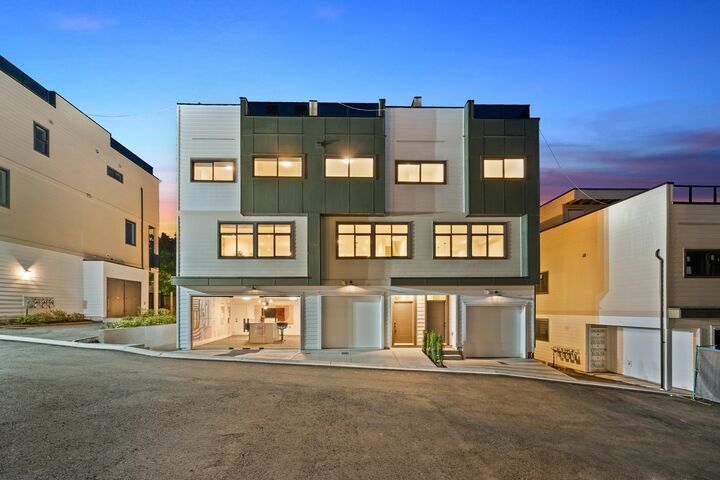
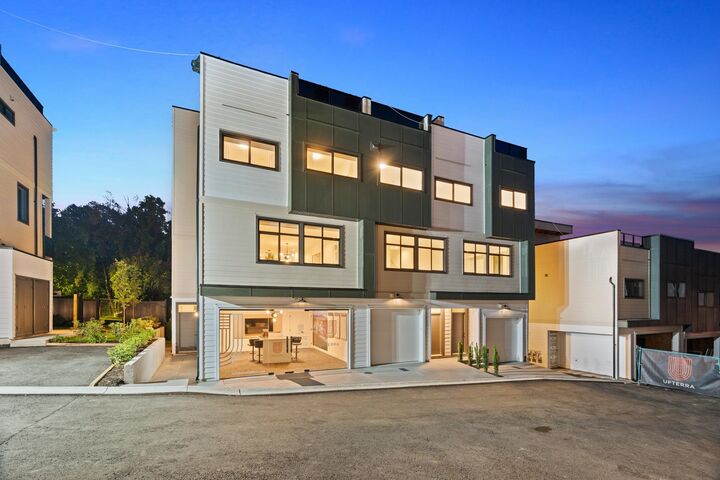
One of the largest plans at Upterra, and there are only two of them! Plan B gives you room to spread out: a wide open main floor with great room, dining, island kitchen, powder room and balcony. Three bedrooms up, primary with walk-in closet and ensuite, plus full bath and laundry. Built-in shelving in every closet. On the ground floor, a fourth bedroom with its own bathroom - ideal for guests or in-laws - and a side-by-side double garage. And the rooftop deck? Hot tub rough-in, a view and room to entertain. Central A/C and gas range included - nothing extra to pay! EV roughed-in. Step Code 4 built for lower bills. Steps to amenities in the McMillan Elementary and Yale Secondary catchments. Open Houses every Wed & Thu 3-6 PM, Sat & Sun 2-4 PM.
MLS®:
R3159761
R3159761
Catégorie
Townhouse
Townhouse
Année de Construction
2026
2026
Style
3 Storey
3 Storey
Ville
Fraser Valley
Fraser Valley
Listed By
Sat Swaich - Prec, Real Broker B.C. Ltd.
Source
VANCOUVER - IDX
Dernière vérification Sep 4 2026 à 12:04 AM EDT
VANCOUVER - IDX
Dernière vérification Sep 4 2026 à 12:04 AM EDT
Détails sur les salles de bains
- Salles de bains: 3
- Salle d’eau: 1
Caractéristiques Intérieures
- Dishwasher
- Refrigerator
- Stove
- Laundry: In Unit
- Washer/Dryer
Informations sur le lot
- Central Location
- Recreation Nearby
- Near Golf Course
Caractéristiques de la propriété
- Cheminée: 0
- Foundation: Concrete Perimeter
Chauffage et refroidissement
- Forced Air
- Air Conditioning
Informations sur les sous-sols
- Partial
Informations sur le condo
- Frais: $304
Planchers
- Carpet
- Laminate
Caractéristiques extérieures
- Toit: Torch-on
Informations sur les services publics
- Utilities: Electricity Connected, Water Connected, Natural Gas Connected
- Sewer: Public Sewer, Sanitary Sewer, Storm Sewer
Garage
- Garage
Stationnement
- Front Access
- Total: 2
- Garage Double
- Asphalt
Étages
- 3
Surface Habitable
- 2,082 pi. ca.
Disclaimer: Copyright 2026 Real Estate Board of Greater Vancouver IDX. All rights reserved. This information is deemed reliable, but not guaranteed. The information being provided is for consumers’ personal, non-commercial use and may not be used for any purpose other than to identify prospective properties consumers may be interested in purchasing. Data last updated 9/3/26 17:04

