
Inscription par: VANCOUVER - IDX / Listed By: Dexter Realty
34250 Hazelwood Avenue 52 Abbotsford, BC V2S 7L4
En vigueur (12 Jours)
610 186 $ (USD)
HORAIRES DES PORTES OUVERTES
-
OUVERTESDim, Août 302:00 pm - 4:00 pm
Description
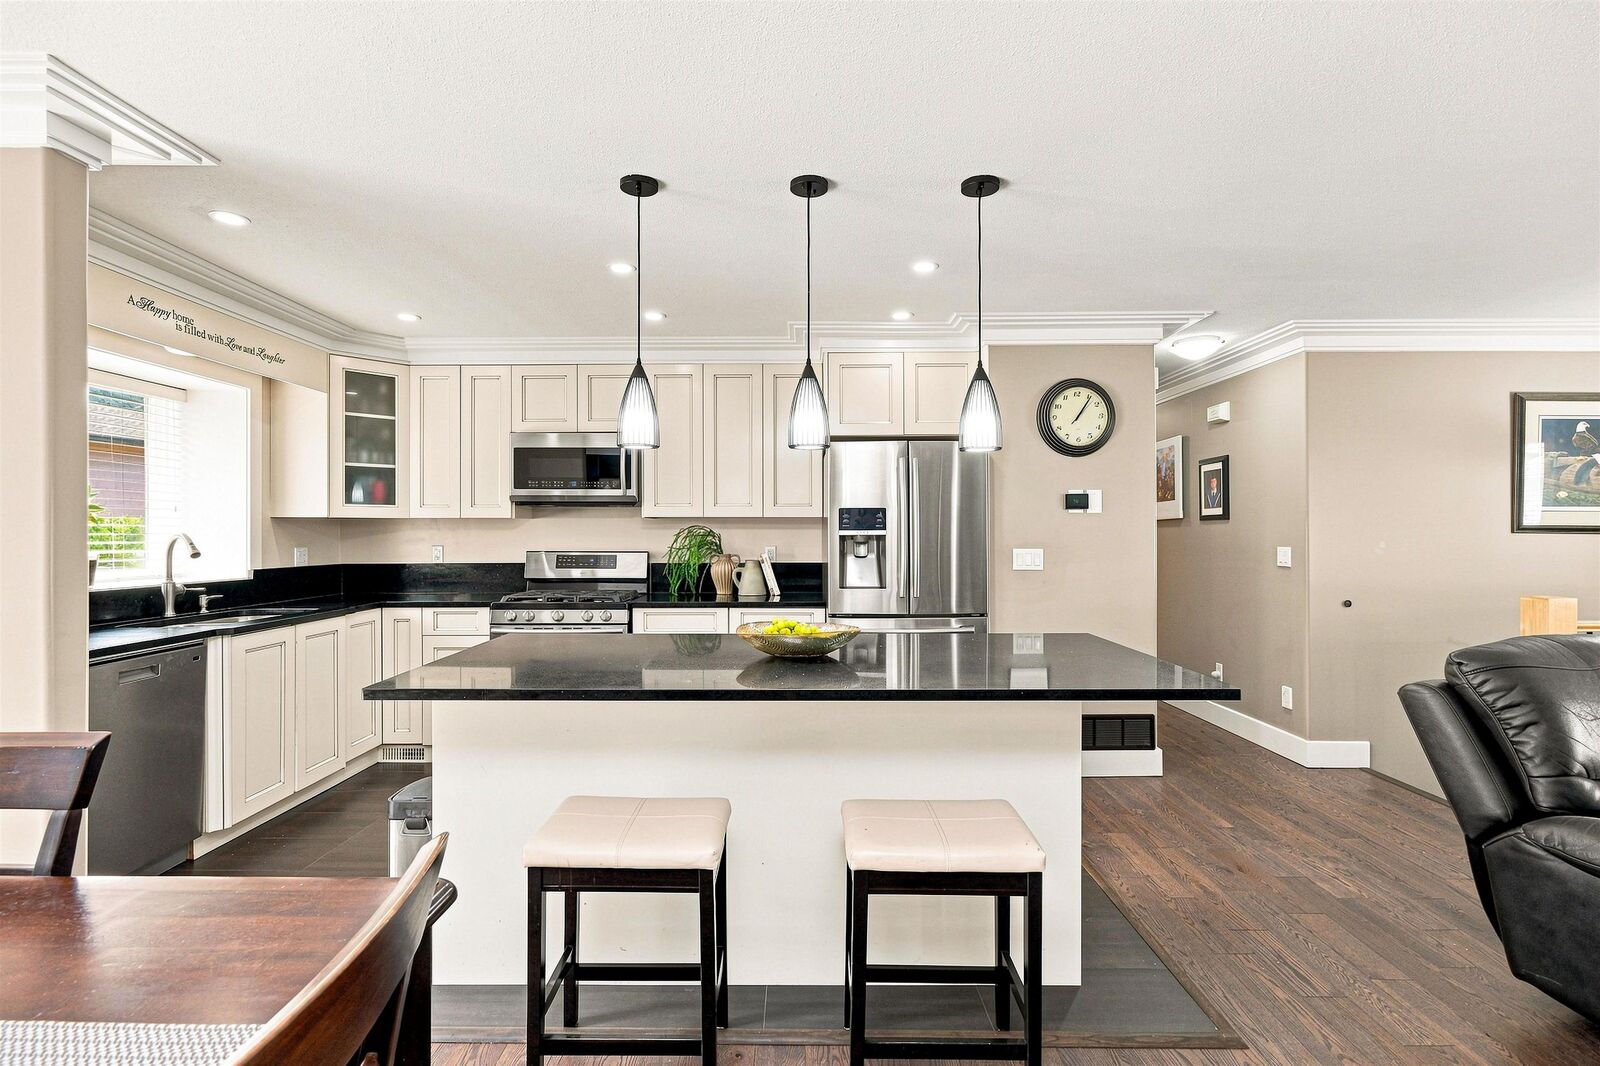
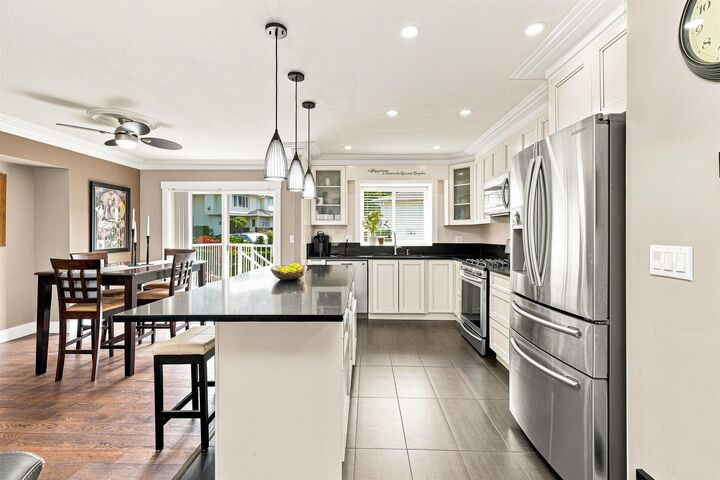
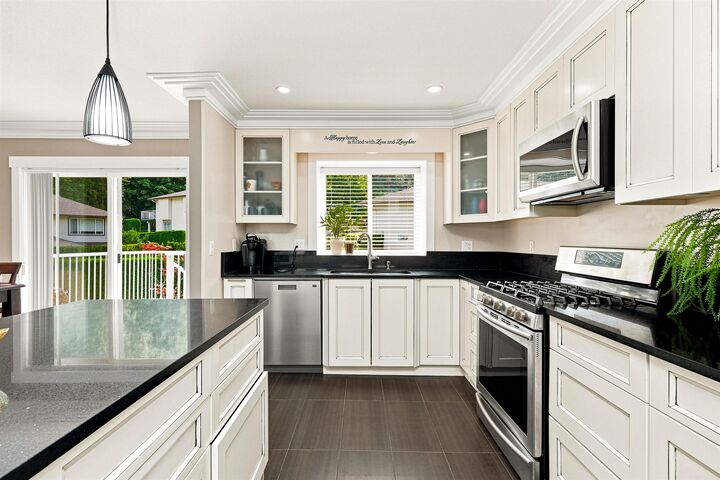
Quiet complex at the end of a cul-de-sac, surrounded by green space this 5 bedroom home has over $100,000 in updates! The kitchen has been opened up and features soft-close cabinetry, quartz countertops, SS appliances and a gas range. Hardwood flooring runs throughout, modern crown moulding, extra-wide baseboards, updated lighting in every room, new railings, renovated bathrooms and a contemporary fireplace. The primary has a beautifully updated 5-foot walk-in shower. Enjoy year-round comfort with A/C, high-efficiency furnace and on-demand hot water. Outside, 2 decks, a manicured backyard and a private hot tub. Additional highlights include extra-large LG laundry w/bonus 2nd washer, rare & expansive crawl space for additional storage, 3 parking & pets allowed,no size restrictions!OH Sun2-4
MLS®:
R3156233
R3156233
Les impôts
$3,535(2026)
$3,535(2026)
Catégorie
Townhouse
Townhouse
Année de Construction
1994
1994
Ville
Fraser Valley
Fraser Valley
Communauté
Still Creek
Still Creek
Listed By
Nickola Dawn, Dexter Realty
Source
VANCOUVER - IDX
Dernière vérification Août 29 2026 à 4:16 PM EDT
VANCOUVER - IDX
Dernière vérification Août 29 2026 à 4:16 PM EDT
Détails sur les salles de bains
- Salles de bains: 3
Caractéristiques Intérieures
- Microwave
- Dishwasher
- Refrigerator
- Stove
- Storage
- Laundry: In Unit
- Washer/Dryer
- Windows: Window Coverings
Quartier
- Still Creek
Informations sur le lot
- Recreation Nearby
- Greenbelt
- Cul-De-Sac
- Wooded
Caractéristiques de la propriété
- Cheminée: 1
- Cheminée: Electric
- Foundation: Concrete Perimeter
Chauffage et refroidissement
- Forced Air
- Air Conditioning
Informations sur les sous-sols
- Crawl Space
Informations sur le condo
- Frais: $354
Planchers
- Hardwood
- Carpet
- Tile
Caractéristiques extérieures
- Toit: Asphalt
Informations sur les services publics
- Utilities: Electricity Connected, Water Connected, Natural Gas Connected
- Sewer: Public Sewer, Sanitary Sewer, Storm Sewer
Garage
- Garage
Stationnement
- Front Access
- Garage Door Opener
- Garage Double
- Total: 3
Étages
- 2
Surface Habitable
- 2,122 pi. ca.
Disclaimer: Copyright 2026 Real Estate Board of Greater Vancouver IDX. All rights reserved. This information is deemed reliable, but not guaranteed. The information being provided is for consumers’ personal, non-commercial use and may not be used for any purpose other than to identify prospective properties consumers may be interested in purchasing. Data last updated 8/29/26 09:16

