
Inscription par: VANCOUVER - IDX / Listed By: Re/Max Truepeak Realty
32615 Murray Avenue 1 Abbotsford, BC V2T 4T8
En vigueur (117 Jours)
567 844 $ (USD)
HORAIRES DES PORTES OUVERTES
-
OUVERTESDim, Août 301:00 pm - 3:00 pm
Description
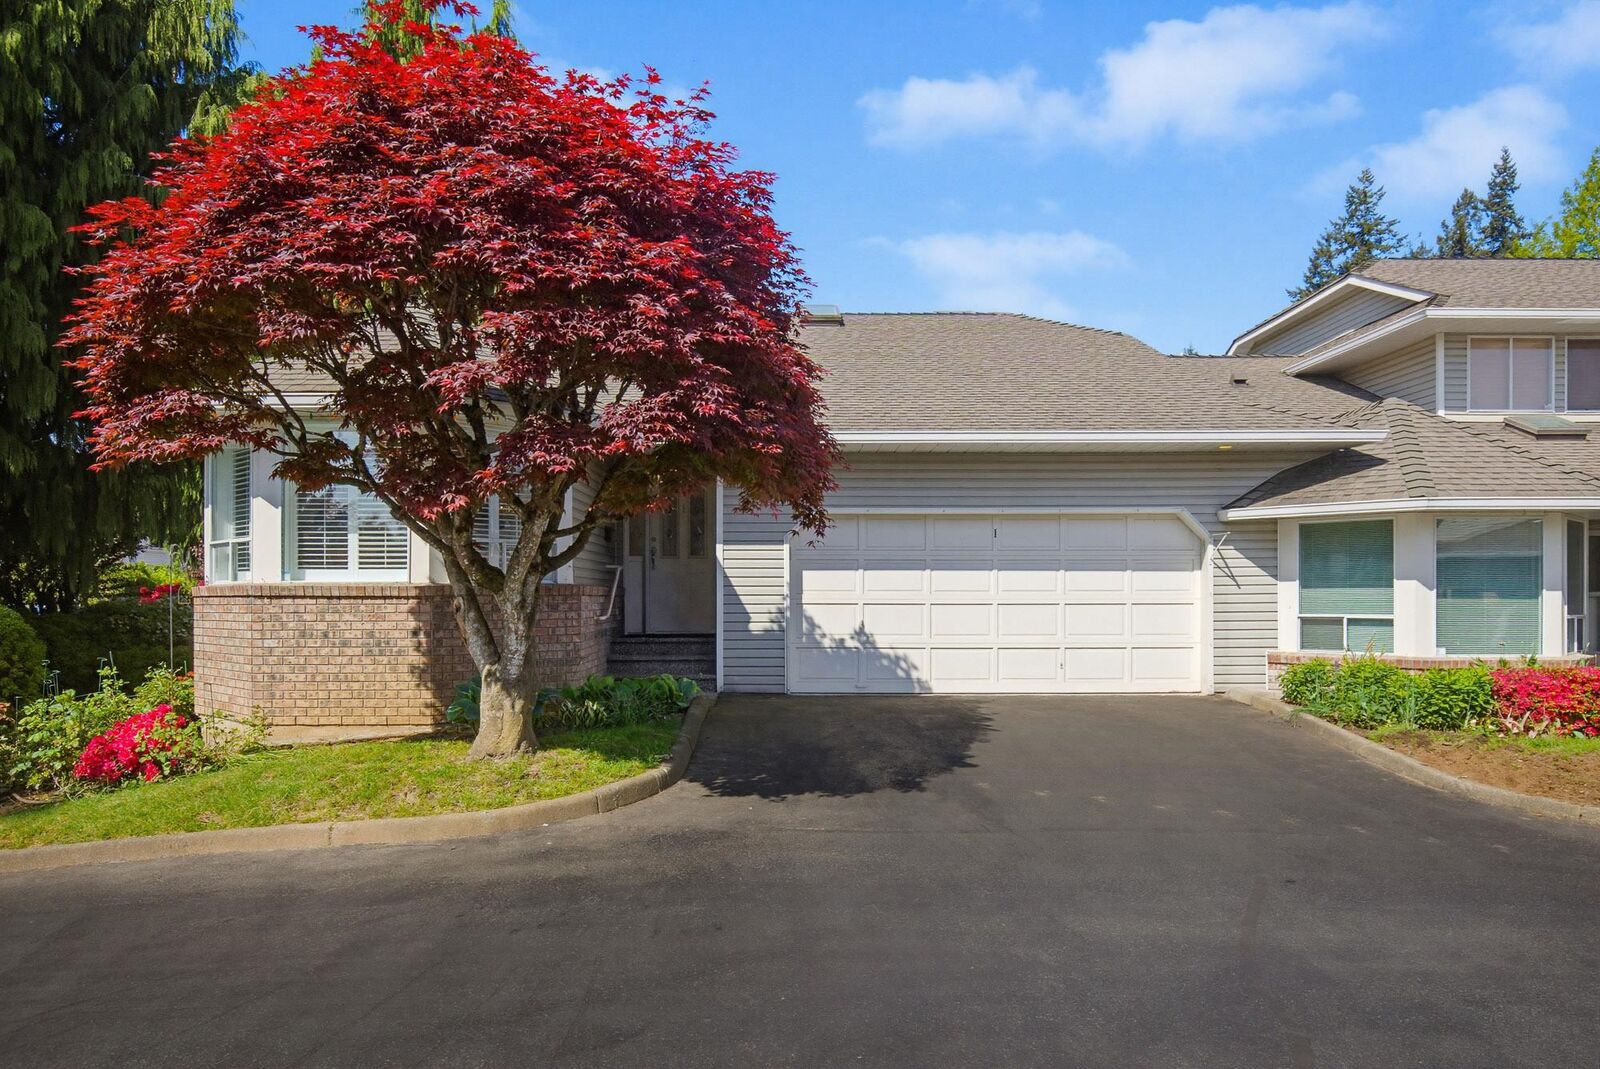
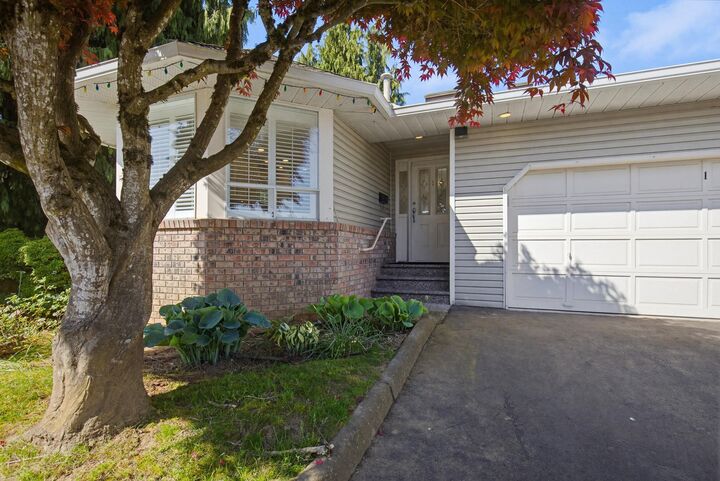
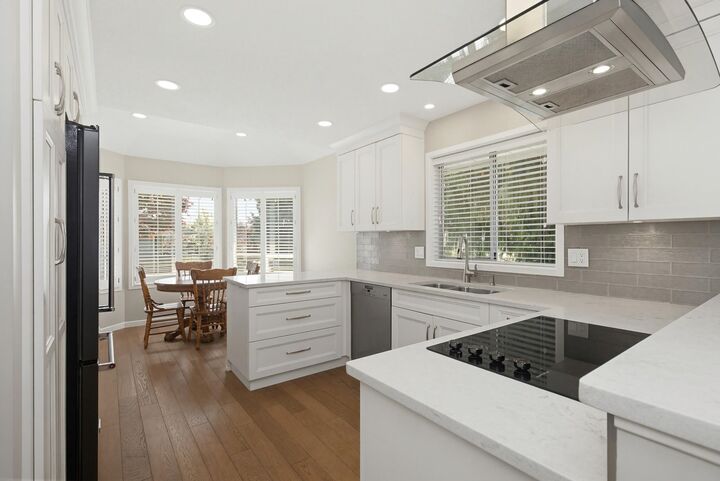
MORNING SIDE PARK....This super central yet hidden and quiet location end unit townhome has been fully renovated. The beautiful kitchen has tons of drawers, granite counters and S/S Built in Appl. The new hardwood floors and plush carpet makes this home warm and bright. Pot lights, new blinds and crown moldings on the main. Downstairs has a built in entertainment center with a gas F/P and wet bar. All 3 bathrooms have new vanities and toilets. The furnace is new and a A/C unit is ready to keep you cool all summer. Double car garage, 55 plus age and pets are allowed with restrictions. Rancher style with semi walk out basement. Walk to Mill Lake and Shopping at your door step. Easy to show anytime.
MLS®:
R3120350
R3120350
Les impôts
$3,315(2025)
$3,315(2025)
Catégorie
Townhouse
Townhouse
Année de Construction
1988
1988
Style
Rancher/Bungalow W/Bsmt.
Rancher/Bungalow W/Bsmt.
Ville
Fraser Valley
Fraser Valley
Communauté
Morningside Estates
Morningside Estates
Listed By
Wendy Forcier - Prec, Re/Max Truepeak Realty
Source
VANCOUVER - IDX
Dernière vérification Août 29 2026 à 8:49 AM EDT
VANCOUVER - IDX
Dernière vérification Août 29 2026 à 8:49 AM EDT
Détails sur les salles de bains
- Salles de bains: 3
Caractéristiques Intérieures
- Laundry: In Unit
Quartier
- Morningside Estates
Informations sur le lot
- Central Location
- Recreation Nearby
Caractéristiques de la propriété
- Cheminée: Gas
- Cheminée: 2
- Foundation: Concrete Perimeter
Chauffage et refroidissement
- Forced Air
- Natural Gas
Informations sur les sous-sols
- Full
Informations sur le condo
- Frais: $378
Planchers
- Hardwood
Caractéristiques extérieures
- Toit: Asphalt
Informations sur les services publics
- Utilities: Electricity Connected, Water Connected, Natural Gas Connected
- Sewer: Public Sewer, Sanitary Sewer
Garage
- Garage
Stationnement
- Front Access
- Garage Double
- Total: 4
Étages
- 1
Surface Habitable
- 2,644 pi. ca.
Historique des prix des annonces
Date
Événement
Prix
% Variation en
$ (+/-)
Juin 23, 2026
Prix modifié
789 900 $
-3%
-25 000 $
Mai 28, 2026
Prix modifié
814 900 $
-3%
-25 000 $
Mai 07, 2026
Prix modifié
839 900 $
39%
236 112 $
Mai 05, 2026
Listé
603 788 $
-
-
Disclaimer: Copyright 2026 Real Estate Board of Greater Vancouver IDX. All rights reserved. This information is deemed reliable, but not guaranteed. The information being provided is for consumers’ personal, non-commercial use and may not be used for any purpose other than to identify prospective properties consumers may be interested in purchasing. Data last updated 8/29/26 01:49

