
Inscription par: VANCOUVER - IDX / Listed By: Real Broker B.C. Ltd.
31981 Coral Avenue 6 Abbotsford, BC V2T 2J9
En vigueur (33 Jours)
524 711 $ (USD)
HORAIRES DES PORTES OUVERTES
-
OUVERTESDim, Août 3012 noon - 2:00 pm
Description
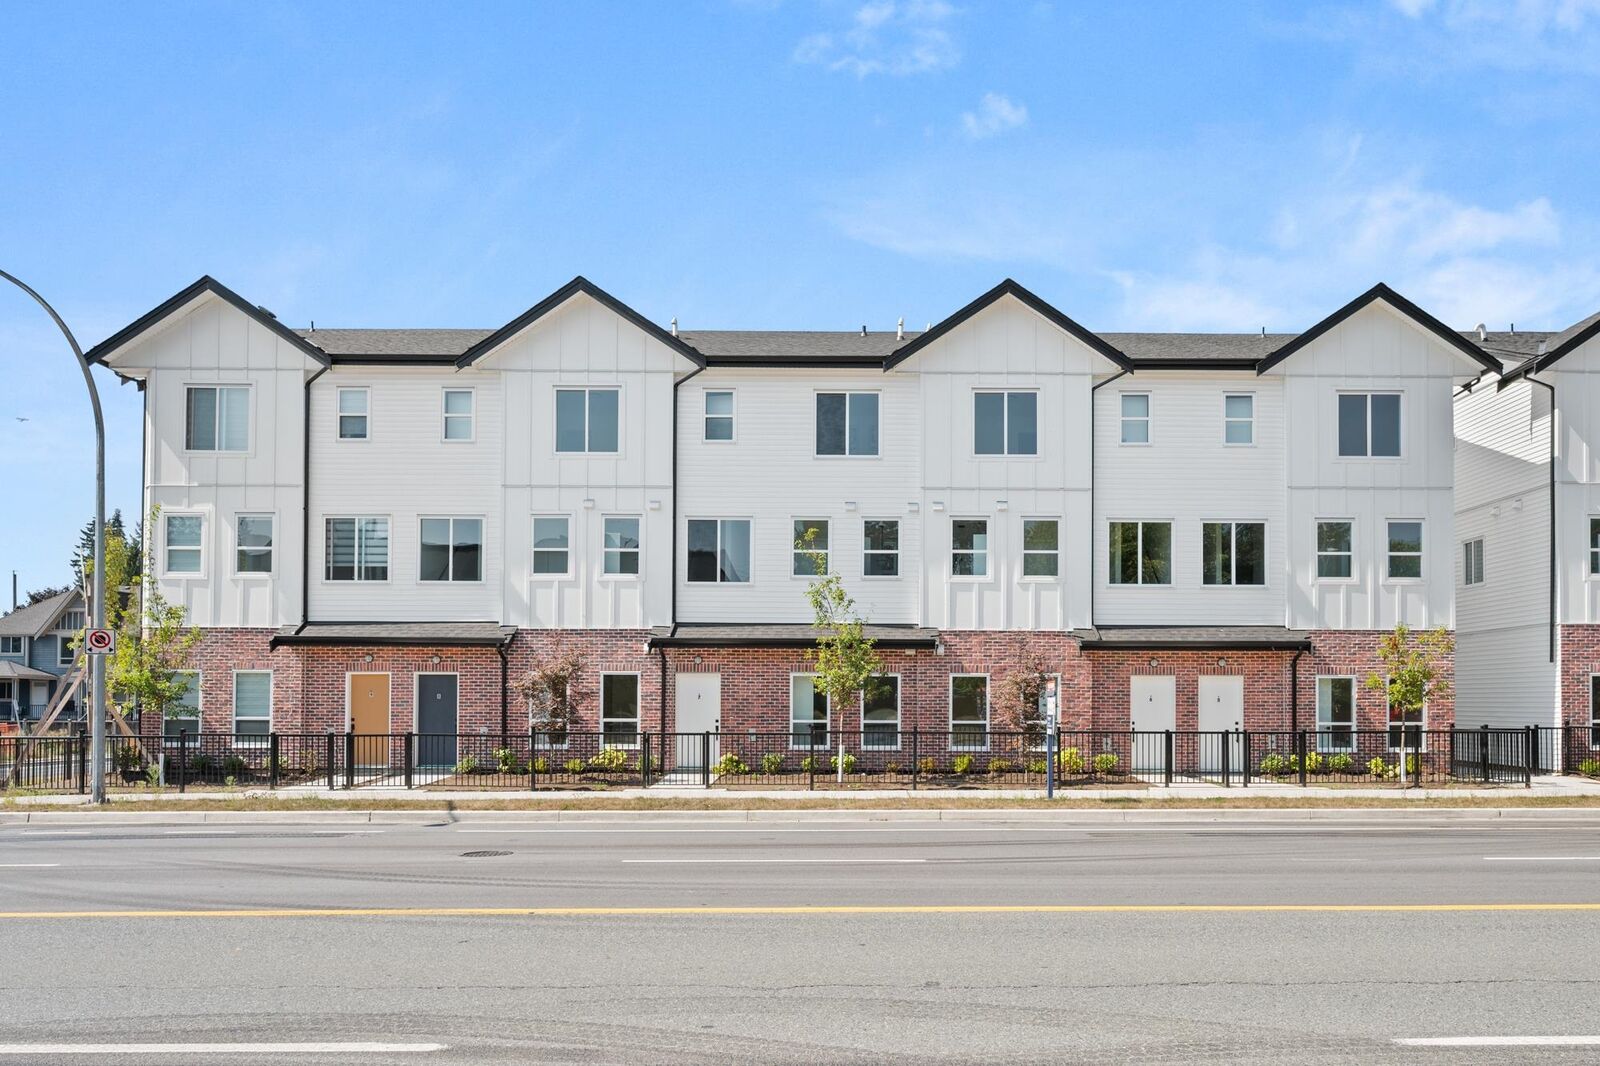
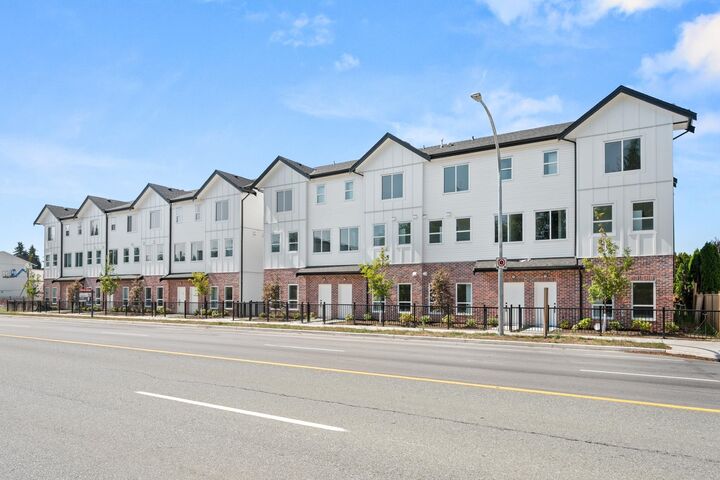
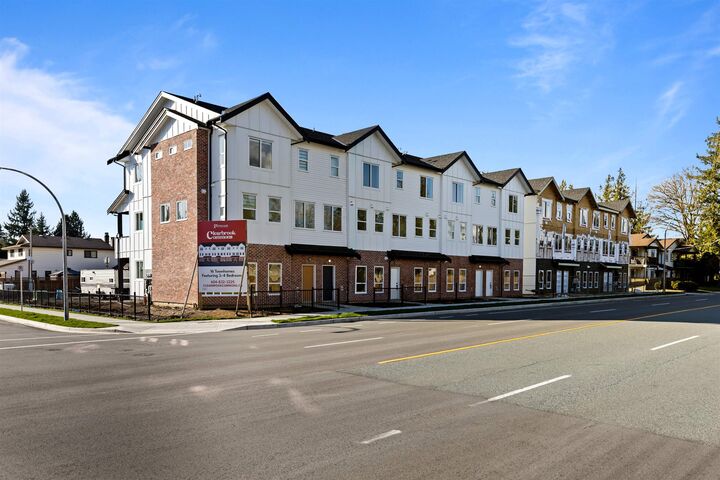
Clearbrook Commons is a boutique collection of 16 townhomes offering 4 beds & 4 baths. Each home is designed across 3 levels, offering flexible living space, open-concept main floors & private outdoor decks, with a focus on functional layouts & quality finishes. Kitchens offer clean-lined cabinetry, SS appliances, spacious islands & quartz counters. 3 generous bedrooms upstairs, bdrm & ensuite on the lower level. The central location comes w/ ultimate convenience, surrounded by the energy & comfort of an established community. Just moments away is Rotary Stadium, Matsqui Rec Centre, all levels of schooling, shopping, medical needs, parks & trails. This is a neighbourhood where families grow, friendships form & daily life flows with ease. OPEN HOUSE SUNDAY AUG 30 12-2PM
MLS®:
R3149882
R3149882
Catégorie
Townhouse
Townhouse
Année de Construction
2026
2026
Style
3 Storey
3 Storey
Ville
Fraser Valley
Fraser Valley
Communauté
Clearbrook Commons
Clearbrook Commons
Listed By
Sat Swaich - Prec, Real Broker B.C. Ltd.
Source
VANCOUVER - IDX
Dernière vérification Août 29 2026 à 3:19 PM EDT
VANCOUVER - IDX
Dernière vérification Août 29 2026 à 3:19 PM EDT
Détails sur les salles de bains
- Salles de bains: 3
- Salle d’eau: 1
Caractéristiques Intérieures
- Dishwasher
- Refrigerator
- Stove
- Laundry: In Unit
- Washer/Dryer
Quartier
- Clearbrook Commons
Informations sur le lot
- Central Location
- Recreation Nearby
Caractéristiques de la propriété
- Cheminée: 0
- Foundation: Concrete Perimeter
Chauffage et refroidissement
- Baseboard
- Electric
Informations sur les sous-sols
- Partial
Planchers
- Mixed
Caractéristiques extérieures
- Toit: Asphalt
Informations sur les services publics
- Utilities: Electricity Connected, Water Connected
- Sewer: Public Sewer, Sanitary Sewer, Storm Sewer
Garage
- Garage
Stationnement
- Total: 2
- Garage Double
- Lane Access
Étages
- 3
Surface Habitable
- 1,752 pi. ca.
Historique des prix des annonces
Date
Événement
Prix
% Variation en
$ (+/-)
Août 06, 2026
Prix modifié
729 900 $
4%
30 000 $
Juil 27, 2026
Prix modifié
699 900 $
39%
196 755 $
Juil 27, 2026
Listé
503 145 $
-
-
Disclaimer: Copyright 2026 Real Estate Board of Greater Vancouver IDX. All rights reserved. This information is deemed reliable, but not guaranteed. The information being provided is for consumers’ personal, non-commercial use and may not be used for any purpose other than to identify prospective properties consumers may be interested in purchasing. Data last updated 8/29/26 08:19

