
Inscription par: VANCOUVER - IDX / Listed By: Homelife Advantage Realty Ltd.
2649 James Street 603 Abbotsford, BC V2T 3L6
En vigueur (2 Jours)
409 690 $ (USD)
HORAIRES DES PORTES OUVERTES
-
OUVERTESSam, Août 291:00 pm - 3:00 pm
Description
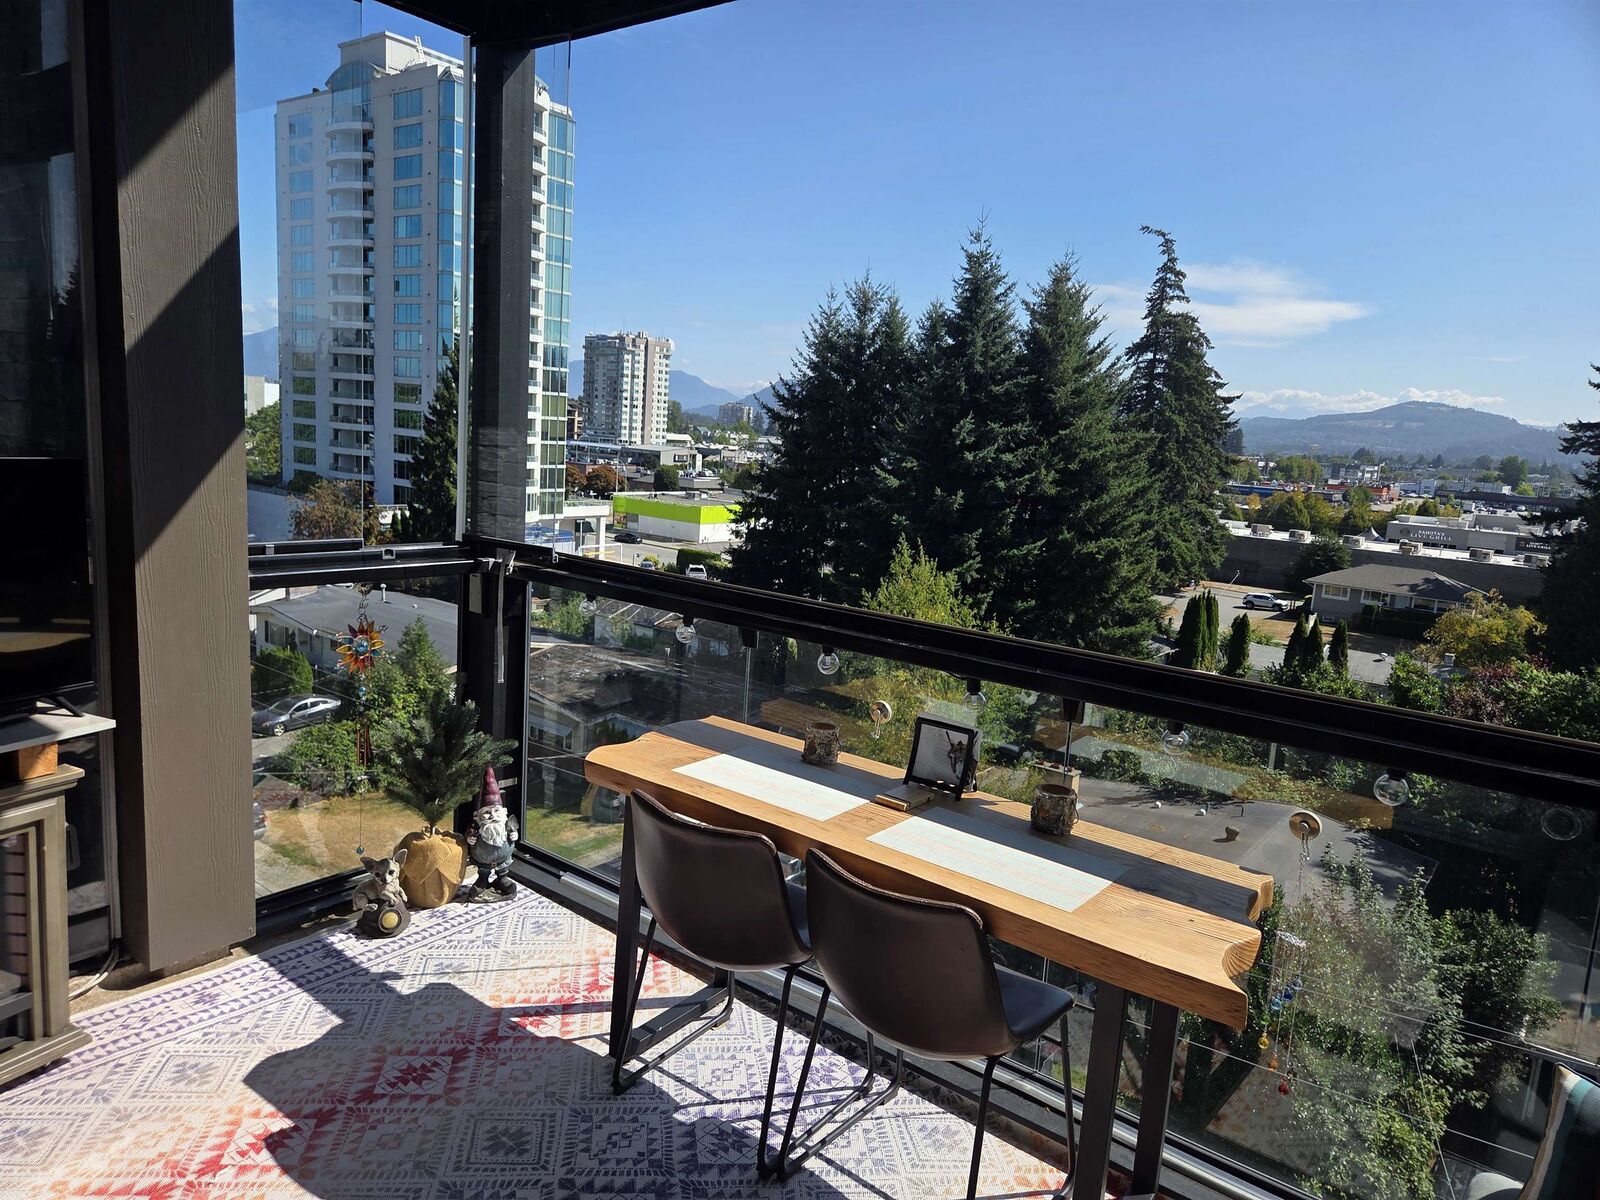
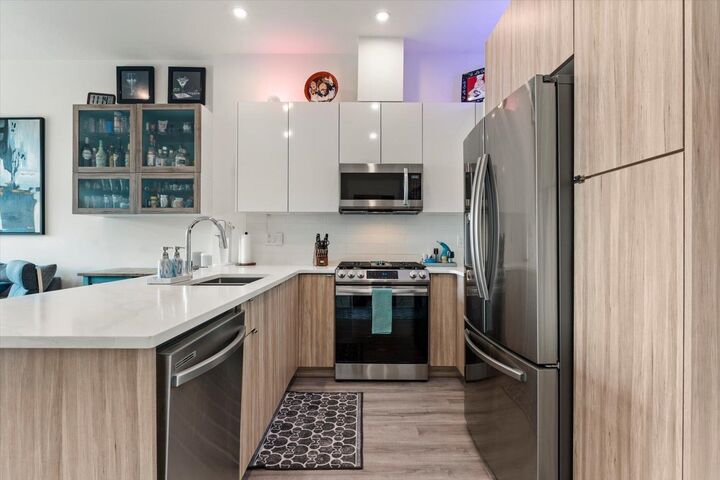
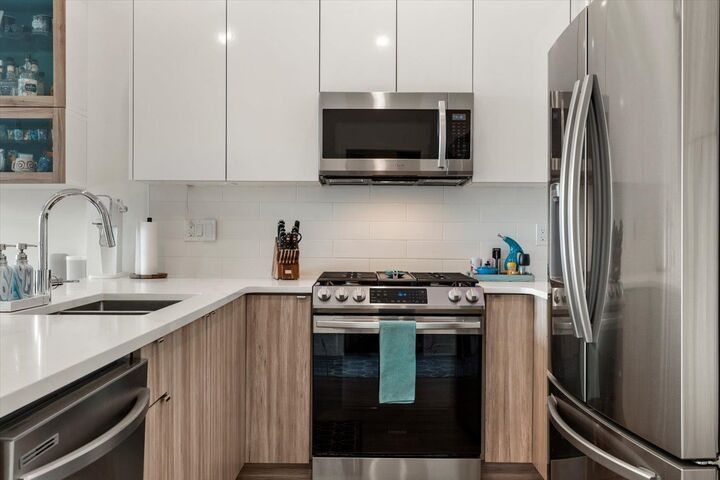
Welcome to this stunning top-floor 2-bedroom, 2-bathroom home, offering the privacy, quiet and spacious feel that only a penthouse-level unit can provide. Soaring ceilings and an abundance of natural light create an open, airy atmosphere, while the balcony enjoys beautiful mountain views and morning sun, making it the perfect spot for your morning coffee. The home has been meticulously maintained, with appliances that look and perform like new, a gas range, garburator, extra electrical circuits and thoughtful upgrades throughout. Enjoy full-length motorized roller shades on the patio doors and a beautifully maintained glass-enclosed patio that adds exceptional year-round living space. Two underground parking stalls and an oversized, uniquely shaped storage locker provide plenty of room.
MLS®:
R3159468
R3159468
Les impôts
$2,588(2026)
$2,588(2026)
Catégorie
Single-Family Home
Single-Family Home
Année de Construction
2021
2021
Style
Top Floor Unit
Top Floor Unit
Ville
Fraser Valley
Fraser Valley
Listed By
Jeff Inglis - Prec, Homelife Advantage Realty Ltd.
Source
VANCOUVER - IDX
Dernière vérification Août 29 2026 à 3:45 PM EDT
VANCOUVER - IDX
Dernière vérification Août 29 2026 à 3:45 PM EDT
Détails sur les salles de bains
- Salles de bains: 2
Caractéristiques Intérieures
- Dishwasher
- Refrigerator
- Stove
- Storage
- Laundry: In Unit
- Washer/Dryer
Informations sur le lot
- Central Location
- Recreation Nearby
- Private
Caractéristiques de la propriété
- Cheminée: 0
- Foundation: Concrete Perimeter
Chauffage et refroidissement
- Baseboard
- Electric
Informations sur le condo
- Frais: $287
Planchers
- Mixed
- Laminate
- Tile
Caractéristiques extérieures
- Toit: Torch-on
Informations sur les services publics
- Utilities: Electricity Connected
- Sewer: Community
Garage
- Garage
Stationnement
- Total: 2
- Underground
- Garage Double
Étages
- 1
Surface Habitable
- 956 pi. ca.
Disclaimer: Copyright 2026 Real Estate Board of Greater Vancouver IDX. All rights reserved. This information is deemed reliable, but not guaranteed. The information being provided is for consumers’ personal, non-commercial use and may not be used for any purpose other than to identify prospective properties consumers may be interested in purchasing. Data last updated 8/29/26 08:45

