
Inscription par: VANCOUVER - IDX / Listed By: Royal Lepage Little Oak Realty
2405 Cranberry Court Abbotsford, BC V3G 2W8
En vigueur (46 Jours)
1 544 876 $ (USD)
HORAIRES DES PORTES OUVERTES
-
OUVERTESDim, Août 301:00 pm - 3:00 pm
Description
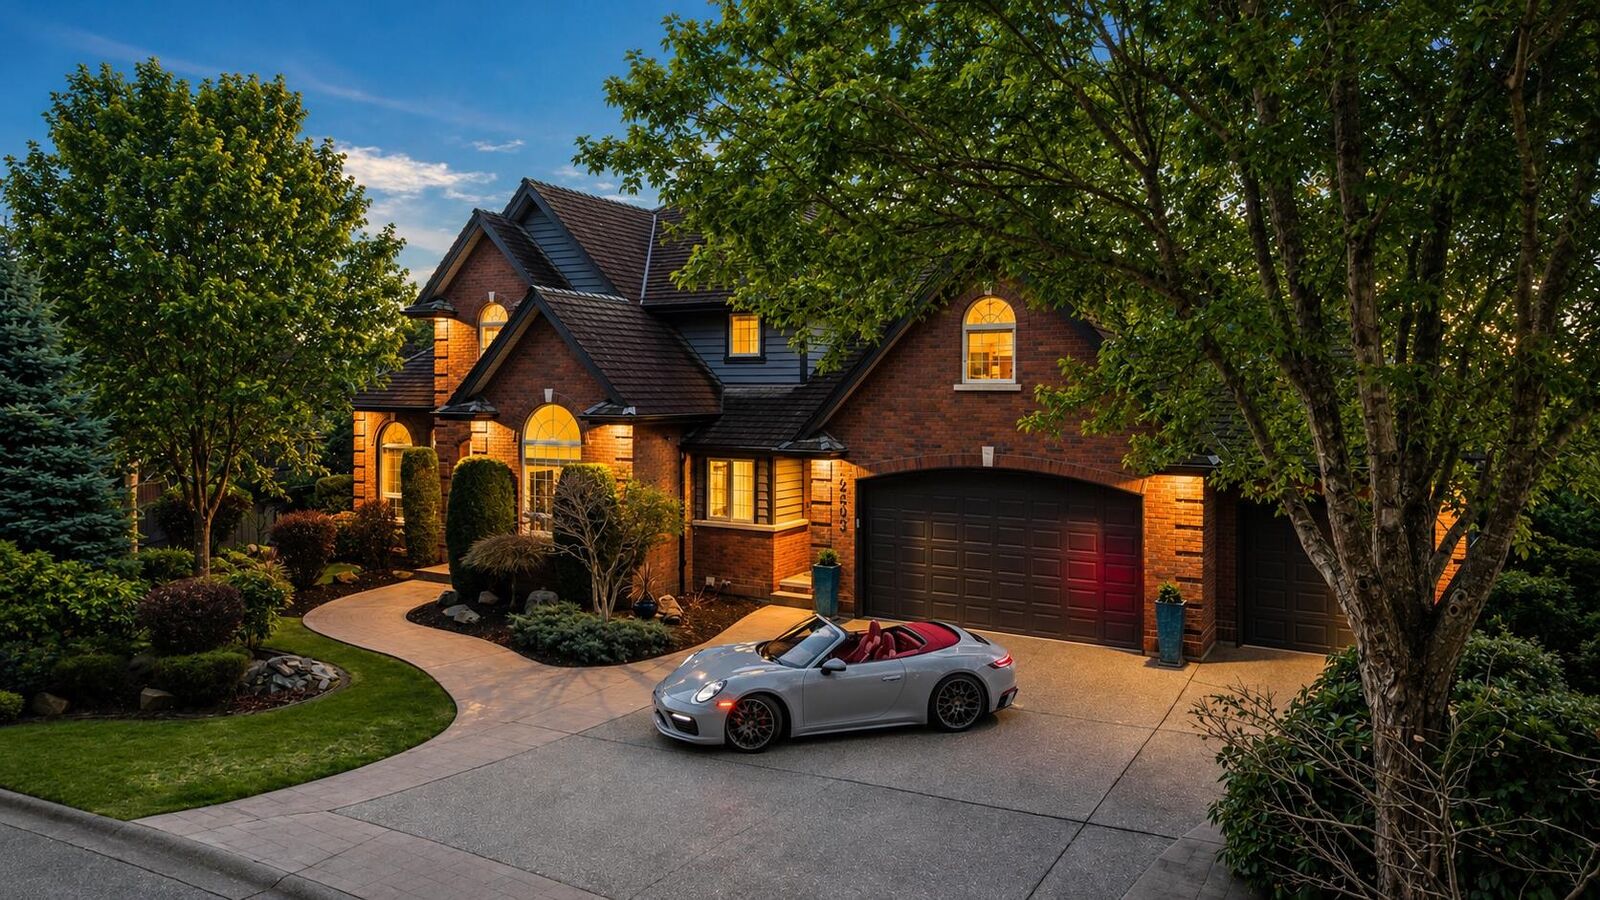
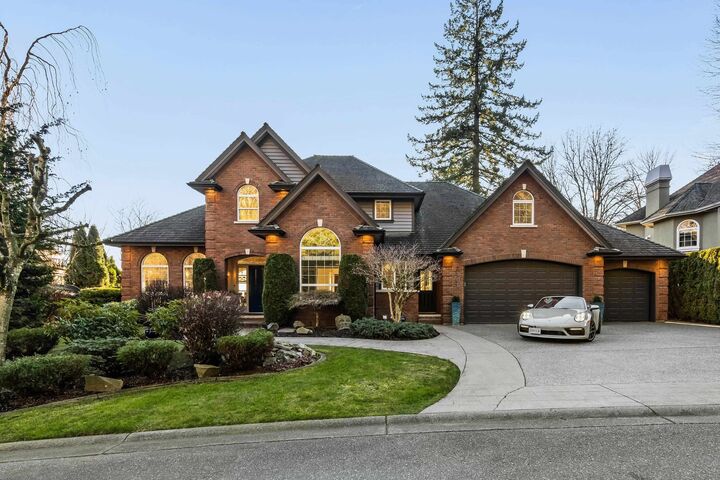
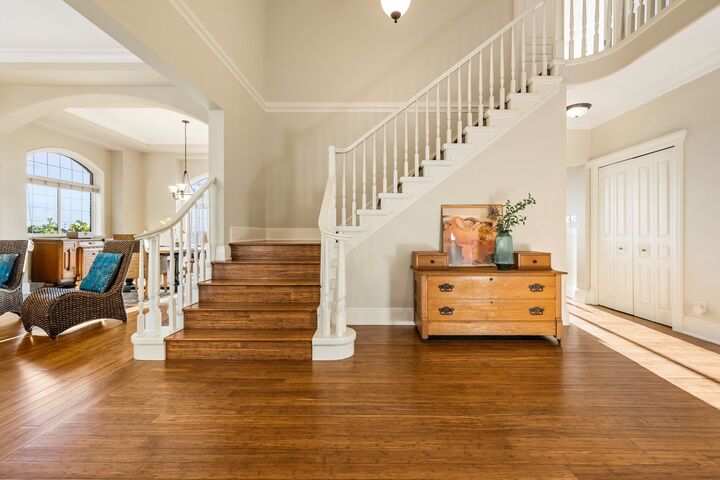
Prestigious Eagle Mountain estate on one of Eagle Mountain’s most sought-after cul-de-sacs, set on a private quarter-acre lot. The front faces treed greenspace for exceptional privacy, while the rear rests on an elevated bluff capturing mountain and prairie views. Solid brick construction with renovated interiors, and over 5,500 sq ft of elegant living across 3 view-filled levels. A grand foyer opens to formal living and dining rooms. Chef’s kitchen with oversized island with prep sink, & eating nook, alongside a welcoming family room and main floor den.Upstairs features 4 bedrooms, each with ensuite, and convenient upper-floor laundry. The lower level is ideal for entertaining with bar, lounge, media room, gym or 5th bedroom, and rec room. Triple car garage, heated driveway, and more.
MLS®:
R3145508
R3145508
Les impôts
$8,736(2025)
$8,736(2025)
Surface Terrain
0.25 acres
0.25 acres
Catégorie
Single-Family Home
Single-Family Home
Année de Construction
1996
1996
Ville
Fraser Valley
Fraser Valley
Communauté
Eagle Mountain
Eagle Mountain
Listed By
Jeff Houlihan, Royal Lepage Little Oak Realty
Source
VANCOUVER - IDX
Dernière vérification Août 29 2026 à 4:46 PM EDT
VANCOUVER - IDX
Dernière vérification Août 29 2026 à 4:46 PM EDT
Détails sur les salles de bains
- Salles de bains: 4
- Salle d’eau: 1
Caractéristiques Intérieures
- Freezer
- Wet Bar
- Dishwasher
- Refrigerator
- Stove
- Storage
- Washer/Dryer
- Windows: Window Coverings
- Central Vacuum
Quartier
- Eagle Mountain
Informations sur le lot
- Recreation Nearby
- Greenbelt
- Cul-De-Sac
Caractéristiques de la propriété
- Cheminée: Gas
- Cheminée: 2
- Foundation: Concrete Perimeter
Chauffage et refroidissement
- Forced Air
- Radiant
- Natural Gas
- Central Air
- Air Conditioning
Informations sur les sous-sols
- Full
- Finished
Planchers
- Hardwood
- Tile
Caractéristiques extérieures
- Toit: Wood
Informations sur les services publics
- Utilities: Electricity Connected, Water Connected, Natural Gas Connected
- Sewer: Public Sewer, Sanitary Sewer
Garage
- Garage
Stationnement
- Front Access
- Total: 6
- Garage Triple
- Aggregate
Étages
- 2
Surface Habitable
- 5,565 pi. ca.
Disclaimer: Copyright 2026 Real Estate Board of Greater Vancouver IDX. All rights reserved. This information is deemed reliable, but not guaranteed. The information being provided is for consumers’ personal, non-commercial use and may not be used for any purpose other than to identify prospective properties consumers may be interested in purchasing. Data last updated 8/29/26 09:46

