
Inscription par: VANCOUVER - IDX / Listed By: Planet Group Realty Inc.
2380 Beaver Street Abbotsford, BC V2T 3C9
En vigueur (143 Jours)
1 262 092 $ (USD)
HORAIRES DES PORTES OUVERTES
-
OUVERTESSam, Août 293:00 pm - 5:00 pm
Description
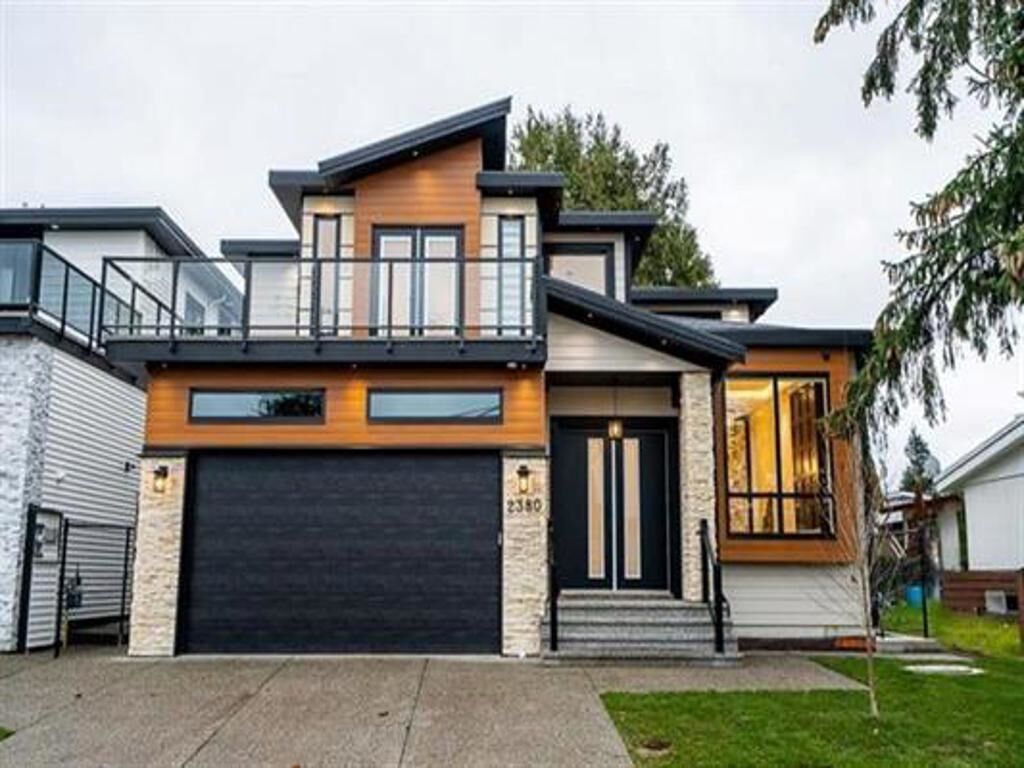
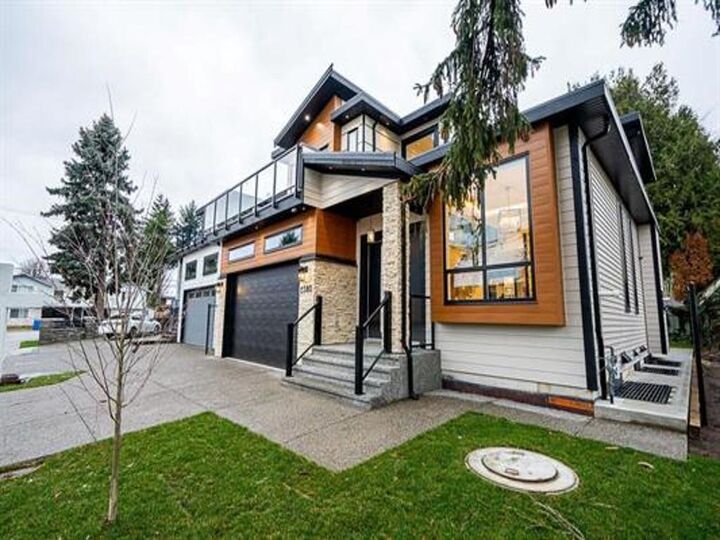
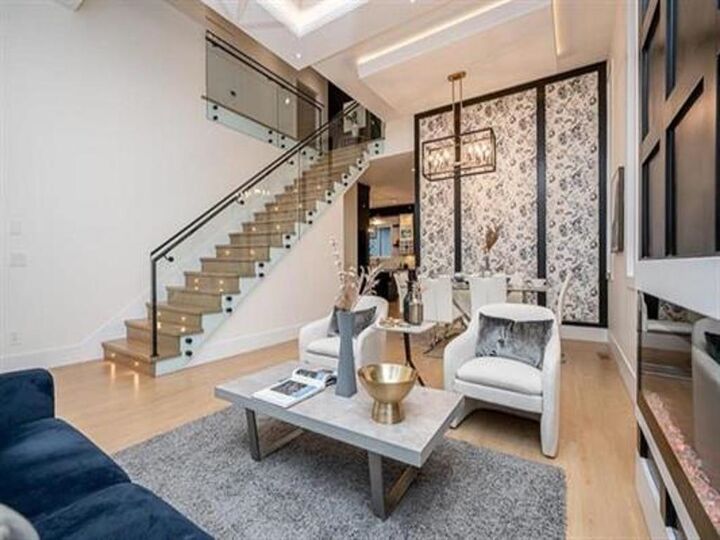
Open house Saturday, August 29th, between 3:00 p.m. to 5:00 p.m. 2380 Beaver St, Abbotsford custom-built home in West Abbotsford sounds like a dream With 8 beds and 6 baths! This home has an open floor plan, high ceilings, and grand windows making this home bright and luxurious. The main floor features a spice kitchen a pantry, and a full bed/bath. Includes AC, cameras, and a cozy fireplace. Upstairs you'll have 2 master beds with ensuite and 2 beds with shared bath. Two basements with separate entrances have their own shared laundry. In the basement, you have 3 bedrooms, Living area, kitchen, and a separate Laundry. Conveniently located near schools, public transit, and shopping malls. This home has it all. Call TODAY for a private tour!
MLS®:
R3108296
R3108296
Les impôts
$5,922(2025)
$5,922(2025)
Surface Terrain
4,137 PI. CA.
4,137 PI. CA.
Catégorie
Single-Family Home
Single-Family Home
Année de Construction
2023
2023
Ville
Fraser Valley
Fraser Valley
Listed By
Gurvinder Singh Dhaliwal - Prec, Planet Group Realty Inc.
Source
VANCOUVER - IDX
Dernière vérification Août 29 2026 à 7:02 AM EDT
VANCOUVER - IDX
Dernière vérification Août 29 2026 à 7:02 AM EDT
Détails sur les salles de bains
- Salles de bains: 6
Caractéristiques Intérieures
- Dishwasher
- Refrigerator
- Stove
- Washer/Dryer
Informations sur le lot
- Central Location
- Recreation Nearby
Caractéristiques de la propriété
- Cheminée: Gas
- Cheminée: Electric
- Cheminée: 2
- Foundation: Concrete Perimeter
Chauffage et refroidissement
- Baseboard
Informations sur les sous-sols
- Full
- Finished
- Exterior Entry
Caractéristiques extérieures
- Toit: Asphalt
Informations sur les services publics
- Utilities: Electricity Connected, Water Connected, Natural Gas Connected
- Sewer: Public Sewer, Sanitary Sewer, Storm Sewer
Garage
- Garage
Stationnement
- Front Access
- Garage Double
- Total: 4
- Tandem
Étages
- 2
Surface Habitable
- 3,548 pi. ca.
Disclaimer: Copyright 2026 Real Estate Board of Greater Vancouver IDX. All rights reserved. This information is deemed reliable, but not guaranteed. The information being provided is for consumers’ personal, non-commercial use and may not be used for any purpose other than to identify prospective properties consumers may be interested in purchasing. Data last updated 8/29/26 00:02

