
Inscription par: VANCOUVER - IDX / Listed By: Real Broker B.C. Ltd.
2177 Topaz Street Abbotsford, BC V2T 3W7
En vigueur (3 Jours)
704 431 $ (USD)
HORAIRES DES PORTES OUVERTES
-
OUVERTESSam, Août 292:00 pm - 4:00 pm
Description
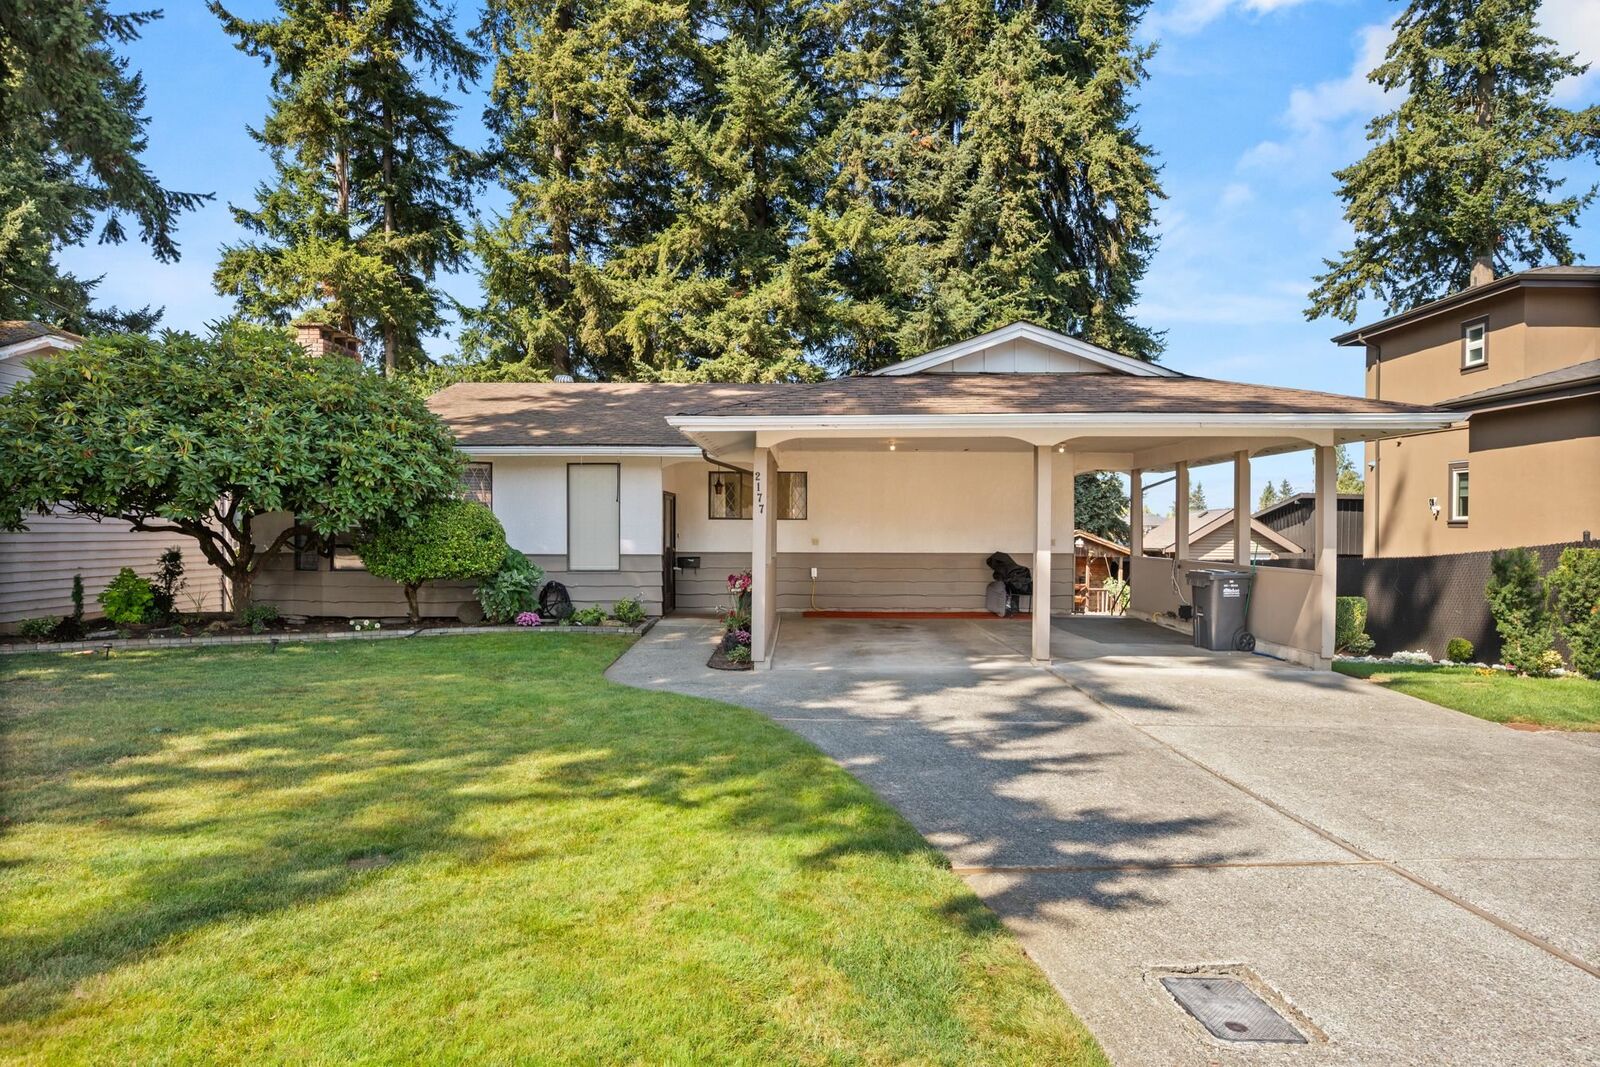
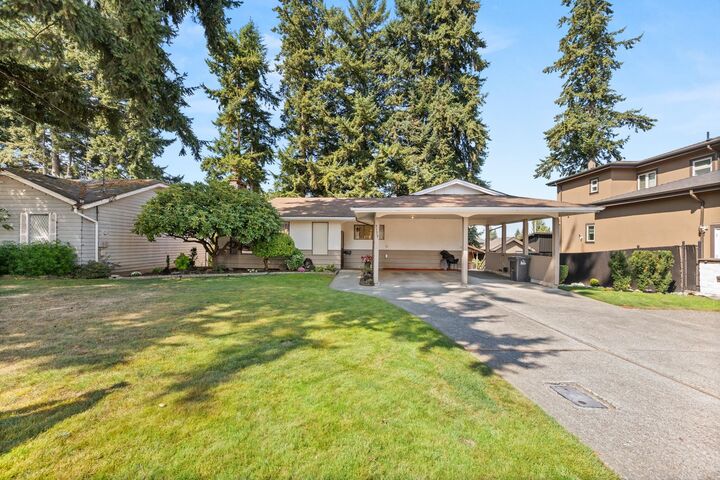
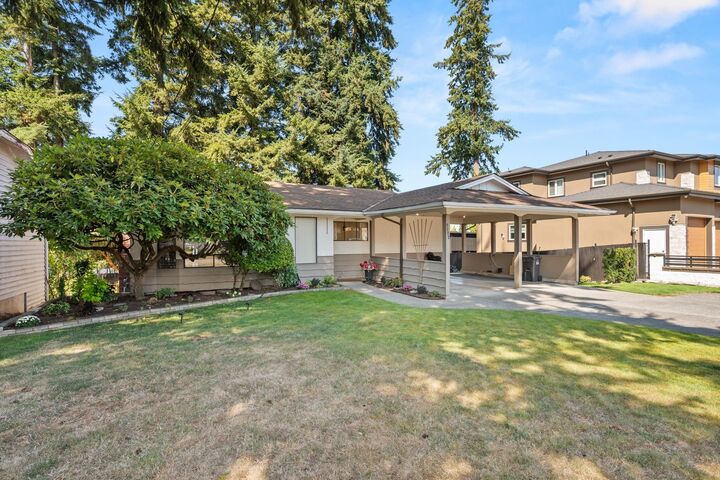
First time on the market in nearly 40 years! This well-cared-for Central Abbotsford rancher with walk-out basement shows pride of ownership throughout. Recent updates include engineered hardwood flooring and a renovated main bathroom with frameless glass shower. The home offers 3 bedrooms up, a spacious rec room below with direct access to the backyard, plus a side-entry suite currently rented for $1,200/month. Set on a quiet street close to Mill Lake and everyday amenities, the 70 x 100 lot offers plenty of potential with no major large trees on the property. Great curb appeal, mature landscaping, a double carport that could be enclosed, and a handy backyard storage shed complete the package. A great opportunity for a family looking to get into the detached market. OPEN HOUSE AUG 29 2-4PM
MLS®:
R3158606
R3158606
Les impôts
$5,307(2026)
$5,307(2026)
Surface Terrain
7,000 PI. CA.
7,000 PI. CA.
Catégorie
Single-Family Home
Single-Family Home
Année de Construction
1975
1975
Style
Rancher/Bungalow W/Bsmt.
Rancher/Bungalow W/Bsmt.
Ville
Fraser Valley
Fraser Valley
Listed By
Sat Swaich - Prec, Real Broker B.C. Ltd.
Source
VANCOUVER - IDX
Dernière vérification Août 29 2026 à 8:49 AM EDT
VANCOUVER - IDX
Dernière vérification Août 29 2026 à 8:49 AM EDT
Détails sur les salles de bains
- Salles de bains: 2
- Salle d’eau: 1
Caractéristiques Intérieures
- Dishwasher
- Refrigerator
- Stove
- Laundry: In Unit
- Washer/Dryer
Informations sur le lot
- Central Location
- Recreation Nearby
Caractéristiques de la propriété
- Cheminée: Wood Burning
- Cheminée: 2
- Foundation: Concrete Perimeter
Chauffage et refroidissement
- Forced Air
- Baseboard
- Natural Gas
Informations sur les sous-sols
- Full
Planchers
- Mixed
Caractéristiques extérieures
- Toit: Asphalt
Informations sur les services publics
- Utilities: Electricity Connected, Water Connected, Natural Gas Connected
- Sewer: Public Sewer, Sanitary Sewer
Stationnement
- Front Access
- Total: 5
- Asphalt
- Carport Multiple
Étages
- 2
Surface Habitable
- 2,522 pi. ca.
Disclaimer: Copyright 2026 Real Estate Board of Greater Vancouver IDX. All rights reserved. This information is deemed reliable, but not guaranteed. The information being provided is for consumers’ personal, non-commercial use and may not be used for any purpose other than to identify prospective properties consumers may be interested in purchasing. Data last updated 8/29/26 01:49

