
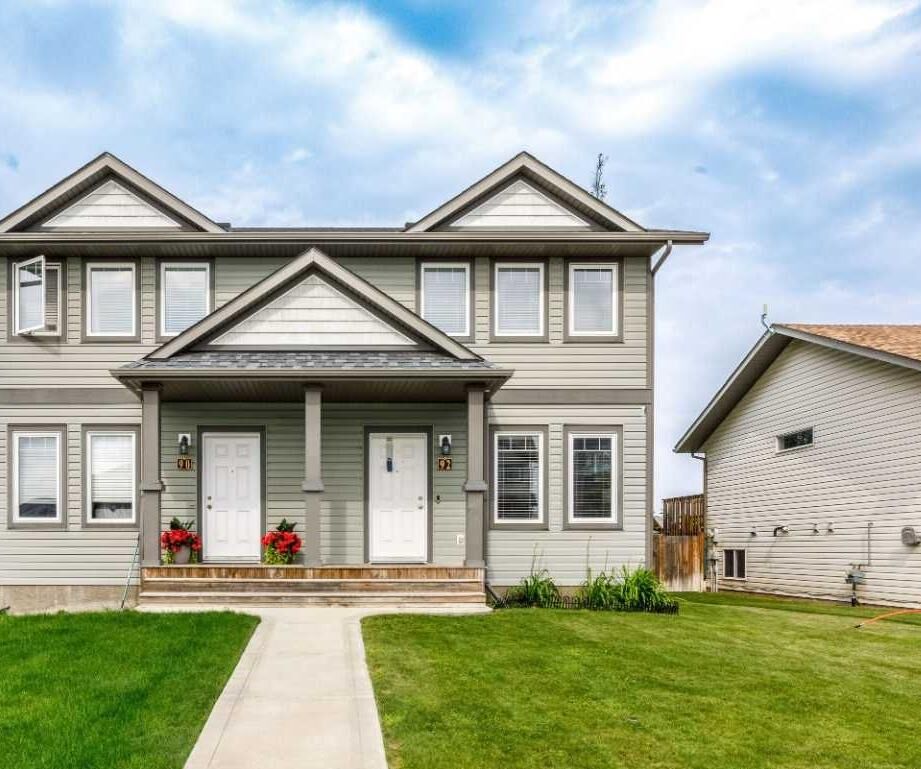
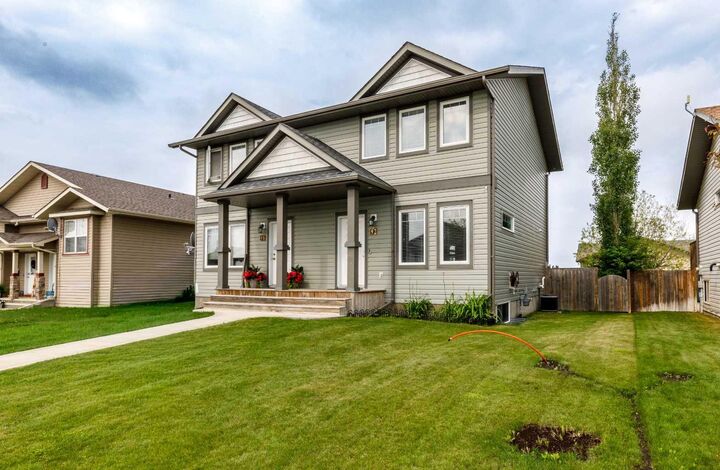
Inscription par: PILLAR 9 - IDX / Listed By: Royal Lepage Network Realty Corp.
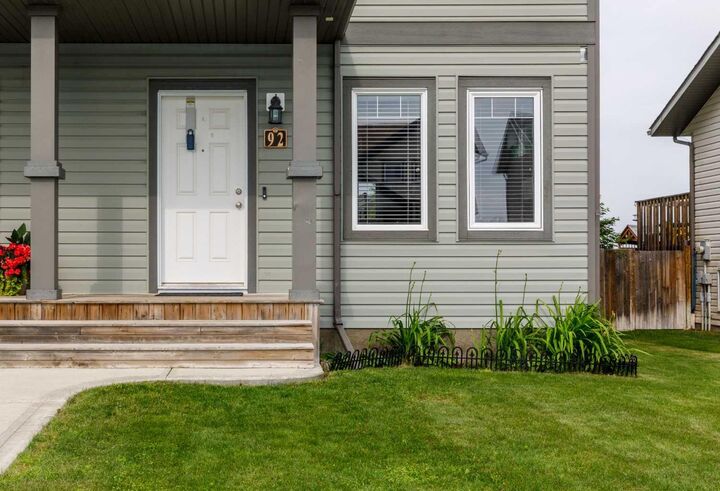
92 Bowman Circle Sylvan Lake, AB T4S 0H7
En vigueur (57 Jours)
238 145 $ (USD)
Description
MLS®:
A2325099
A2325099
Surface Terrain
3,775 PI. CA.
3,775 PI. CA.
Catégorie
Single-Family Home
Single-Family Home
Année de Construction
2012
2012
Style
2 Storey, Attached-Side by Side
2 Storey, Attached-Side by Side
Ville
Red Deer County
Red Deer County
Listed By
Brittany Silbernagel, Royal Lepage Network Realty Corp.
Source
PILLAR 9 - IDX
Dernière vérification Août 28 2026 à 10:45 PM EDT
PILLAR 9 - IDX
Dernière vérification Août 28 2026 à 10:45 PM EDT
Détails sur les salles de bains
- Salles de bains: 2
- Salle d’eau: 1
Caractéristiques Intérieures
- Appliances : Refrigerator
- Appliances : Dishwasher
- Appliances : Electric Stove
- Appliances : Dryer
- Laundry/Utility Room : In Basement
- Appliances : Washer
- Appliances : Microwave Hood Fan
- No Smoking Home
Quartier
- Beacon Hill
Informations sur le lot
- Lawn
- Back Lane
- Back Yard
Caractéristiques de la propriété
- Cheminée: Total Fireplace(s) : 0
- Foundation: Poured Concrete
Chauffage et refroidissement
- Forced Air
- None
Informations sur les sous-sols
- Full
Planchers
- Carpet
- Linoleum
- Ceramic Tile
Caractéristiques extérieures
- Toit: Asphalt Shingle
Stationnement
- Parking Space(s) : 4
- Side by Side
Étages
- 2
Surface Habitable
- 1,105 pi. ca.
Historique des prix des annonces
Date
Événement
Prix
% Variation en
$ (+/-)
Août 11, 2026
Prix modifié
330 000 $
-3%
-9 000 $
Août 05, 2026
Prix modifié
339 000 $
-1%
-4 000 $
Disclaimer: Data is supplied by Pillar 9™ MLS® System. Pillar 9™ is the owner of the copyright in its MLS® System. Data is deemed reliable but is not guaranteed accurate by Pillar 9™. The trademarks MLS®, Multiple Listing Service® and the associated logos are owned by The Canadian Real Estate Association (CREA) and identify the quality of services provided by real estate professionals who are members of CREA. Used under license.
Data is supplied by Pillar 9™ MLS® System. Pillar 9™ is the owner of the copyright in its MLS® System. Data is deemed reliable but is not guaranteed accurate by Pillar 9™. The trademarks MLS®, Multiple Listing Service® and the associated logos are owned by The Canadian Real Estate Association (CREA) and identify the quality of services provided by real estate professionals who are members of CREA. Used under license.
Data is supplied by Pillar 9™ MLS® System. Pillar 9™ is the owner of the copyright in its MLS® System. Data is deemed reliable but is not guaranteed accurate by Pillar 9™. The trademarks MLS®, Multiple Listing Service® and the associated logos are owned by The Canadian Real Estate Association (CREA) and identify the quality of services provided by real estate professionals who are members of CREA. Used under license.


The main floor features a bright kitchen with ample cabinetry, a spacious living room, a dining area perfect for family meals, and a convenient 2-piece bathroom.
Upstairs, you'll find a generous primary bedroom, two additional bedrooms, and a full 4-piece bathroom, providing comfortable accommodations for families.
The fully finished basement expands the living space with a large recreation room, an additional 4-piece bathroom, and a combined laundry and utility room.
Outside, enjoy a private, fully fenced backyard complete with a storage shed and rear parking. This low-maintenance property offers great value for investors or future homeowners looking for a move-in-ready home.
Don't miss this fantastic opportunity to own a well-maintained property in a desirable location, close to many schools.