
Inscription par: PILLAR 9 - IDX / Listed By: Royal Lepage Network Realty Corp.
5435 Lakeshore Dr, 105 Sylvan Lake, AB T4S 1T2
En vigueur (36 Jours)
188 346 $ (USD)
Description
MLS®:
A2331970
A2331970
Catégorie
Single-Family Home
Single-Family Home
Année de Construction
1995
1995
Style
Apartment-Single Level Unit
Apartment-Single Level Unit
Ville
Red Deer County
Red Deer County
Listed By
Joan Barnes, Royal Lepage Network Realty Corp.
Source
PILLAR 9 - IDX
Dernière vérification Août 29 2026 à 9:04 AM EDT
PILLAR 9 - IDX
Dernière vérification Août 29 2026 à 9:04 AM EDT
Détails sur les salles de bains
- Salles de bains: 2
Caractéristiques Intérieures
- Appliances : Refrigerator
- Appliances : Stove(s)
- Appliances : Dishwasher
- Appliances : See Remarks
- Appliances : Microwave
- Appliances : Window Coverings
- Laundry/Utility Room : Laundry Room
- Appliances : Washer/Dryer Stacked
- Walk-In Closet(s)
- Laminate Counters
- See Remarks
Quartier
- Downtown
Caractéristiques de la propriété
- Cheminée: Total Fireplace(s) : 1 Gas
Chauffage et refroidissement
- See Remarks
- None
Informations sur le condo
- Frais: $354
Planchers
- Carpet
- Vinyl Plank
Caractéristiques extérieures
- Toit: Asphalt Shingle
Stationnement
- Parking Space(s) : 1
- Parkade
Surface Habitable
- 952 pi. ca.
Historique des prix des annonces
Date
Événement
Prix
% Variation en
$ (+/-)
Août 11, 2026
Prix modifié
262 000 $
-5%
-13 000 $
Disclaimer: Data is supplied by Pillar 9™ MLS® System. Pillar 9™ is the owner of the copyright in its MLS® System. Data is deemed reliable but is not guaranteed accurate by Pillar 9™. The trademarks MLS®, Multiple Listing Service® and the associated logos are owned by The Canadian Real Estate Association (CREA) and identify the quality of services provided by real estate professionals who are members of CREA. Used under license.
Data is supplied by Pillar 9™ MLS® System. Pillar 9™ is the owner of the copyright in its MLS® System. Data is deemed reliable but is not guaranteed accurate by Pillar 9™. The trademarks MLS®, Multiple Listing Service® and the associated logos are owned by The Canadian Real Estate Association (CREA) and identify the quality of services provided by real estate professionals who are members of CREA. Used under license.
Data is supplied by Pillar 9™ MLS® System. Pillar 9™ is the owner of the copyright in its MLS® System. Data is deemed reliable but is not guaranteed accurate by Pillar 9™. The trademarks MLS®, Multiple Listing Service® and the associated logos are owned by The Canadian Real Estate Association (CREA) and identify the quality of services provided by real estate professionals who are members of CREA. Used under license.


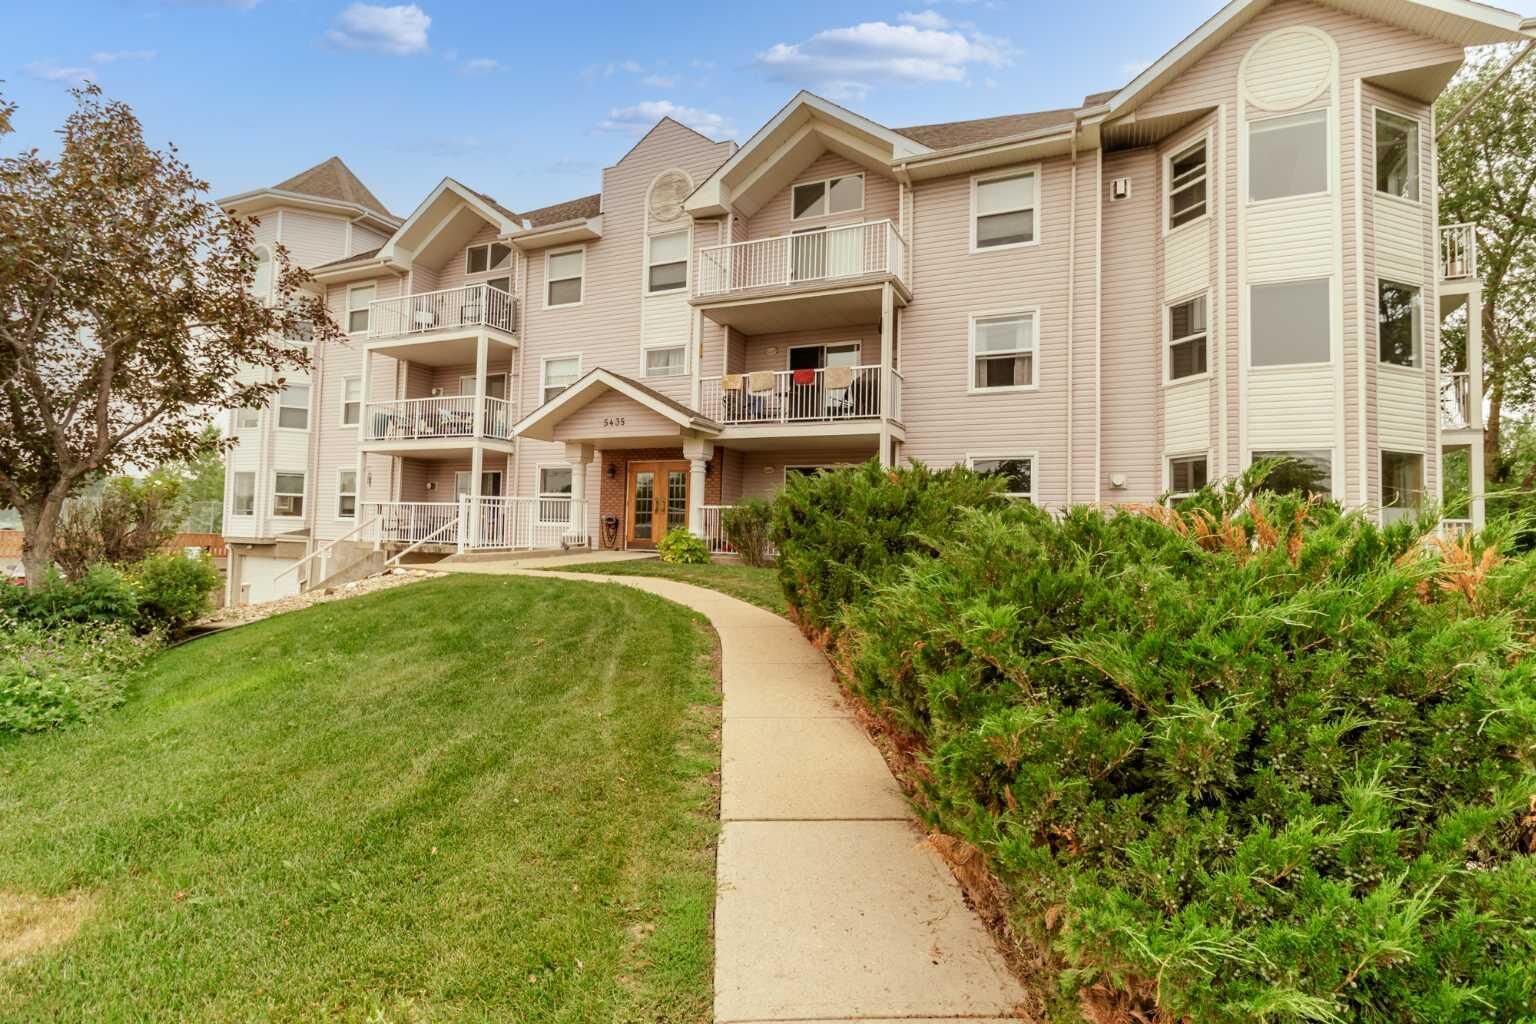
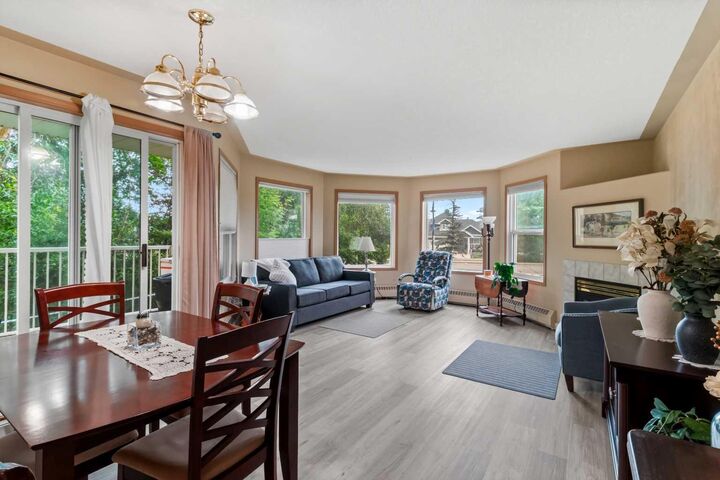
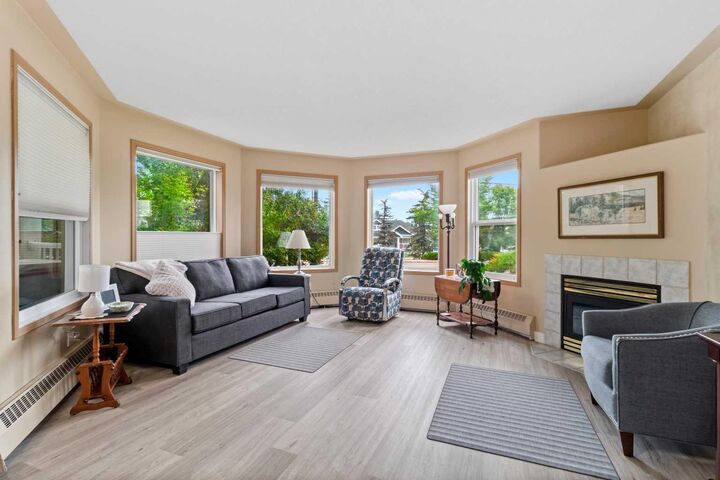
Discover comfortable, low-maintenance living in this bright and inviting 952 sq. ft. condo with beautiful lake views and a peaceful natural setting. This thoughtfully designed 2-bedroom, 2-bathroom home offers a functional layout, modern conveniences, and an abundance of natural light. The spacious kitchen provides plenty of cabinetry and counter space, making meal preparation and entertaining a pleasure. The welcoming living room features a cozy fireplace, creating the perfect space to relax or gather with family and friends. The spacious primary bedroom includes a walk-in closet and a private ensuite, while the second bedroom and full bathroom provide flexibility for guests, family, or a home office. Step outside onto the large private deck overlooking mature trees, lush green foliage—a peaceful retreat for enjoying your morning coffee or unwinding at the end of the day. Additional conveniences include a dedicated in-suite laundry room, one heated underground parking stall, and a private storage room located in the parkade. For hobbyists and DIY enthusiasts, residents also have access to a shared tinkering workshop in the parkade—a unique and valuable amenity. Whether you're looking for a peaceful place to call home or a low-maintenance lifestyle surrounded by nature, this charming condo offers the perfect combination of comfort, convenience, and exceptional amenities.