
Inscription par: PILLAR 9 - IDX / Listed By: Coldwell Banker Ontrack Realty
5014 43 Street Sylvan Lake, AB T4S 1C1
En vigueur (128 Jours)
434 923 $ (USD)
Description
MLS®:
A2304315
A2304315
Surface Terrain
7,440 PI. CA.
7,440 PI. CA.
Catégorie
Single-Family Home
Single-Family Home
Année de Construction
1982
1982
Style
2 Storey
2 Storey
Ville
Red Deer County
Red Deer County
Listed By
Lindsay Olver, Coldwell Banker Ontrack Realty Red Deer
Source
PILLAR 9 - IDX
Dernière vérification Août 29 2026 à 9:04 AM EDT
PILLAR 9 - IDX
Dernière vérification Août 29 2026 à 9:04 AM EDT
Détails sur les salles de bains
- Salles de bains: 3
Caractéristiques Intérieures
- Appliances : Refrigerator
- Appliances : Stove(s)
- Appliances : Dishwasher
- Laundry/Utility Room : In Basement
- Appliances : Washer
- Appliances : Gas Dryer
- Ceiling Fan(s)
Quartier
- Cottage Area
Informations sur le lot
- Back Lane
Caractéristiques de la propriété
- Cheminée: Total Fireplace(s) : 0
- Foundation: Wood
Chauffage et refroidissement
- Boiler
- None
Informations sur les sous-sols
- Full
Planchers
- Carpet
- Linoleum
- Ceramic Tile
- Vinyl Plank
Caractéristiques extérieures
- Toit: Asphalt Shingle
Garage
- Double Garage Detached
Stationnement
- Parking Space(s) : 8
- Garage Faces Rear
Étages
- 2
Surface Habitable
- 1,140 pi. ca.
Historique des prix des annonces
Date
Événement
Prix
% Variation en
$ (+/-)
Août 07, 2026
Prix modifié
605 000 $
-8%
-50 000 $
Juin 15, 2026
Prix modifié
655 000 $
-3%
-20 000 $
Mai 27, 2026
Prix modifié
675 000 $
-3%
-20 000 $
Disclaimer: Data is supplied by Pillar 9™ MLS® System. Pillar 9™ is the owner of the copyright in its MLS® System. Data is deemed reliable but is not guaranteed accurate by Pillar 9™. The trademarks MLS®, Multiple Listing Service® and the associated logos are owned by The Canadian Real Estate Association (CREA) and identify the quality of services provided by real estate professionals who are members of CREA. Used under license.
Data is supplied by Pillar 9™ MLS® System. Pillar 9™ is the owner of the copyright in its MLS® System. Data is deemed reliable but is not guaranteed accurate by Pillar 9™. The trademarks MLS®, Multiple Listing Service® and the associated logos are owned by The Canadian Real Estate Association (CREA) and identify the quality of services provided by real estate professionals who are members of CREA. Used under license.
Data is supplied by Pillar 9™ MLS® System. Pillar 9™ is the owner of the copyright in its MLS® System. Data is deemed reliable but is not guaranteed accurate by Pillar 9™. The trademarks MLS®, Multiple Listing Service® and the associated logos are owned by The Canadian Real Estate Association (CREA) and identify the quality of services provided by real estate professionals who are members of CREA. Used under license.


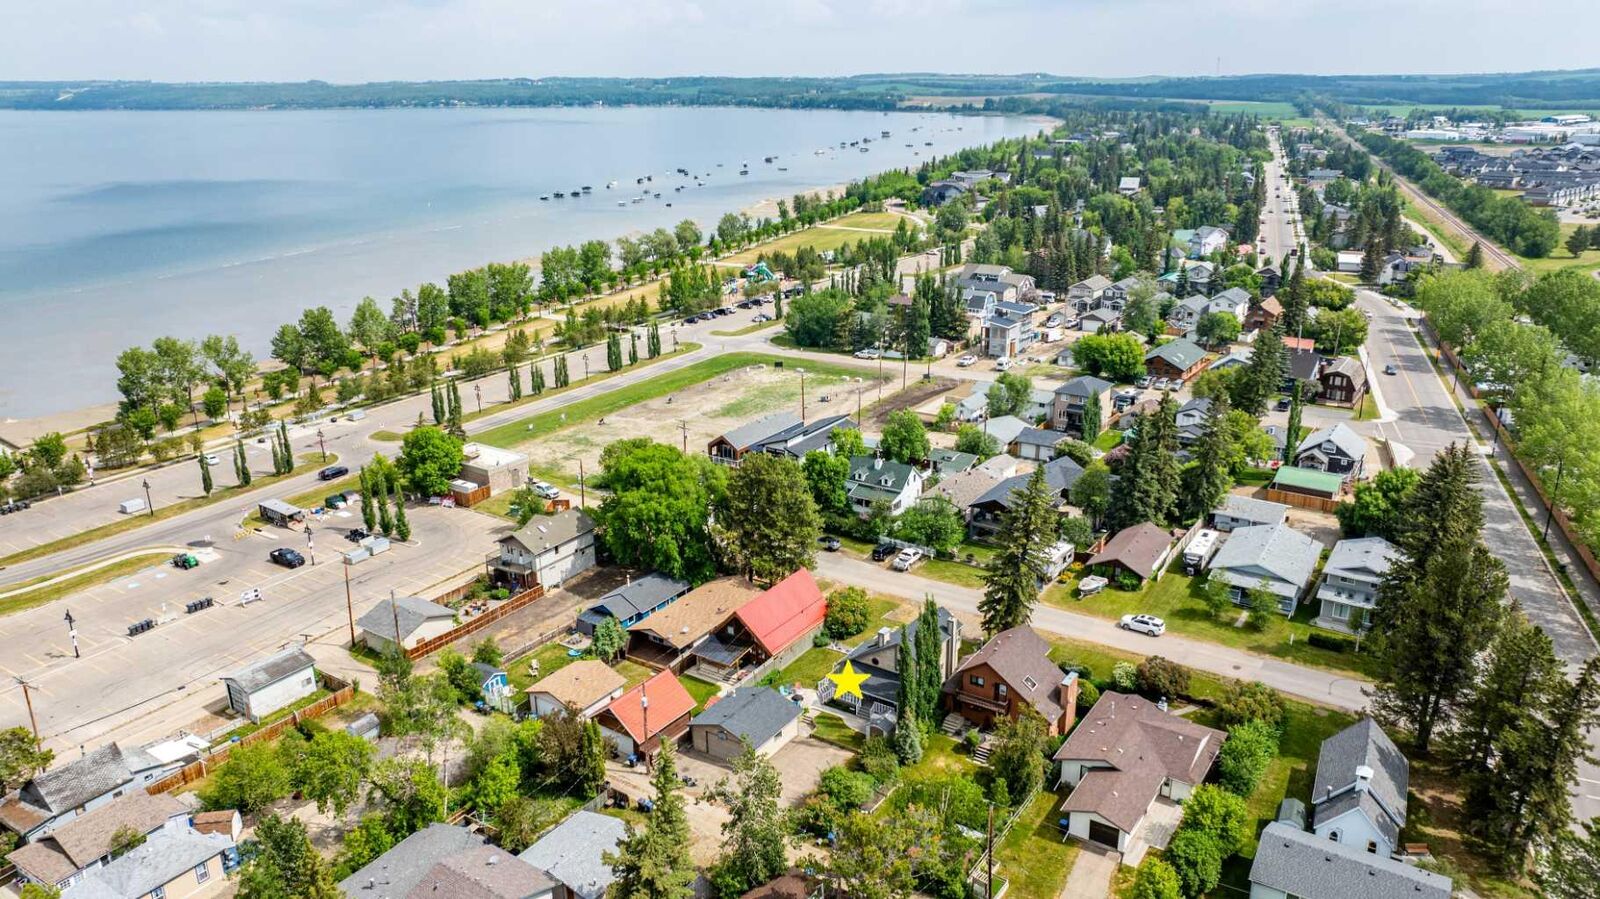
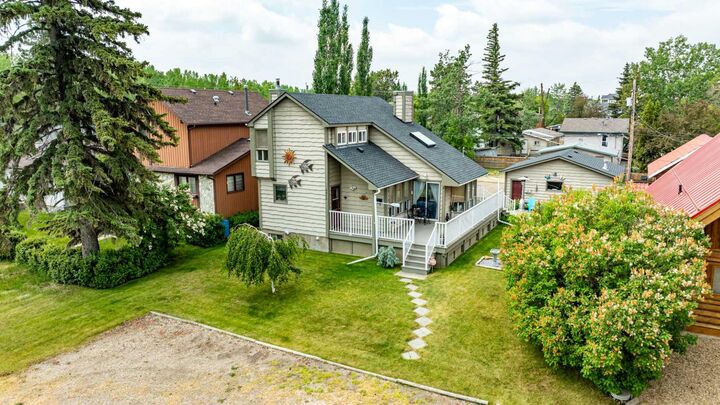
Located within walking distance to the lake, marina, restaurants, shopping, and downtown amenities, this fully furnished property is move in ready and packed with features that are increasingly hard to find. The spacious double lot provides exceptional outdoor space, room for entertaining, parking for boats and RVs, and the flexibility buyers are looking for in a recreational property.
Inside, you’ll find a bright and welcoming living space with vaulted ceilings, large windows, and an open concept layout designed for gathering with family and friends. The kitchen offers plenty of workspace and storage, while the comfortable living and dining areas create the perfect setting for relaxing after a day at the beach.
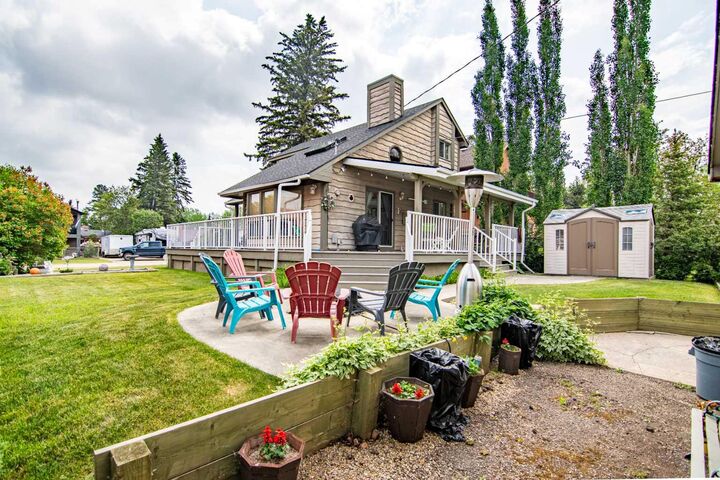
The outdoor living space is ideal for summer evenings, morning coffee, and hosting guests after long lake days. Whether you’re looking for a weekend escape from Calgary or Edmonton, a full time residence near the water, or an income generating short term rental style property, this home offers outstanding versatility and value.
Properties with this location, lot size, parking capacity, and walkability to Sylvan Lake rarely become available. A true opportunity to own a piece of one of Central Alberta’s most desirable lake communities.