
Inscription par: PILLAR 9 - IDX / Listed By: Royal Lepage Network Realty Corp.
4743 47 Street Sylvan Lake, AB T4S 1M8
En vigueur (3 Jours)
305 524 $ (USD)
Description
MLS®:
A2339819
A2339819
Surface Terrain
6,500 PI. CA.
6,500 PI. CA.
Catégorie
Single-Family Home
Single-Family Home
Année de Construction
1980
1980
Style
Bi-Level
Bi-Level
Listed By
Joan Barnes, Royal Lepage Network Realty Corp.
Source
PILLAR 9 - IDX
Dernière vérification Août 29 2026 à 1:50 PM EDT
PILLAR 9 - IDX
Dernière vérification Août 29 2026 à 1:50 PM EDT
Détails sur les salles de bains
- Salles de bains: 2
- Salle d’eau: 1
Caractéristiques Intérieures
- Appliances : Refrigerator
- Appliances : Stove(s)
- Appliances : Dishwasher
- Appliances : Dryer
- Laundry/Utility Room : In Basement
- Laundry/Utility Room : Laundry Room
- Appliances : Washer
- Laundry/Utility Room : See Remarks
- No Smoking Home
- Soaking Tub
- Storage
- Jetted Tub
- See Remarks
Quartier
- Palo
Informations sur le lot
- Landscaped
- Street Lighting
- See Remarks
- Back Lane
- Back Yard
Caractéristiques de la propriété
- Cheminée: Total Fireplace(s) : 1 Gas
- Foundation: Preserved Wood
Chauffage et refroidissement
- Central
- None
Informations sur les sous-sols
- Full
Planchers
- Carpet
- Laminate
- Ceramic Tile
- Hardwood
Caractéristiques extérieures
- Toit: Asphalt Shingle
Garage
- Double Garage Detached
Stationnement
- Off Street
- Parking Space(s) : 2
Étages
- 2
Surface Habitable
- 1,420 pi. ca.
Disclaimer: Data is supplied by Pillar 9™ MLS® System. Pillar 9™ is the owner of the copyright in its MLS® System. Data is deemed reliable but is not guaranteed accurate by Pillar 9™. The trademarks MLS®, Multiple Listing Service® and the associated logos are owned by The Canadian Real Estate Association (CREA) and identify the quality of services provided by real estate professionals who are members of CREA. Used under license.
Data is supplied by Pillar 9™ MLS® System. Pillar 9™ is the owner of the copyright in its MLS® System. Data is deemed reliable but is not guaranteed accurate by Pillar 9™. The trademarks MLS®, Multiple Listing Service® and the associated logos are owned by The Canadian Real Estate Association (CREA) and identify the quality of services provided by real estate professionals who are members of CREA. Used under license.
Data is supplied by Pillar 9™ MLS® System. Pillar 9™ is the owner of the copyright in its MLS® System. Data is deemed reliable but is not guaranteed accurate by Pillar 9™. The trademarks MLS®, Multiple Listing Service® and the associated logos are owned by The Canadian Real Estate Association (CREA) and identify the quality of services provided by real estate professionals who are members of CREA. Used under license.


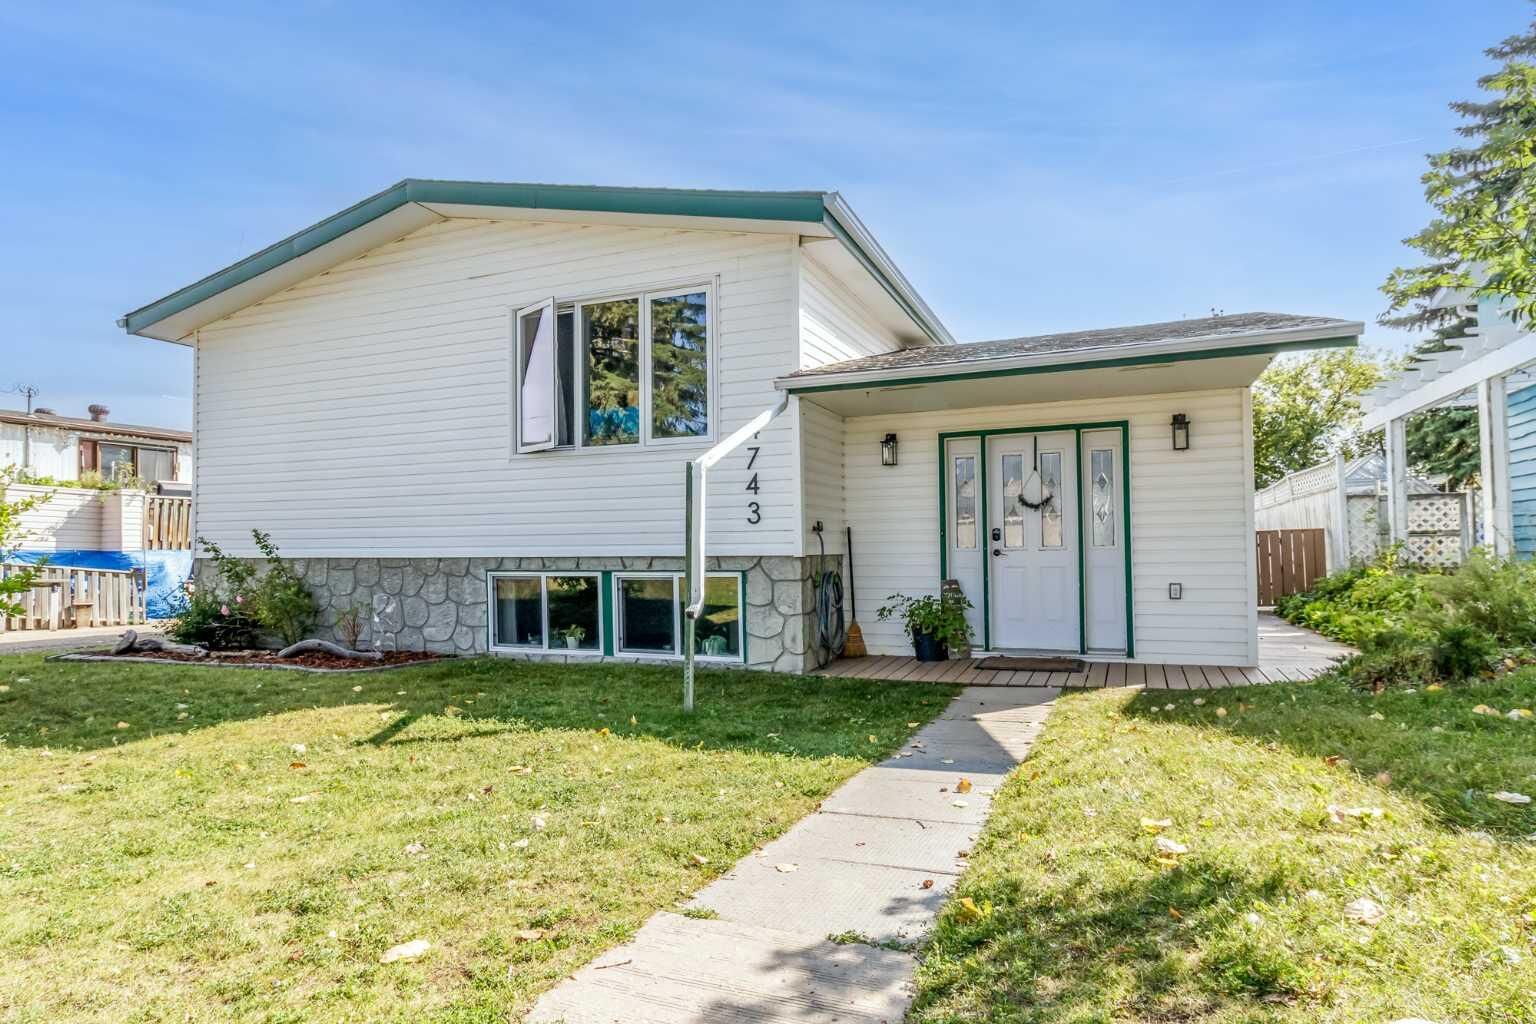
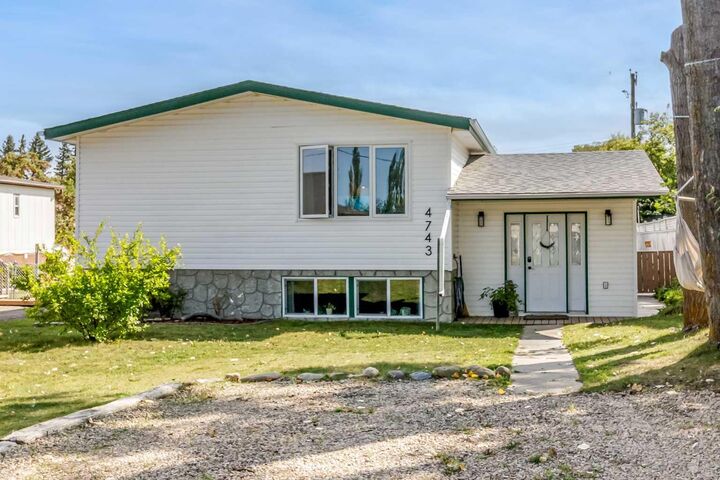
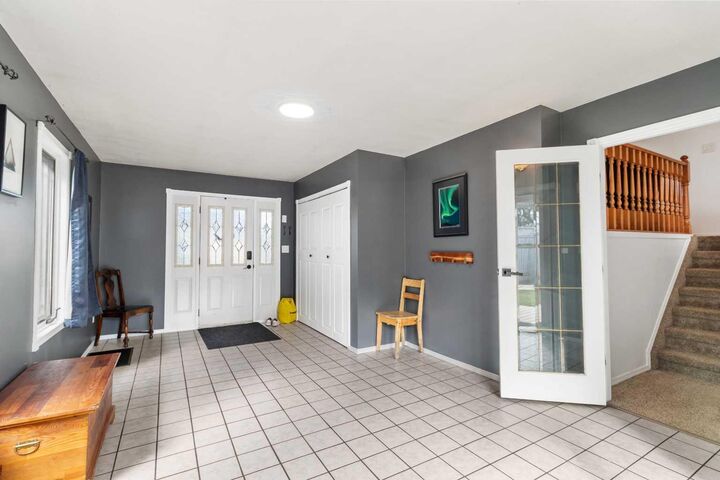
Welcome to this spectacular 4-bedroom bi-level home with over 1,400 sq. ft. of above-grade living space, ideally located in the heart of Sylvan Lake and close to shopping, schools, parks, and all the amenities you need. Proudly cared for by only its second owner, this home truly showcases pride of ownership throughout. Step inside to a bright and welcoming foyer/sunroom, with access to the deck and a staircase leading to the spacious upper-level living room. Upstairs features three bedrooms, including a generously sized primary bedroom with a convenient 2-piece ensuite. The updated kitchen and dining area are perfect for everyday living and entertaining, with direct access to the nicely sized deck overlooking the beautiful yard. The lower level offers an abundance of living space, featuring a large family room with a cozy gas fireplace, recreation/craft or sewing room, laundry room, 4-piece bathroom, office, and two additional spacious rooms, including an enormous bedroom with a walk-in closet spanning nearly the entire room. With five bedrooms in total, there is plenty of room for a growing family, guests, hobbies, or a home office. Storage is exceptional throughout the home, giving you plenty of space to keep everything organized. Outside, enjoy a beautifully landscaped yard featuring fruit trees, mature perennials, back-alley access, and an impressive 23 x 25' detached garage. A rare opportunity to own a spacious, meticulously cared-for 5-bedroom home with over 1,400 sq. ft. above grade, a cozy gas fireplace, exceptional storage, a large detached garage, and all the benefits of a fantastic central Sylvan Lake location.