
Inscription par: PILLAR 9 - IDX / Listed By: Exit Realty Results
13 Assiniboine Drive Swan Hills, AB T0G 2C0
En vigueur (118 Jours)
132 993 $ (USD)
Description
MLS®:
A2307153
A2307153
Surface Terrain
7,174 PI. CA.
7,174 PI. CA.
Catégorie
Single-Family Home
Single-Family Home
Année de Construction
1989
1989
Style
Bungalow, Acreage With Residence
Bungalow, Acreage With Residence
Ville
Big Lakes County
Big Lakes County
Listed By
Sue Berube-Chauvet, Exit Realty Results
Source
PILLAR 9 - IDX
Dernière vérification Août 29 2026 à 4:52 PM EDT
PILLAR 9 - IDX
Dernière vérification Août 29 2026 à 4:52 PM EDT
Détails sur les salles de bains
- Salles de bains: 2
- Salle d’eau: 1
Caractéristiques Intérieures
- Appliances : Refrigerator
- Appliances : Dishwasher
- Appliances : Dryer
- Appliances : Garage Control(s)
- Appliances : Window Coverings
- Laundry/Utility Room : In Basement
- Appliances : Washer
- Ceiling Fan(s)
- Soaking Tub
- No Animal Home
Quartier
- None
Informations sur le lot
- Landscaped
- Private
- Lawn
- Low Maintenance Landscape
- Back Yard
- Front Yard
Caractéristiques de la propriété
- Cheminée: Total Fireplace(s) : 1 Wood Burning
- Foundation: Poured Concrete
Chauffage et refroidissement
- Forced Air
- None
Informations sur les sous-sols
- Full
Planchers
- Carpet
- Linoleum
- Laminate
Caractéristiques extérieures
- Toit: Asphalt Shingle
Garage
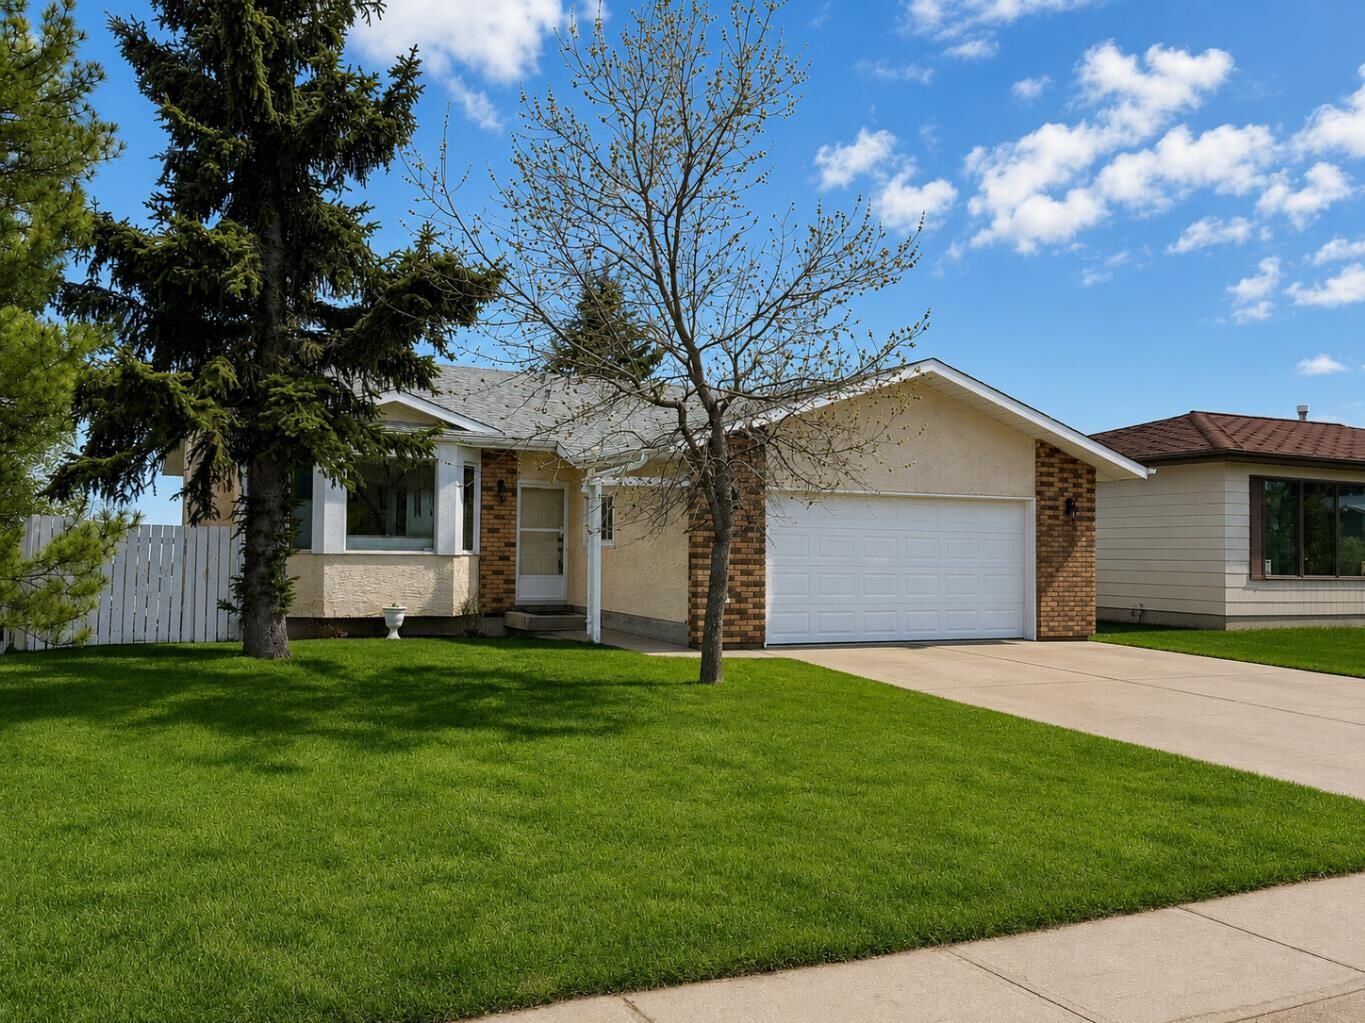
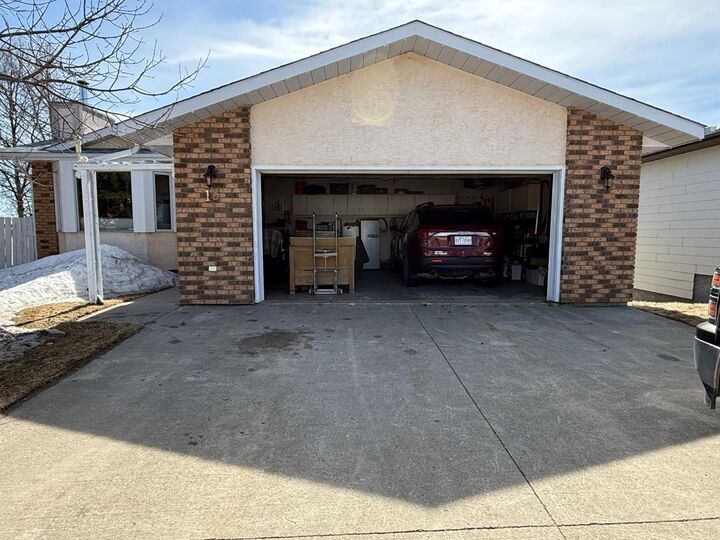
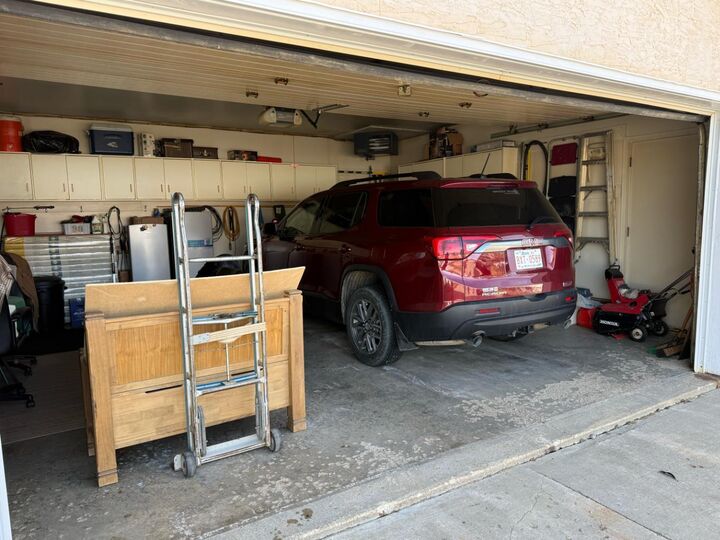
- Double Garage Attached
Étages
- 1
Surface Habitable
- 1,200 pi. ca.
Historique des prix des annonces
Date
Événement
Prix
% Variation en
$ (+/-)
Juil 21, 2026
Prix modifié
185 000 $
-7%
-14 900 $
Disclaimer: Data is supplied by Pillar 9™ MLS® System. Pillar 9™ is the owner of the copyright in its MLS® System. Data is deemed reliable but is not guaranteed accurate by Pillar 9™. The trademarks MLS®, Multiple Listing Service® and the associated logos are owned by The Canadian Real Estate Association (CREA) and identify the quality of services provided by real estate professionals who are members of CREA. Used under license.
Data is supplied by Pillar 9™ MLS® System. Pillar 9™ is the owner of the copyright in its MLS® System. Data is deemed reliable but is not guaranteed accurate by Pillar 9™. The trademarks MLS®, Multiple Listing Service® and the associated logos are owned by The Canadian Real Estate Association (CREA) and identify the quality of services provided by real estate professionals who are members of CREA. Used under license.
Data is supplied by Pillar 9™ MLS® System. Pillar 9™ is the owner of the copyright in its MLS® System. Data is deemed reliable but is not guaranteed accurate by Pillar 9™. The trademarks MLS®, Multiple Listing Service® and the associated logos are owned by The Canadian Real Estate Association (CREA) and identify the quality of services provided by real estate professionals who are members of CREA. Used under license.


The main floor offers a warm and inviting layout, featuring a charming living room with a cozy wood-burning fireplace and bay windows that fill the space with natural light. The adjoining dining area is equally welcoming, creating the perfect setting for both everyday living and entertaining.
The functional kitchen offers great flow, while the main level includes 3 comfortable bedrooms, a 4-piece main bathroom, and a 2-piece ensuite off the spacious primary bedroom.
Downstairs, the walk-out basement truly elevates this home. You’ll find a very large family room with patio doors leading to a peaceful outdoor sitting area—ideal for relaxing and enjoying the views. There’s also a generous 4th bedroom, a 3-piece bathroom, and space for a potential 5th bedroom, offering flexibility for families, guests, or a home office.
Step outside and enjoy:
Fenced yard
Large storage shed
Beautiful views from your lower patio area
And a rare bonus for Swan Hills:
?? Double attached garage with plenty of convenient storage
Recent upgrades include:
Shingles (2023)
Some updated windows
Updated light fixtures
Located in a great area, this home offers a perfect combination of comfort, space, and thoughtful updates—truly move-in ready and exceptionally well cared for.